51 Bucklin Rd, North Andover, MA 01845
Local realty services provided by:CENTURY 21 McLennan & Company
51 Bucklin Rd,North Andover, MA 01845
$824,900
- 3 Beds
- 4 Baths
- 3,227 sq. ft.
- Single family
- Active
Upcoming open houses
- Sun, Sep 2711:00 am - 01:00 pm
Listed by: team lillian montalto, lillian montalto
Office: lillian montalto signature properties
MLS#:73582738
Source:MLSPIN
Price summary
- Price:$824,900
- Price per sq. ft.:$255.62
About this home
ELEGANT NORTH ANDOVER LIVING WITH EXCEPTIONAL SPACE. This beautifully appointed and totally updated Colonial offers a thoughtful blend of classic charm and modern comfort, featuring hardwood floors, crown molding, a gas fireplace, and a stylish kitchen with granite countertops and island. The spacious primary suite includes a walk-in closet and ensuite bath, with the primary bathroom recently redone with new fixtures, while the second bedroom, loft, and office provide exceptional flexibility. The finished lower level adds a generous family room, bonus room or 3rd bedroom, and full bath, creating an impressive extension of the living space. A deck, irrigation system, backup generator, two-car attached garage, and newly redone roof and new driveway in 2026 add to the appeal. Conveniently located near major highways, shopping, and restaurants, this exceptional home offers both comfort and accessibility. DON’T MISS THE OPPORTUNITY TO MAKE THIS REMARKABLE NORTH ANDOVER HOME YOUR OWN.
Contact an agent
Home facts
- Year built:1996
- Listing ID #:73582738
- Updated:September 26, 2026 at 12:42 PM
Rooms and interior
- Bedrooms:3
- Total bathrooms:4
- Full bathrooms:3
- Half bathrooms:1
- Rooms Total:9
- Flooring:Carpet, Flooring - Hardwood, Flooring - Stone/Ceramic Tile, Hardwood, Tile, Vinyl
- Dining Description:Crown Molding, Hardwood, Pendant
- Bathrooms Description:Bathroom, Bathroom - Half
- Kitchen Description:Countertops - Stone/Granite/Solid, Dining Area, Dishwasher, Disposal, Flooring - Stone/Ceramic Tile, Kitchen Island, Lighting - Pendant, Microwave, Range, Recessed Lighting, Refrigerator, Stainless Steel Appliances
- Basement Description:Finished, Full
- Living area:3,227 sq. ft.
Heating and cooling
- Cooling:Central Air
- Heating:Forced Air, Natural Gas
- Central air:Yes
Structure and exterior
- Roof:Shingle
- Year built:1996
- Building area:3,227 sq. ft.
- Lot area:0.13 Acres
- Architectural Style:Colonial
- Construction Materials:Frame
- Exterior Features:Deck, Sprinkler System
- Foundation Description:Concrete Perimeter
Schools
- High school:North Andover High School
- Middle school:North Andover Middle School
- Elementary school:Franklin Elementary School
Utilities
- Water:Public
- Sewer:Public Sewer
Finances and disclosures
- Price:$824,900
- Price per sq. ft.:$255.62
- Tax amount:$7,579 (2026)
Features and amenities
- Appliances:Dishwasher, Disposal, Microwave, Range, Refrigerator
- Laundry features:In Basement
- Amenities:Closet, Crown Molding, Entrance Foyer, Gas Water Heater, Lighting - Overhead, Lighting - Sconce, Loft, Recessed Lighting
Parking
- Total parking spaces:4
- Parking description:Attached, Off Street, Paved, Paved Drive
- Garage:Yes
- Garage spaces:2
New listings near 51 Bucklin Rd
- New
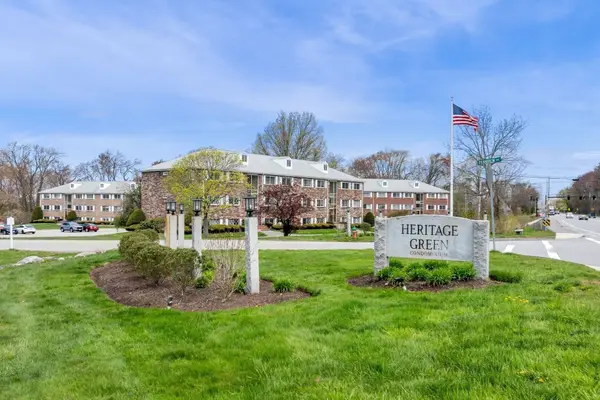 $299,900Active2 beds 1 baths650 sq. ft.
230 Chickering Rd #12, North Andover, MA 01845
MLS# 73582657Listed by: William Raveis R.E. & Home Services - Open Sun, 11am to 1pmNew
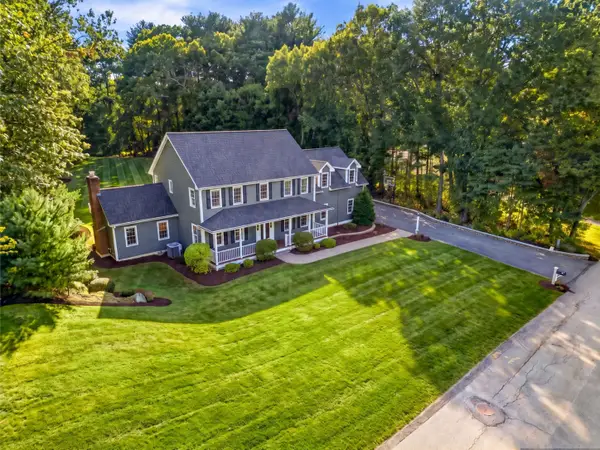 $1,279,000Active4 beds 4 baths3,179 sq. ft.
135 Candlestick Rd, North Andover, MA 01845
MLS# 73582145Listed by: William Raveis R.E. & Home Services - Open Sat, 12 to 2pmNew
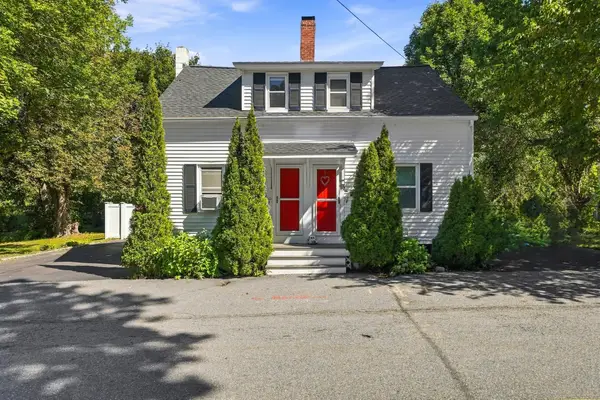 $469,900Active3 beds 2 baths1,344 sq. ft.
10-12 Harkaway Rd #10, North Andover, MA 01845
MLS# 73581705Listed by: RE/MAX Innovative Properties - New
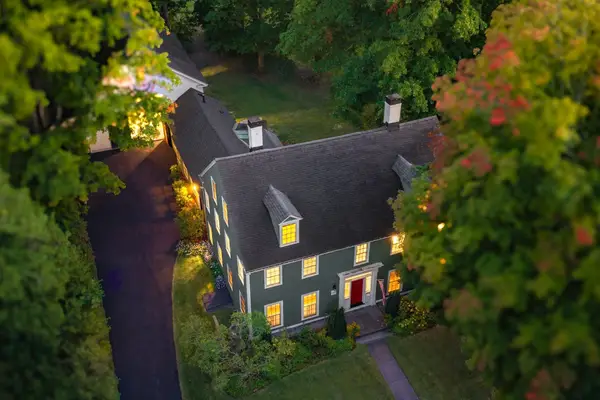 $1,475,000Active6 beds 5 baths4,245 sq. ft.
44 Andover St, North Andover, MA 01845
MLS# 73580894Listed by: Coldwell Banker Realty - Andovers/Readings Regional - Open Sun, 12 to 2pmNew
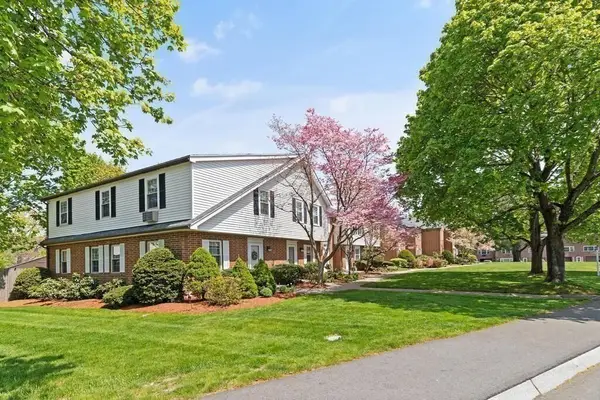 $474,900Active2 beds 2 baths1,756 sq. ft.
72 E Water St #72, North Andover, MA 01845
MLS# 73580901Listed by: Berkshire Hathaway HomeServices Commonwealth Real Estate - New
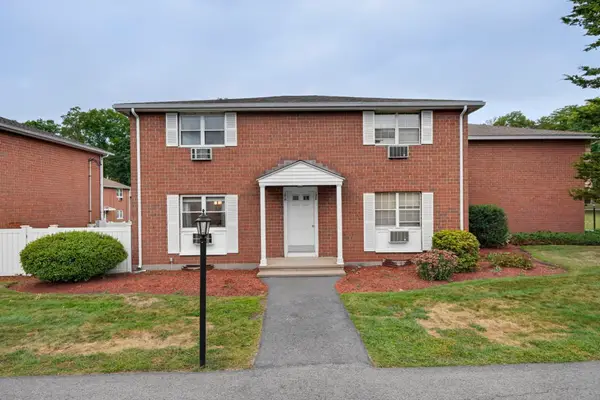 $409,900Active2 beds 2 baths871 sq. ft.
156 Kingston St #156, North Andover, MA 01845
MLS# 73580911Listed by: True North Realty - New
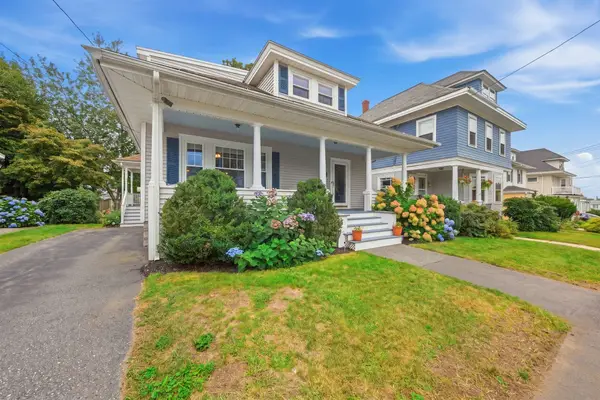 $749,900Active4 beds 2 baths2,520 sq. ft.
196 Middlesex St, North Andover, MA 01845
MLS# 73580721Listed by: William Raveis R.E. & Home Services - New
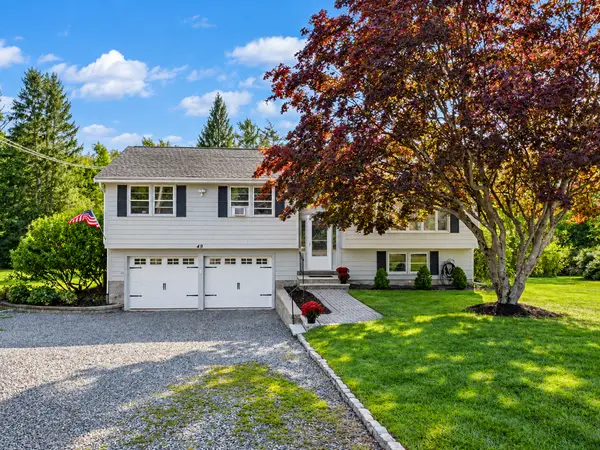
 $759,900Active3 beds 3 baths1,640 sq. ft.
49 Meadowview Rd, North Andover, MA 01845
MLS# 73580374Listed by: Century 21 McLennan & Company - Open Sat, 11am to 1pmNew
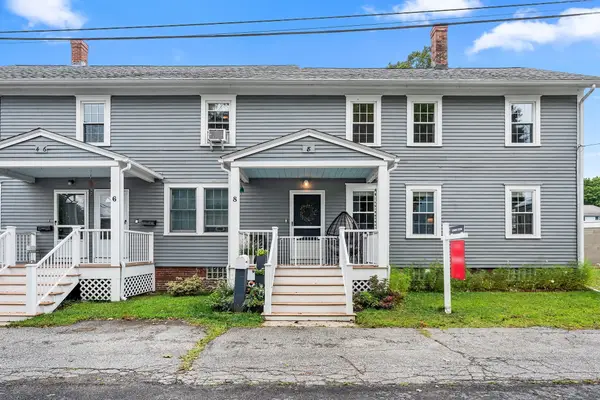 $550,000Active2 beds 2 baths1,302 sq. ft.
8 Bixby St #8, North Andover, MA 01845
MLS# 73580223Listed by: Redfin Corp.


Protect your home and budget from life's surprises with an Assurant Home Warranty, backed by a partner that supports you through every step of homeownership. Explore Plans.
©2026 Century 21 Real Estate LLC. All rights reserved. CENTURY 21®, the CENTURY 21 Logo and C21® are service marks owned by Century 21 Real Estate LLC. Century 21 Real Estate LLC fully supports the principles of the Fair Housing Act and the Equal Opportunity Act. Each office is independently owned and operated. Listing information is deemed reliable but not guaranteed accurate.