
58 Osgood St, North Andover, MA 01845
Local realty services provided by:CENTURY 21 Elite Realty, Inc.
58 Osgood St,North Andover, MA 01845
$2,395,000
- 5 Beds
- 5 Baths
- 5,880 sq. ft.
- Single family
- Active
Upcoming open houses
- Sat, Sep 1911:30 am - 01:30 pm
Listed by: henry gourdeau
Office: gibson sotheby's international realty
MLS#:73577765
Source:MLSPIN
Price summary
- Price:$2,395,000
- Price per sq. ft.:$407.31
About this home
The Daniel Stevens Compound is far more than a historic home—it's a private estate and lifestyle property in the heart of North Andover, overlooking the iconic 21-acre Town Common. Both the home and barn have been lovingly restored and extensively renovated. This exceptional offering combines the irreplaceable character of an antique Colonial with the confidence of modern systems and finishes, requiring little to no work for its next steward. The 4,000+ SF main residence showcases six fireplaces, wide pine floors, exposed beams and period millwork alongside custom cabinetry, updated utilities and modern amenities. A covered porch connects to an extraordinary 1,800 SF climate-controlled post-and-beam barn, serving as guest quarters, entertaining venue, office, gym and studio. Two detached garages, a heated gunite pool, bluestone patios, perennial gardens, stone walls and manicured grounds complete this one-of-a-kind family compound. *************************Please be sure to BOOK SHOWINGS for Open Houses...
Contact an agent
Home facts
- Year built:1830
- Subdivision & Development:North Andover Common
- Listing ID #:73577765
- Updated:September 18, 2026 at 11:32 AM
Rooms and interior
- Bedrooms:5
- Total bathrooms:5
- Full bathrooms:4
- Half bathrooms:1
- Rooms Total:21
- Flooring:Flooring - Hardwood, Flooring - Wood, Hardwood
- Dining Description:Beamed Ceilings, Dining Area, Hardwood, Lighting - Sconce, Living/Dining Room Combo, Wet Bar
- Bathrooms Description:Bathroom, Bathroom - Full, Bathroom - Half
- Kitchen Description:Cabinets - Upgraded, Closet/Cabinets - Custom Built, Countertops - Stone/Granite/Solid, Dining Area, Dishwasher, Disposal, Flooring - Hardwood, Freezer, Indoor Grill, Lighting - Overhead, Microwave, Range, Range Hood, Refrigerator, Remodeled, Skylight, Stainless Steel Appliances, Vacuum System, Water Treatment, Wet Bar, Window(s) - Bay/Bow/Box, Wine Chiller, Wine Refrigerator
- Basement Description:Bulkhead, Concrete, Interior Entry, Sump Pump, Unfinished
- Living area:5,880 sq. ft.
Heating and cooling
- Cooling:3 Cooling Zones, Central Air
- Heating:Baseboard, Fireplace, Fireplace(s), Heat Pump, Natural Gas
- Central air:Yes
Structure and exterior
- Roof:Shingle
- Year built:1830
- Building area:5,880 sq. ft.
- Lot area:0.92 Acres
- Lot Features:Corner Lot
- Architectural Style:Antique, Colonial
- Construction Materials:Frame
- Exterior Features:Balcony/Deck, Decorative Lighting, Fruit Trees, Garden, Patio, Professional Landscaping, Rain Gutters, Screened, Sprinkler System, Stone Wall
- Foundation Description:Concrete Perimeter, Stone
Schools
- High school:Nahs
- Middle school:Nams
- Elementary school:Franklin
Utilities
- Water:Public
- Sewer:Public Sewer
Finances and disclosures
- Price:$2,395,000
- Price per sq. ft.:$407.31
- Tax amount:$16,731 (2025)
Features and amenities
- Appliances:Dishwasher, Disposal, Dryer, Freezer, Intercom, Microwave, Range, Range Hood, Refrigerator, Vacuum System, Washer, Water Treatment, Wine Cooler, Wine Refrigerator
- Laundry features:Dryer, Dryer Hookup - Gas, Flooring - Hardwood, Gas Dryer Hookup, Laundry Closet, Second Floor, Washer, Washer Hookup
- Amenities:Central Vacuum, Closet/Cabinets - Custom Built, Gas Water Heater, Loft, Wet Bar
- Pool features:Pool - Inground Heated, Private Pool
Parking
- Total parking spaces:14
- Parking description:Detached, Garage Door Opener, Off Street, Oversized, Paved, Storage, Workshop in Garage
- Garage:Yes
- Garage spaces:3
New listings near 58 Osgood St
- Open Sat, 11am to 1pmNew
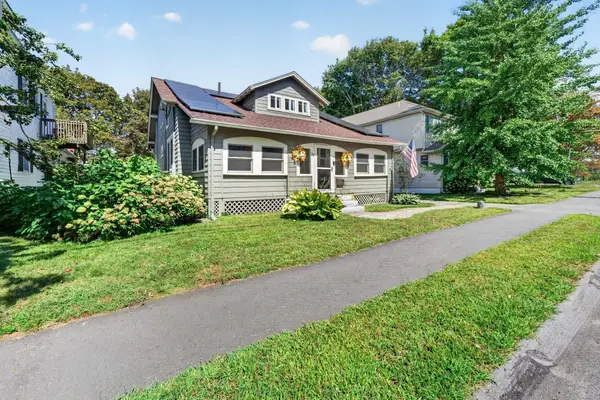 $799,900Active4 beds 2 baths2,200 sq. ft.
33 Union St, North Andover, MA 01845
MLS# 73579082Listed by: Compass - Open Sat, 1:30 to 3pmNew
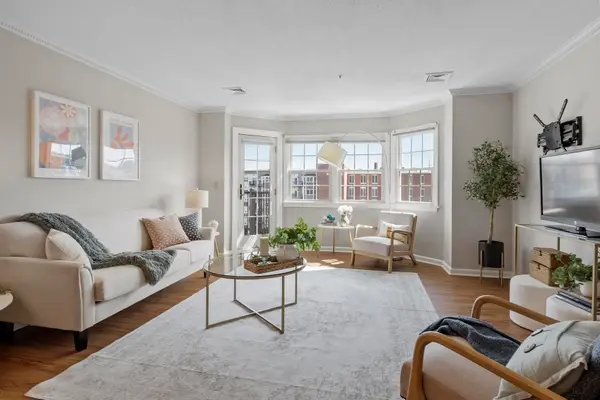 $399,000Active2 beds 2 baths1,050 sq. ft.
148 Main St #B534, North Andover, MA 01845
MLS# 73579121Listed by: Leading Edge Real Estate - Open Sat, 12 to 2pmNew
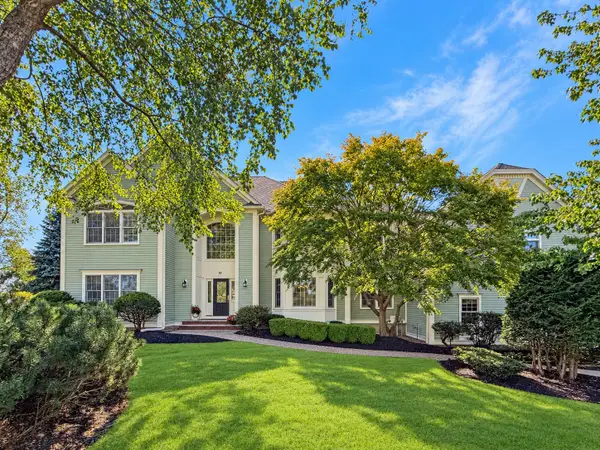 $1,649,000Active4 beds 5 baths5,326 sq. ft.
97 Windkist Farm Rd, North Andover, MA 01845
MLS# 73578944Listed by: StartPoint Realty - New
 $474,900Active2 beds 2 baths1,290 sq. ft.
94 Mablin #94, North Andover, MA 01845
MLS# 73577895Listed by: RE/MAX Partners - Open Sat, 11am to 12:30pmNew
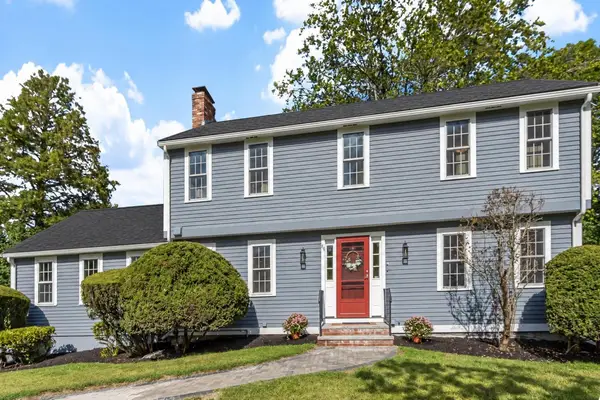 $1,150,000Active4 beds 3 baths2,507 sq. ft.
84 Johnson Street, North Andover, MA 01845
MLS# 73577794Listed by: William Raveis R.E. & Home Services - Open Sat, 2 to 4pmNew
 $629,900Active3 beds 3 baths1,546 sq. ft.
250 Sutton Street #250, North Andover, MA 01845
MLS# 73577743Listed by: Four Seasons Realty Group Corp. - Open Sat, 11am to 12:30pmNew
 $1,450,000Active4 beds 3 baths3,497 sq. ft.
303 Chestnut St, North Andover, MA 01845
MLS# 73577750Listed by: RE/MAX Village Properties - Open Sat, 11:30am to 1pmNew
 $1,300,000Active4 beds 4 baths4,660 sq. ft.
282 Blue Ridge Rd, North Andover, MA 01845
MLS# 73577261Listed by: Leading Edge Real Estate - Open Sat, 10:30am to 12:30pmNew
 $599,999Active4 beds 3 baths2,380 sq. ft.
22 Cleveland St #22, North Andover, MA 01845
MLS# 73577209Listed by: Lyv Realty


Protect your home and budget from life's surprises with an Assurant Home Warranty, backed by a partner that supports you through every step of homeownership. Explore Plans.
©2026 Century 21 Real Estate LLC. All rights reserved. CENTURY 21®, the CENTURY 21 Logo and C21® are service marks owned by Century 21 Real Estate LLC. Century 21 Real Estate LLC fully supports the principles of the Fair Housing Act and the Equal Opportunity Act. Each office is independently owned and operated. Listing information is deemed reliable but not guaranteed accurate.