
136 East Street, North Attleboro, MA 02760
Local realty services provided by:CENTURY 21 North East
136 East Street,North Attleboro, MA 02760
$459,900
- 4 Beds
- 1 Baths
- 1,140 sq. ft.
- Single family
- Active
Upcoming open houses
- Sat, Sep 1901:00 pm - 03:00 pm
- Sun, Sep 2011:00 am - 01:00 pm
Listed by: kurt franklin
Office: keller williams elite
MLS#:73578842
Source:MLSPIN
Price summary
- Price:$459,900
- Price per sq. ft.:$403.42
About this home
Bright and inviting 4-bedroom home offering comfortable living inside and out! The country-style kitchen features gas cooking, stone countertops, tile backsplash, butcher block accents, brand-new appliances, and plenty of cabinet and storage space. Natural light fills the living room, creating a warm and welcoming atmosphere. Four bedrooms and a full bath complete the inside of this charming home. Step outside to the spacious 24x30 pressure-treated deck overlooking the private, fully fenced backyard—perfect for relaxing, entertaining, or outdoor activities. An 8x8 storage shed provides additional space for tools and equipment. Settled minutes from North Attleboro Center near restaurants, fields and more!
Contact an agent
Home facts
- Year built:1930
- Listing ID #:73578842
- Updated:September 18, 2026 at 12:46 PM
Rooms and interior
- Bedrooms:4
- Total bathrooms:1
- Full bathrooms:1
- Rooms Total:6
- Flooring:Carpet, Laminate, Vinyl, Wood Laminate
- Kitchen Description:Ceiling Fan(s), Countertops - Stone/Granite/Solid, Dishwasher, Flooring - Vinyl, Microwave, Open Floorplan, Range, Refrigerator, Stainless Steel Appliances
- Basement Description:Bulkhead, Concrete, Full, Interior Entry, Unfinished
- Living area:1,140 sq. ft.
Heating and cooling
- Cooling:1 Cooling Zone, Central Air
- Heating:Forced Air, Natural Gas
- Central air:Yes
Structure and exterior
- Roof:Shingle
- Year built:1930
- Building area:1,140 sq. ft.
- Lot area:0.11 Acres
- Lot Features:Easements, Level
- Architectural Style:Colonial
- Construction Materials:Frame
- Exterior Features:Deck, Deck - Wood, Porch, Rain Gutters, Storage
- Foundation Description:Brick/Mortar, Stone
Utilities
- Water:Public
- Sewer:Public Sewer
Finances and disclosures
- Price:$459,900
- Price per sq. ft.:$403.42
- Tax amount:$3,715 (2025)
Features and amenities
- Appliances:Dishwasher, Dryer, Microwave, Range, Refrigerator, Washer
- Laundry features:Dryer, Electric Dryer Hookup, Washer, Washer Hookup
- Amenities:Gas Water Heater, Internet Available - Broadband
Parking
- Total parking spaces:2
- Parking description:Off Street, Paved, Paved Drive, Shared Driveway
New listings near 136 East Street
- Open Sat, 10:30am to 12:30pmNew
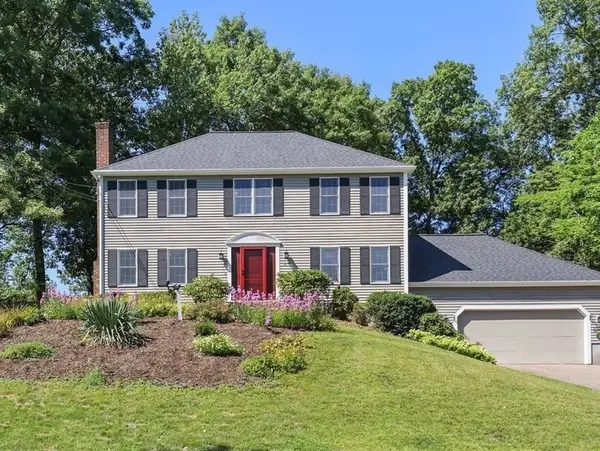 $779,900Active4 beds 3 baths1,992 sq. ft.
41 Virginia Ave, North Attleboro, MA 02763
MLS# 73578548Listed by: RE/MAX Real Estate Center - Open Sat, 1 to 2:30pmNew
 $439,000Active3 beds 1 baths1,280 sq. ft.
165 Chestnut St, North Attleboro, MA 02760
MLS# 73578479Listed by: Keller Williams Elite - Open Sat, 1 to 3pmNew
 $579,900Active2 beds 2 baths1,806 sq. ft.
159 S Broadway, North Attleboro, MA 02760
MLS# 73578435Listed by: RE/MAX Real Estate Center - Open Sat, 1 to 3pmNew
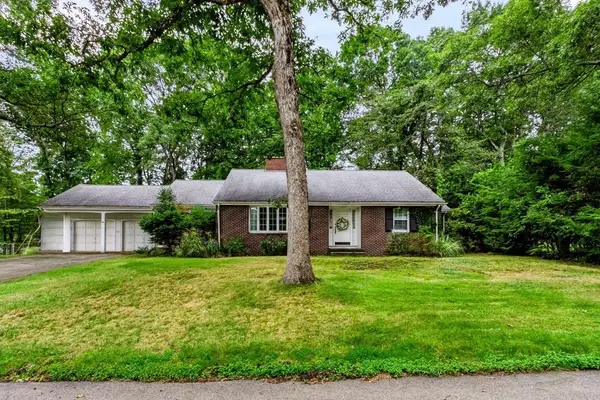 $545,000Active2 beds 2 baths1,614 sq. ft.
61 Page Road, North Attleboro, MA 02760
MLS# 73576623Listed by: NorthStar Real Estate, LLC - Open Sat, 12 to 2pmNew
 $484,900Active3 beds 2 baths1,490 sq. ft.
177 West Street, North Attleboro, MA 02760
MLS# 73576782Listed by: William Raveis R.E. & Home Services - Open Sat, 11am to 12:30pmNew
 $915,000Active4 beds 4 baths2,845 sq. ft.
22 Willowbe Ct, North Attleboro, MA 02760
MLS# 73576994Listed by: Keller Williams Elite - New
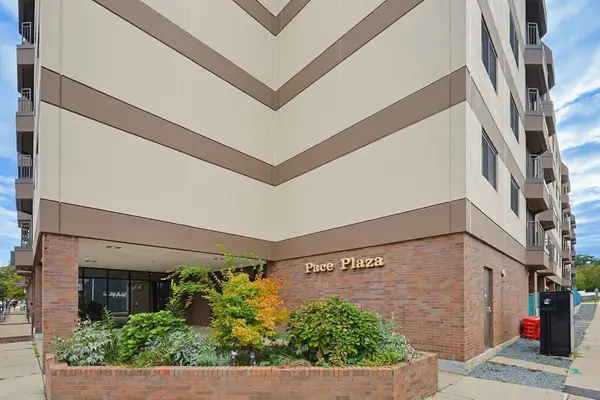 $309,900Active2 beds 1 baths987 sq. ft.
68 N Washington St #504, North Attleboro, MA 02760
MLS# 73576429Listed by: Keller Williams Elite - New
 $319,000Active2 beds 2 baths950 sq. ft.
35 Woodchip Sq, North Attleboro, MA 02760
MLS# 73576137Listed by: JH Realty Group LLC - New
 $698,000Active3 beds 3 baths1,940 sq. ft.
92 Rosemary Rd, North Attleboro, MA 02760
MLS# 73566621Listed by: One Call Realty


Protect your home and budget from life's surprises with an Assurant Home Warranty, backed by a partner that supports you through every step of homeownership. Explore Plans.
©2026 Century 21 Real Estate LLC. All rights reserved. CENTURY 21®, the CENTURY 21 Logo and C21® are service marks owned by Century 21 Real Estate LLC. Century 21 Real Estate LLC fully supports the principles of the Fair Housing Act and the Equal Opportunity Act. Each office is independently owned and operated. Listing information is deemed reliable but not guaranteed accurate.