
159 S Broadway, North Attleboro, MA 02760
Local realty services provided by:CENTURY 21 Tassinari & Associates, Inc
159 S Broadway,North Attleboro, MA 02760
$579,900
- 2 Beds
- 2 Baths
- 1,806 sq. ft.
- Single family
- Active
Upcoming open houses
- Sat, Sep 1901:00 pm - 03:00 pm
- Sun, Sep 2011:00 am - 01:00 pm
Listed by: kenneth farrow, kenneth farrow
Office: re/max real estate center
MLS#:73578435
Source:MLSPIN
Price summary
- Price:$579,900
- Price per sq. ft.:$321.1
About this home
Newly Listed! Charming 50’s style Cape with 2 bedrooms, 1.5 baths, and 1,806 square feet in a desirable neighborhood in NorthAttleboro! Potential to easily convert office/family room into a 3rd bedroom! This move-in ready home is loaded with character and fantastic features including a newly painted baths, vinyl windows, gorgeous hardwood floors, and a three-season porch that overlooks the wooded backyard & patio. The exterior had multiple trees removed for your fabulous curb appeal & sunlight! Entertain in the elegant dining room with built-in hutch & large bay window. Fireplace is the focal point in the front to back large living room adorned with hardwood flooring. You’ll love the eat-in kitchen, which offers a delightful breakfast nook seating area with built-in bench style corner seating, black granite countertops, tile flooring, induction cooktop, and stainless-steel appliances including a double wall oven. Both bedrooms are good sized and include built-in style drawers and closets, extra room used as a walk-in closet. Come to the open houses this weekend 9/19 & 9/20...
Contact an agent
Home facts
- Year built:1958
- Subdivision & Development:Yes
- Listing ID #:73578435
- Updated:September 18, 2026 at 11:32 AM
Rooms and interior
- Bedrooms:2
- Total bathrooms:2
- Full bathrooms:1
- Half bathrooms:1
- Rooms Total:7
- Flooring:Flooring - Hardwood, Flooring - Stone/Ceramic Tile, Hardwood, Tile
- Dining Description:Hardwood, Open Floorplan, Overhead
- Kitchen Description:Breakfast Bar / Nook, Countertops - Stone/Granite/Solid, Dishwasher, Flooring - Stone/Ceramic Tile, Lighting - Overhead, Open Floorplan, Range, Refrigerator, Stainless Steel Appliances
- Basement Description:Full
- Living area:1,806 sq. ft.
Heating and cooling
- Heating:Baseboard, Oil
Structure and exterior
- Roof:Shingle
- Year built:1958
- Building area:1,806 sq. ft.
- Lot area:0.4 Acres
- Lot Features:Level
- Architectural Style:Cape
- Construction Materials:Frame
- Exterior Features:Rain Gutters, Screened, Storage
- Foundation Description:Concrete Perimeter
Schools
- High school:Nams/Bfhs
- Middle school:Nams
- Elementary school:Roosevelt
Utilities
- Water:Public
- Sewer:Public Sewer
Finances and disclosures
- Price:$579,900
- Price per sq. ft.:$321.1
- Tax amount:$6,800 (2026)
Features and amenities
- Appliances:Dishwasher, Dryer, Range, Refrigerator, Washer
- Laundry features:Dryer, Electric Dryer Hookup, Washer, Washer Hookup
- Amenities:Open Floorplan
Parking
- Total parking spaces:7
- Parking description:Attached, Garage Door Opener, Off Street, Paved, Paved Drive, Storage, Workshop in Garage
- Garage:Yes
- Garage spaces:2
New listings near 159 S Broadway
- Open Sat, 1 to 3pmNew
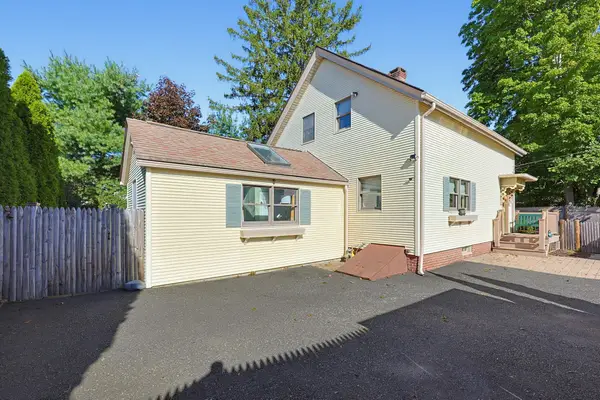 $459,900Active4 beds 1 baths1,140 sq. ft.
136 East Street, North Attleboro, MA 02760
MLS# 73578842Listed by: Keller Williams Elite - Open Sat, 10:30am to 12:30pmNew
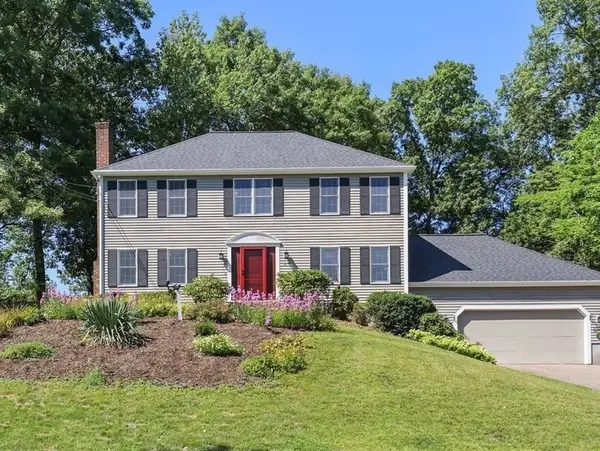 $779,900Active4 beds 3 baths1,992 sq. ft.
41 Virginia Ave, North Attleboro, MA 02763
MLS# 73578548Listed by: RE/MAX Real Estate Center - Open Sat, 1 to 2:30pmNew
 $439,000Active3 beds 1 baths1,280 sq. ft.
165 Chestnut St, North Attleboro, MA 02760
MLS# 73578479Listed by: Keller Williams Elite - Open Sat, 1 to 3pmNew
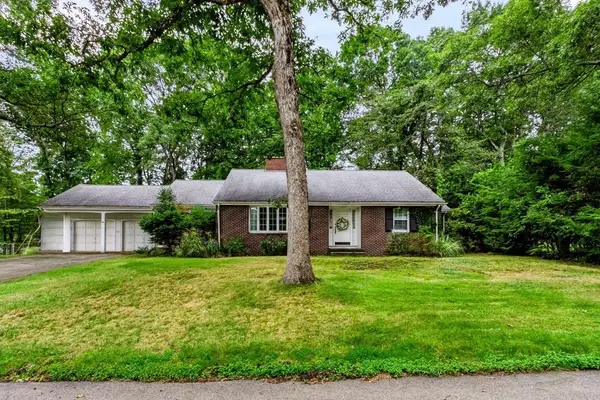 $545,000Active2 beds 2 baths1,614 sq. ft.
61 Page Road, North Attleboro, MA 02760
MLS# 73576623Listed by: NorthStar Real Estate, LLC - Open Sat, 12 to 2pmNew
 $484,900Active3 beds 2 baths1,490 sq. ft.
177 West Street, North Attleboro, MA 02760
MLS# 73576782Listed by: William Raveis R.E. & Home Services - Open Sat, 11am to 12:30pmNew
 $915,000Active4 beds 4 baths2,845 sq. ft.
22 Willowbe Ct, North Attleboro, MA 02760
MLS# 73576994Listed by: Keller Williams Elite - New
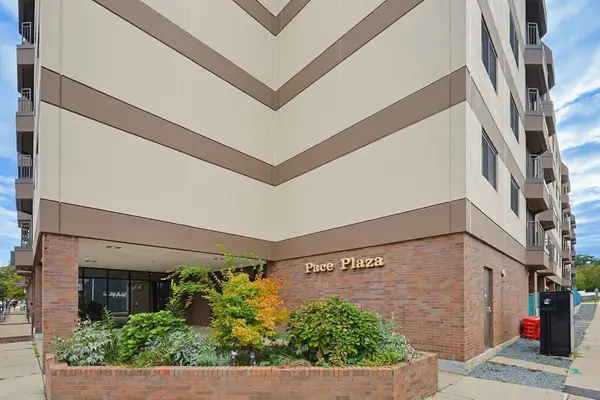 $309,900Active2 beds 1 baths987 sq. ft.
68 N Washington St #504, North Attleboro, MA 02760
MLS# 73576429Listed by: Keller Williams Elite - New
 $319,000Active2 beds 2 baths950 sq. ft.
35 Woodchip Sq, North Attleboro, MA 02760
MLS# 73576137Listed by: JH Realty Group LLC - New
 $698,000Active3 beds 3 baths1,940 sq. ft.
92 Rosemary Rd, North Attleboro, MA 02760
MLS# 73566621Listed by: One Call Realty


Protect your home and budget from life's surprises with an Assurant Home Warranty, backed by a partner that supports you through every step of homeownership. Explore Plans.
©2026 Century 21 Real Estate LLC. All rights reserved. CENTURY 21®, the CENTURY 21 Logo and C21® are service marks owned by Century 21 Real Estate LLC. Century 21 Real Estate LLC fully supports the principles of the Fair Housing Act and the Equal Opportunity Act. Each office is independently owned and operated. Listing information is deemed reliable but not guaranteed accurate.