24 High St, North Brookfield, MA 01535
Local realty services provided by:CENTURY 21 Realty Network
Listed by: tracy larosa
Office: daisy hill real estate and rentals
MLS#:73524555
Source:MLSPIN
Price summary
- Price:$597,500
- Price per sq. ft.:$320.38
About this home
More than just a beautiful and well-maintained house, this is a home designed for the way you want to live. From the moment you enter, you'll be welcomed by an open-concept floor plan that makes everyday living and entertaining feel effortless. Offering 4 bedrooms and 3 baths, including two private en-suite bedrooms, there's room and flexibility for guests, multigenerational living, or simply creating your own personal retreat. Every detail has been thoughtfully curated with premium finishes, including hardwood and marble flooring, quartz and marble countertops, Bosch appliances, Restoration Hardware lighting and mirrored cabinetry, custom wood blinds, and a custom walk-in closet with a vanity for your own private dressing room. Outside, you'll discover an outdoor space that's just as inviting, featuring a spacious patio, outdoor fireplace, privacy fencing, and professionally designed perennial gardens that create the perfect setting for morning coffee, summer gatherings, or relaxing under the stars. Complete with an oversized 2-car garage, this exceptional home offers the perfect blend of luxury, comfort, and timeless style you'll love coming home to. Close by, you'll find the convenience of having many everyday essentials and local favorites just minutes away, including a supermarket, restaurants, cafés, a pharmacy, convenience stores, gas stations, the library, parks, a dance studio, salons, houses of worship, and even a veterinarian for your furry friends!...
Contact an agent
Home facts
- Year built:2013
- Listing ID #:73524555
- Updated:July 28, 2026 at 10:57 AM
Rooms and interior
- Bedrooms:4
- Total bathrooms:3
- Full bathrooms:3
- Rooms Total:6
- Flooring:Hardwood, Marble, Tile
- Dining Description:Balcony / Deck, Cathedral Ceiling(s), Deck - Exterior, Exterior Access, Hardwood, Open Floorplan, Overhead
- Kitchen Description:Closet, Countertops - Stone/Granite/Solid, Dishwasher, Exterior Access, Flooring - Hardwood, Gas Stove, Lighting - Overhead, Lighting - Pendant, Microwave, Open Floorplan, Pantry, Plumbed For Ice Maker, Range, Recessed Lighting, Refrigerator, Stainless Steel Appliances, Vaulted Ceiling(s)
- Basement Description:Concrete, Interior Entry
- Living area:1,865 sq. ft.
Heating and cooling
- Cooling:1 Cooling Zone, Ductless
- Heating:Forced Air, Propane
Structure and exterior
- Roof:Shingle
- Year built:2013
- Building area:1,865 sq. ft.
- Lot area:0.38 Acres
- Lot Features:Cleared, Gentle Sloping, Level
- Architectural Style:Raised Ranch
- Construction Materials:Frame
- Exterior Features:Deck, Deck - Wood, Professional Landscaping, Rain Gutters
- Foundation Description:Concrete Perimeter
Schools
- High school:North Brookfield Hs
- Middle school:North Brookfield Jr. Hs.
- Elementary school:North Brookfield Elementary
Utilities
- Water:Public
- Sewer:Public Sewer
Finances and disclosures
- Price:$597,500
- Price per sq. ft.:$320.38
- Tax amount:$5,141 (2025)
Features and amenities
- Appliances:Dishwasher, Dryer, Microwave, Range, Refrigerator, Washer
- Laundry features:Bathroom - Full, Closet/Cabinets - Custom Built, Dryer, Electric Dryer Hookup, First Floor, Lighting - Overhead, Remodeled, Washer, Washer Hookup
Parking
- Total parking spaces:8
- Parking description:Driveway, Garage Door Opener, Garage Faces Side, Off Street, Oversized, Paved, Paved Drive, Under
- Garage:Yes
- Garage spaces:2
New listings near 24 High St
- New
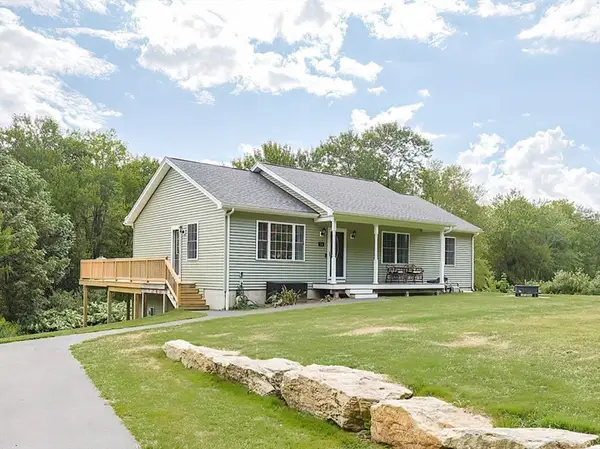 $599,900Active4 beds 3 baths2,360 sq. ft.
30 Town Farm Rd, North Brookfield, MA 01535
MLS# 73552570Listed by: eXp Realty LLC 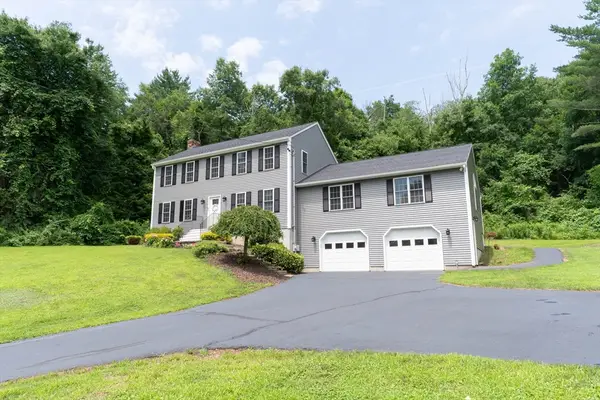 $629,900Active4 beds 2 baths2,568 sq. ft.
26 Old West Brookfield Rd, North Brookfield, MA 01535
MLS# 73548760Listed by: eXp Realty LLC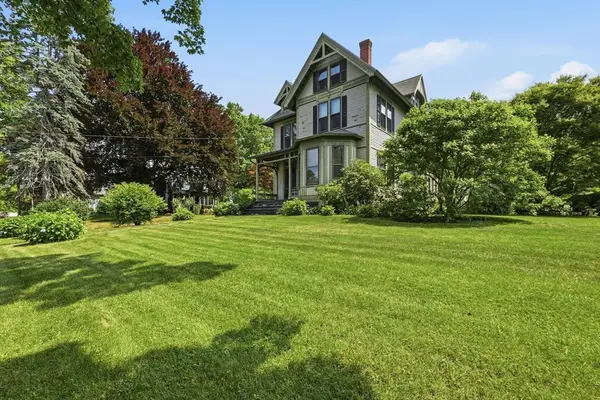 $448,000Active5 beds 3 baths3,614 sq. ft.
33 Gilbert St, North Brookfield, MA 01535
MLS# 73546049Listed by: RE/MAX Vision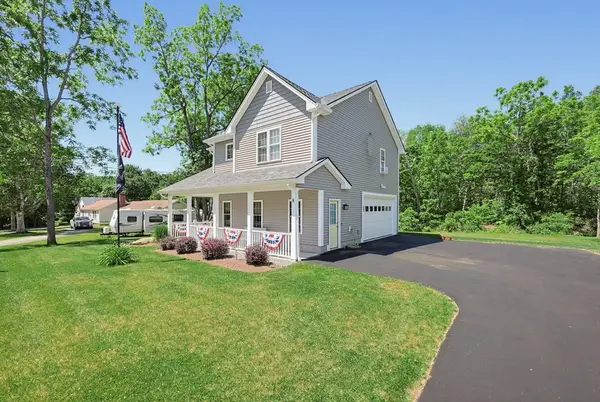 $440,000Active2 beds 1 baths1,200 sq. ft.
8 Union St, North Brookfield, MA 01535
MLS# 73535456Listed by: Aprilian Inc.
 $429,900Active2 beds 2 baths1,102 sq. ft.
26 Mill Rd, North Brookfield, MA 01535
MLS# 73533977Listed by: Century 21 North East $489,999Active8 beds 4 baths3,387 sq. ft.
331 N Main St, North Brookfield, MA 01535
MLS# 73532227Listed by: Century 21 North East $990,000Active3 beds 4 baths3,968 sq. ft.
57 Shore Rd, North Brookfield, MA 01535
MLS# 73531395Listed by: Michael Toomey & Associates, Inc.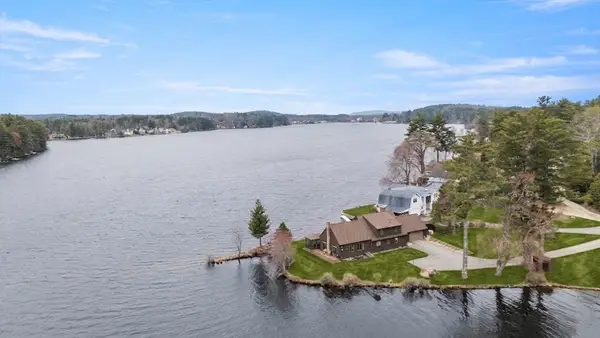 $1,320,000Active3 beds 2 baths2,552 sq. ft.
18 River Rd, North Brookfield, MA 01535
MLS# 73524339Listed by: Michael Toomey & Associates, Inc. $679,900Active4 beds 3 baths2,000 sq. ft.
5 Brickyard Rd, North Brookfield, MA 01535
MLS# 73507542Listed by: eXp Realty LLC


Protect your home and budget from life's surprises with an Assurant Home Warranty, backed by a partner that supports you through every step of homeownership. Explore Plans.
©2026 Century 21 Real Estate LLC. All rights reserved. CENTURY 21®, the CENTURY 21 Logo and C21® are service marks owned by Century 21 Real Estate LLC. Century 21 Real Estate LLC fully supports the principles of the Fair Housing Act and the Equal Opportunity Act. Each office is independently owned and operated. Listing information is deemed reliable but not guaranteed accurate.