
16 Williams St, North Easton, MA 02356
Local realty services provided by:CENTURY 21 McLennan & Company
16 Williams St,Easton, MA 02356
$1,300,000
- 4 Beds
- 4 Baths
- 5,740 sq. ft.
- Single family
- Active
Upcoming open houses
- Sun, Aug 0211:00 am - 01:00 pm
Listed by: bobby morgenstern, bob hershman
Office: gibson sotheby's international realty
MLS#:73557699
Source:MLSPIN
Price summary
- Price:$1,300,000
- Price per sq. ft.:$226.48
About this home
A truly unique! This was once a Church and now is an extraordinary home that blends architectural drama with exceptional craftsmanship. Charming and exotic details everywhere you look. The breathtaking great room is the heart of the home, featuring soaring curved ceilings, walls of windows, and spectacular natural light. Lovely stained glass as well. The luxurious primary suite overlooks the great room from a Juliet balcony and offers a spacious walk-in closet plus a spa-inspired bath with custom double vanities and a steam shower complete with a honed marble cooling bench. Kitchen designed for the serious cook, this chef's dream is equipped with a Viking range with double ovens and griddle, professional-grade hood, and a huge granite countertop. A bonus second primary suite, or share with guests, they will feel right at home in the private suite featuring a sitting room and elegant Carrara marble bath. The second-floor entertaining bar is fully outfitted as you expect, while the media room with surround sound creates the ultimate movie-night experience. Radiant heated floors, stunning Moorish antique doors, designer lighting, and exquisite finishes elevate every room. Additional highlights include three full baths, a show stopping powder room with distinctive sconces, a private office with exterior access has a chandelier and chalkboard-painted walls that add whimsy. The laundry room features steam washer and dryer, and energy-saving solar panels. The expansive family room offers outstanding flexibility as a home business, fitness studio, game room, or first-floor in-law suite with convenient full bath. Meticulously renovated with uncompromising attention to detail and impeccably maintained. Ideally located in the heart of the village, just a moments away from all Easton has to offer, cute shops, library, restaurants, shops, the pond and more....
Contact an agent
Home facts
- Year built:1900
- Subdivision & Development:North Easton
- Listing ID #:73557699
- Updated:August 01, 2026 at 11:04 AM
Rooms and interior
- Bedrooms:4
- Total bathrooms:4
- Full bathrooms:3
- Half bathrooms:1
- Rooms Total:10
- Flooring:Flooring - Hardwood, Hardwood, Marble, Stone / Slate, Tile, Wood
- Dining Description:Cathedral Ceiling(s), Hardwood, Overhead
- Bathrooms Description:Bathroom, Bathroom - Half
- Kitchen Description:Countertops - Stone/Granite/Solid, Dining Area, Dishwasher, Disposal, Exterior Access, Flooring - Hardwood, Flooring - Stone/Ceramic Tile, Microwave, Range, Range Hood, Recessed Lighting, Refrigerator, Remodeled, Stainless Steel Appliances
- Basement Description:Crawl Space
- Living area:5,740 sq. ft.
Heating and cooling
- Cooling:4 Cooling Zones, Central Air
- Heating:Baseboard, Forced Air, Natural Gas, Radiant
- Central air:Yes
Structure and exterior
- Roof:Shingle
- Year built:1900
- Building area:5,740 sq. ft.
- Lot area:0.18 Acres
- Lot Features:Corner Lot, Level
- Construction Materials:Frame
- Exterior Features:Balcony, Patio, Rain Gutters, Sprinkler System
- Foundation Description:Brick/Mortar, Concrete Perimeter, Irregular
Schools
- High school:Oliver Ames High School
- Middle school:Easton Middle Schoole
- Elementary school:Ames / Olmstead
Utilities
- Water:Public
- Sewer:Private Sewer
Finances and disclosures
- Price:$1,300,000
- Price per sq. ft.:$226.48
- Tax amount:$16,012 (2026)
Features and amenities
- Appliances:Dishwasher, Disposal, ENERGY STAR Qualified Washer, Microwave, Range, Range Hood, Refrigerator
- Laundry features:ENERGY STAR Qualified Dryer, ENERGY STAR Qualified Washer, Flooring - Stone/Ceramic Tile, Gas Dryer Hookup, Second Floor, Washer Hookup
- Amenities:Gas Water Heater, Lighting - Sconce, Recessed Lighting, Wired For Sound
Parking
- Total parking spaces:4
- Parking description:Off Street, Paved Drive
New listings near 16 Williams St
- Open Sat, 11:30am to 1pmNew
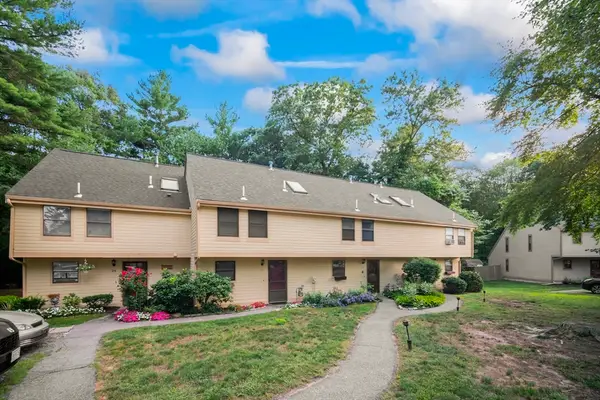 $339,000Active1 beds 1 baths1,140 sq. ft.
26 Greenwood Village St #26, Easton, MA 02334
MLS# 73557541Listed by: Old Colony Property Services, Inc. - Open Sun, 12:30 to 2pmNew
 $898,000Active4 beds 3 baths3,640 sq. ft.
4 Turner Lane, Easton, MA 02334
MLS# 73557352Listed by: Easton Real Estate, LLC - New
 $304,825Active3 beds 3 baths2,152 sq. ft.
21 Talcott Rd #21, Easton, MA 02334
MLS# 73557271Listed by: Martins & Associates R.E. Inc. - New
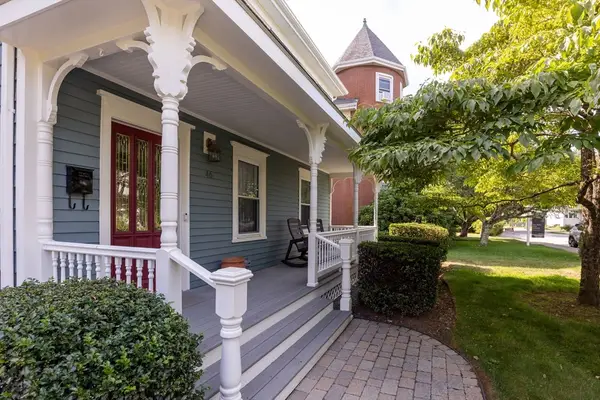 $715,000Active4 beds 2 baths1,872 sq. ft.
46 Seaver Street, Easton, MA 02356
MLS# 73552583Listed by: Keller Williams Realty - Open Sun, 1 to 3pm
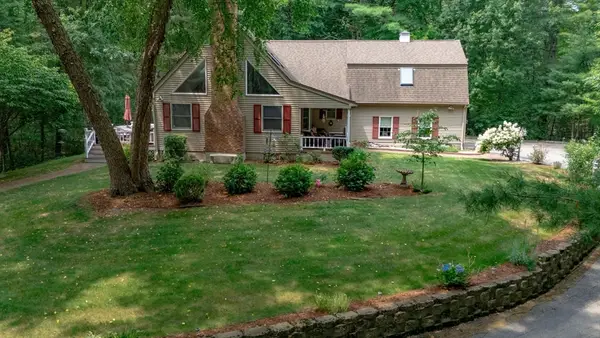 $939,000Active3 beds 3 baths2,723 sq. ft.
317 Bay Rd, Easton, MA 02334
MLS# 73550634Listed by: Keller Williams South Watuppa 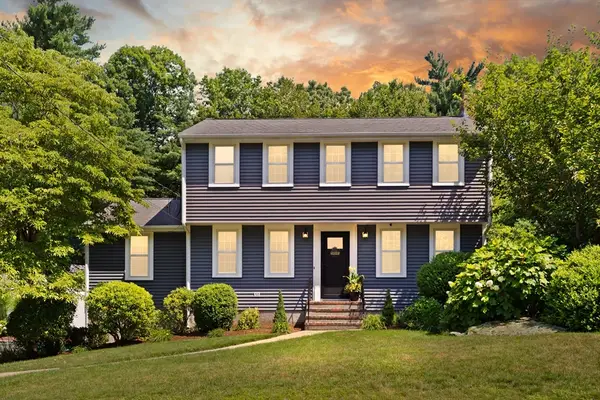 $925,000Active3 beds 3 baths2,870 sq. ft.
19 Scott Drive, Easton, MA 02356
MLS# 73550431Listed by: Coldwell Banker Realty - Easton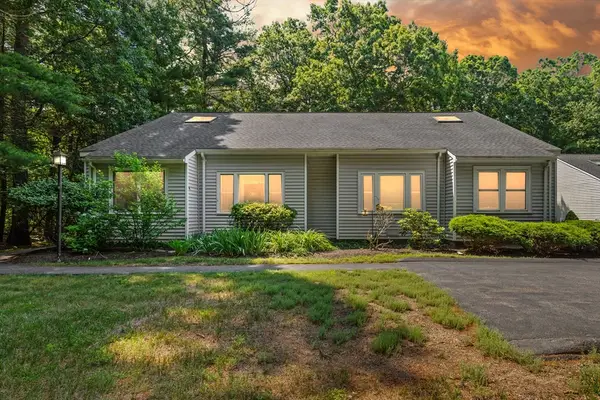 $365,000Active2 beds 2 baths1,568 sq. ft.
44 Prudence Crandall Lane #44, Easton, MA 02356
MLS# 73550051Listed by: Coldwell Banker Realty - Easton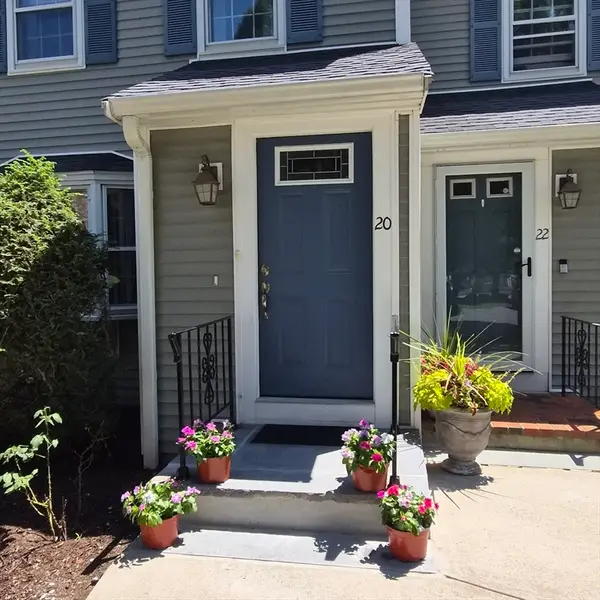 $545,000Active2 beds 2 baths2,391 sq. ft.
20 Daniel Drive #20, Easton, MA 02356
MLS# 73548790Listed by: The Whitney Realty Group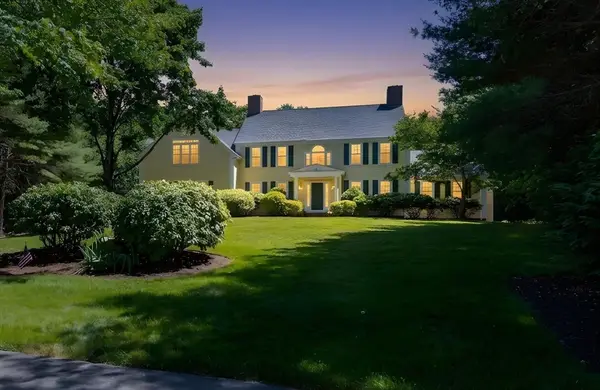 $1,250,000Active4 beds 4 baths4,280 sq. ft.
35 Vineyard Place, Easton, MA 02356
MLS# 73546237Listed by: Keller Williams Realty


Protect your home and budget from life's surprises with an Assurant Home Warranty, backed by a partner that supports you through every step of homeownership. Explore Plans.
©2026 Century 21 Real Estate LLC. All rights reserved. CENTURY 21®, the CENTURY 21 Logo and C21® are service marks owned by Century 21 Real Estate LLC. Century 21 Real Estate LLC fully supports the principles of the Fair Housing Act and the Equal Opportunity Act. Each office is independently owned and operated. Listing information is deemed reliable but not guaranteed accurate.