
4 Pierce Way, North Easton, MA 02356
Local realty services provided by:CENTURY 21 McLennan & Company
4 Pierce Way,Easton, MA 02356
$1,299,900
- 4 Beds
- 4 Baths
- 4,436 sq. ft.
- Single family
- Active
Upcoming open houses
- Sat, Sep 1912:00 pm - 02:00 pm
Listed by: julie bellas
Office: keller williams realty
MLS#:73577145
Source:MLSPIN
Price summary
- Price:$1,299,900
- Price per sq. ft.:$293.03
About this home
Welcome to 4 Pierce Way, a refined home offering over 4,400 sq ft of beautifully finished living space, tucked away on a private cul-de-sac in North Easton. This exceptional home blends timeless craftsmanship with modern elegance, creating a serene retreat surrounded by nature. Inside, gleaming hardwood floors lead to a chef’s kitchen appointed with high-end appliances, custom cabinetry, and generous workspace, perfect for hosting or everyday living. The formal dining room sets the stage for memorable gatherings, while the great room with its gas fireplace creates an inviting focal point for relaxing or hosting guests. The first-floor primary suite is a sanctuary of comfort, featuring a custom-crafted walk-in closet and a spa-inspired bath with jacuzzi tub and separate shower. Dual laundry rooms on both levels add convenience, while three additional bedrooms upstairs provide flexibility for family, guests, or an additional home office. A roughed-in in-law suite, walk-up attic, and walkout basement offer endless possibilities for expansion or recreation. Step outside to an expansive deck overlooking a private backyard — perfect for entertaining or unwinding by the firepit. Just around the corner, Borderland State Park invites year-round enjoyment with walking, hiking, fishing, disc golf, cross-country skiing, and sledding. This prime location offers effortless access to the MBTA commuter rail and I-95/495, all within ten minutes, making travel and daily commutes a breeze. With professional landscaping, irrigation, and a three-car garage, every detail has been meticulously maintained. Experience the comfort, elegance, and tranquility that define this remarkable North Easton home. Showings begin at the open house Saturday 9/19 from 12PM-2PM. Also shown by appointment thereafter....
Contact an agent
Home facts
- Year built:2001
- Listing ID #:73577145
- Updated:September 15, 2026 at 07:54 PM
Rooms and interior
- Bedrooms:4
- Total bathrooms:4
- Full bathrooms:3
- Half bathrooms:1
- Rooms Total:8
- Flooring:Flooring - Hardwood, Tile, Wood
- Dining Description:Hardwood
- Bathrooms Description:Bathroom, Bathroom - Full, Bathroom - Tiled With Tub & Shower
- Kitchen Description:Countertops - Stone/Granite/Solid, Dishwasher, Flooring - Hardwood, Gas Stove, Kitchen Island, Lighting - Pendant, Microwave, Oven, Range, Range Hood, Recessed Lighting, Refrigerator, Stainless Steel Appliances, Wet Bar, Window(s) - Picture
- Basement Description:Full, Interior Entry, Walk-Out Access
- Living area:4,436 sq. ft.
Heating and cooling
- Cooling:2 Cooling Zones, Central Air
- Heating:Baseboard, Fireplace, Hydro Air, Natural Gas
- Central air:Yes
Structure and exterior
- Year built:2001
- Building area:4,436 sq. ft.
- Lot area:1.19 Acres
- Lot Features:Easements, Wooded
- Architectural Style:Colonial
- Exterior Features:Balcony/Deck, Deck - Composite, Patio, Professional Landscaping, Rain Gutters, Sprinkler System
- Foundation Description:Concrete Perimeter
Schools
- High school:Oliver Ames & Southeastern
- Middle school:Easton Middle School
- Elementary school:Blanche A. Ames Elementary
Utilities
- Water:Public
- Sewer:Private Sewer
Finances and disclosures
- Price:$1,299,900
- Price per sq. ft.:$293.03
- Tax amount:$15,868 (2026)
Features and amenities
- Appliances:Dishwasher, Dryer, Microwave, Range, Range Hood, Refrigerator, Washer
- Laundry features:Dryer, Dryer Hookup - Gas, First Floor, Gas Dryer Hookup, Washer, Washer Hookup
- Amenities:Recessed Lighting, Slider
Parking
- Total parking spaces:6
- Parking description:Attached, Garage Door Opener, Off Street, Paved, Paved Drive
- Garage:Yes
- Garage spaces:3
New listings near 4 Pierce Way
- Open Sat, 10am to 12pmNew
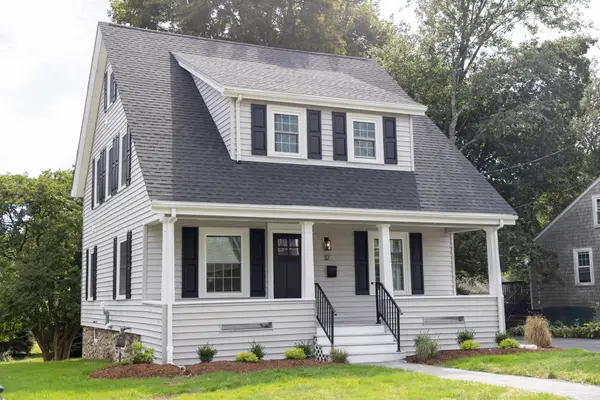 $819,000Active3 beds 2 baths1,675 sq. ft.
32 Spooner St, Easton, MA 02356
MLS# 73576675Listed by: Kenney & Pires Realty, LLC - New
 $1,198,000Active4 beds 4 baths4,915 sq. ft.
66 Poquanticut Ave, Easton, MA 02356
MLS# 73575340Listed by: Easton Real Estate, LLC - Open Sat, 1 to 3pmNew
 $1,800,000Active3 beds 4 baths2,800 sq. ft.
35R-37L Poquanticut Ave, Easton, MA 02356
MLS# 73573447Listed by: William Raveis R.E. & Home Services - Open Sat, 1 to 3pmNew
 $949,900Active3 beds 4 baths2,800 sq. ft.
35R Poquanticut Ave #R, Easton, MA 02356
MLS# 73573300Listed by: William Raveis R.E. & Home Services - Open Sat, 1 to 3pmNew
 $949,900Active3 beds 4 baths2,800 sq. ft.
37L Poquanticut Ave #L, Easton, MA 02356
MLS# 73573455Listed by: William Raveis R.E. & Home Services - New
 $699,000Active3 beds 2 baths1,500 sq. ft.
52 Lincoln Street, Easton, MA 02356
MLS# 73572726Listed by: Premier Properties - New
 $760,000Active3 beds 3 baths3,100 sq. ft.
11 Sunset Dr, Easton, MA 02334
MLS# 73572418Listed by: Coldwell Banker Realty - Dorchester - Open Sat, 12 to 2pm
 $975,000Active3 beds 3 baths2,636 sq. ft.
50 Pond Street, Easton, MA 02356
MLS# 73568933Listed by: Bella Real Estate 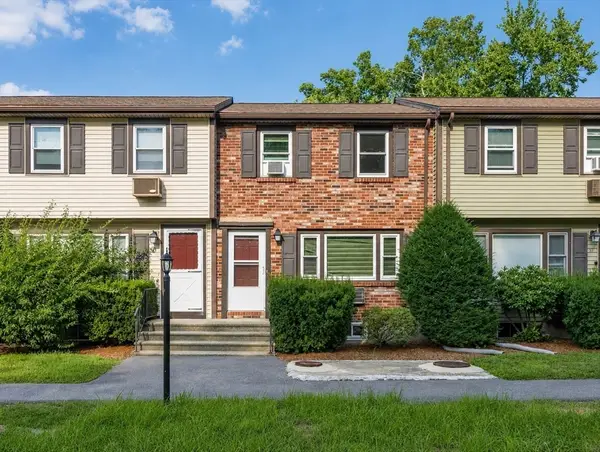 $339,000Active2 beds 2 baths1,291 sq. ft.
20 Washington Street #3-6, Easton, MA 02334
MLS# 73566593Listed by: Easton Real Estate, LLC


Protect your home and budget from life's surprises with an Assurant Home Warranty, backed by a partner that supports you through every step of homeownership. Explore Plans.
©2026 Century 21 Real Estate LLC. All rights reserved. CENTURY 21®, the CENTURY 21 Logo and C21® are service marks owned by Century 21 Real Estate LLC. Century 21 Real Estate LLC fully supports the principles of the Fair Housing Act and the Equal Opportunity Act. Each office is independently owned and operated. Listing information is deemed reliable but not guaranteed accurate.