
50 Pond Street, North Easton, MA 02356
Local realty services provided by:CENTURY 21 Tassinari & Associates, Inc
50 Pond Street,Easton, MA 02356
$975,000
- 3 Beds
- 3 Baths
- 2,636 sq. ft.
- Single family
- Active
Listed by: isobel wilson, john wilson
Office: bella real estate
MLS#:73568933
Source:MLSPIN
Price summary
- Price:$975,000
- Price per sq. ft.:$369.88
About this home
Location, lifestyle and opportunity come together at 50 Pond Street. Set on .94 acres directly across from picturesque Shovel Shop Pond, this distinctive 1880 North Easton home offers 3 bedrooms, 2.5 baths and a setting that is difficult to replicate. Two screened porches overlooking the pond provide wonderful spaces to relax and enjoy the view. Inside, hardwood floors, pocket doors and two staircases reflect the home's character, while open living and dining spaces flow to a cherry and granite kitchen. A separate den offers backyard and porch access. The cathedral-ceiling sunroom is a standout, with fireplace, radiant-heated floor, walls of windows and French doors overlooking the pool. The primary suite includes a study, private bath and two closets. Outside, enjoy a heated gunite pool with integrated spa, expansive hardscape, fenced grounds and an elevated seating area with pond views. Significant improvements have already been completed, including a newer roof, exterior and interior painting, pool-deck hardscape, fencing, pool refinishing, NEW pool heater, filter & Hayward pump and spa blower. The home also offers an opportunity for its next owner to continue updating and personalizing it over time—and is priced with future improvements in mind. Additional wooded land extends beyond the fenced yard, completing this unique North Easton property....
Contact an agent
Home facts
- Year built:1880
- Listing ID #:73568933
- Updated:October 26, 2026 at 11:13 AM
Rooms and interior
- Bedrooms:3
- Total bathrooms:3
- Full bathrooms:2
- Half bathrooms:1
- Rooms Total:9
- Flooring:Flooring - Marble
- Dining Description:Hardwood
- Kitchen Description:Countertops - Stone/Granite/Solid, Dishwasher, Exterior Access, Microwave, Range, Refrigerator, Slider
- Basement Description:Bulkhead, Partial, Sump Pump
- Living area:2,636 sq. ft.
Heating and cooling
- Cooling:1 Cooling Zone, Central Air
- Heating:Baseboard, Fireplace(s), Hot Water, Natural Gas
- Central air:Yes
Structure and exterior
- Roof:Shingle
- Year built:1880
- Building area:2,636 sq. ft.
- Lot area:0.94 Acres
- Architectural Style:Antique
- Exterior Features:Patio, Screened, Sprinkler System, Stone Wall
- Foundation Description:Stone
Utilities
- Water:Public
- Sewer:Private Sewer
Finances and disclosures
- Price:$975,000
- Price per sq. ft.:$369.88
- Tax amount:$10,083 (2026)
Features and amenities
- Appliances:Dishwasher, Dryer, Microwave, Range, Refrigerator, Washer
- Laundry features:Dryer, Second Floor, Washer
- Amenities:Ceiling Fan(s), Slider
- Pool features:Pool - Inground Heated, Private Pool
Parking
- Total parking spaces:5
- Parking description:Detached, Garage Door Opener, Off Street
- Garage:Yes
- Garage spaces:1
New listings near 50 Pond Street
- Open Wed, 2 to 4pmNew
 $399,900Active4 beds 2 baths1,687 sq. ft.
112 Mill St, Easton, MA 02356
MLS# 73594833Listed by: RE/MAX Real Estate Center - New
 $849,900Active5 beds 3 baths3,390 sq. ft.
113 Summer Street, Easton, MA 02356
MLS# 73593822Listed by: William Raveis R.E. & Home Services - New
 $724,900Active3 beds 2 baths1,632 sq. ft.
9 Beatty Ln, Easton, MA 02375
MLS# 73591792Listed by: Colombo Real Estate - New
 $595,000Active3 beds 1 baths1,366 sq. ft.
30 Baldwin Street, Easton, MA 02356
MLS# 73591611Listed by: Easton Real Estate, LLC - New
 $650,000Active3 beds 3 baths2,470 sq. ft.
2 Judith Rd., Easton, MA 02356
MLS# 73591197Listed by: eXp Realty LLC 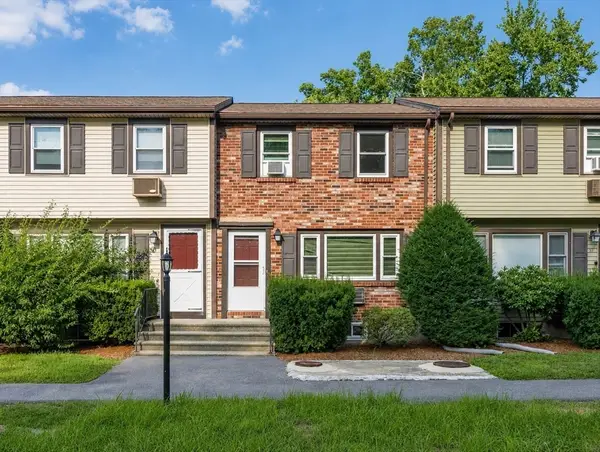 $325,000Active2 beds 2 baths1,291 sq. ft.
20 Washington Street #3-6, Easton, MA 02356
MLS# 73566593Listed by: Easton Real Estate, LLC $474,800Active2 beds 2 baths1,080 sq. ft.
531 Foundry Street #D, Easton, MA 02356
MLS# 73590091Listed by: Investment Advisors Real Estate, LLC $479,800Active2 beds 2 baths1,080 sq. ft.
531 Foundry Street #E, Easton, MA 02356
MLS# 73590093Listed by: Investment Advisors Real Estate, LLC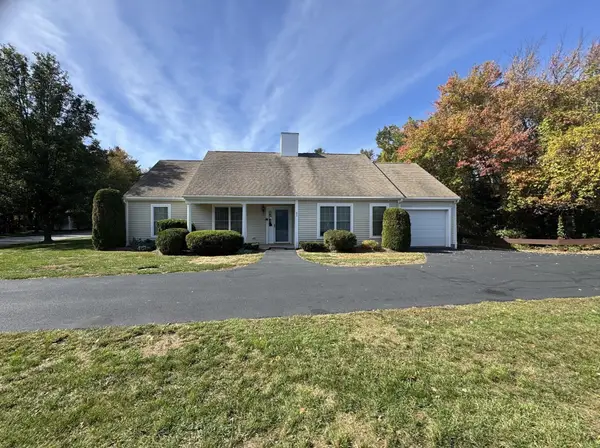 $710,000Active3 beds 2 baths1,574 sq. ft.
31 Dunbar Drive, Easton, MA 02356
MLS# 73589486Listed by: Whitty Real Estate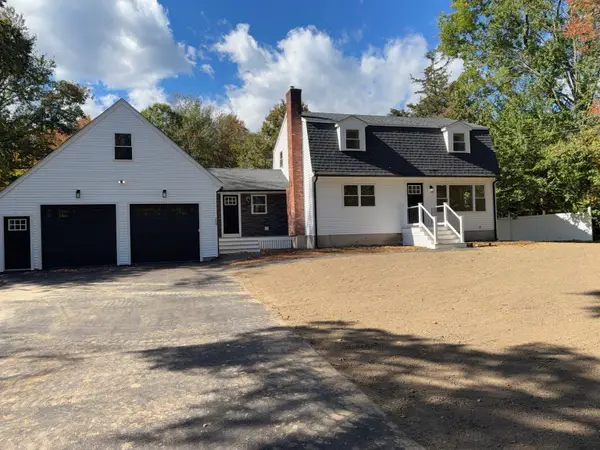 $819,000Active3 beds 2 baths1,775 sq. ft.
258 Poquanticut Ave, Easton, MA 02356
MLS# 73589059Listed by: Lamacchia Realty, Inc.


Protect your home and budget from life's surprises with an Assurant Home Warranty, backed by a partner that supports you through every step of homeownership. Explore Plans.
©2026 Century 21 Real Estate LLC. All rights reserved. CENTURY 21®, the CENTURY 21 Logo and C21® are service marks owned by Century 21 Real Estate LLC. Century 21 Real Estate LLC fully supports the principles of the Fair Housing Act and the Equal Opportunity Act. Each office is independently owned and operated. Listing information is deemed reliable but not guaranteed accurate.