
647 Main St #B, North Oxford, MA 01537
Local realty services provided by:CENTURY 21 Professionals
647 Main St #B,Oxford, MA 01537
$424,000
- 3 Beds
- 2 Baths
- 1,500 sq. ft.
- Condominium
- Active
Listed by: ingrid karp
Office: coldwell banker realty - worcester
MLS#:73560890
Source:MLSPIN
Price summary
- Price:$424,000
- Price per sq. ft.:$282.67
- Monthly HOA dues:$275
About this home
Sellers motivated - Price adjustment. Bring an OFFER! This 3 Bedroom 1 1/2 bath condo offers a first floor Main bedroom and a full bathroom with a tub and walk in shower. 3 different heating options. Gas fireplace, oil and 3 Ductless mini-splits. This unit is full with charm and character. The heart of this Home, the living room with a stone gas fire place. French doors access to the back yards trek deck. It offers a dining room area. Enter the kitchen with oval granite counters and butler's pantry- Coffee nook. Laundry room on the first floor. A Pergola covers the side entrance. with winter curtains to keep snow out. Excellent space to enjoy morning coffee or evening relaxation. A bonus - the Green house with electricity, AC and water and additional storage Yard lights, a bridge is some of the extras. This is a MUST SEE. As sellers says "close to everything". Easy to commute- access to major high ways, MA Pike, Rt 20 and 395. 3 paved off street parking.
Contact an agent
Home facts
- Year built:1850
- Listing ID #:73560890
- Updated:October 16, 2026 at 11:07 AM
Rooms and interior
- Bedrooms:3
- Total bathrooms:2
- Full bathrooms:1
- Half bathrooms:1
- Rooms Total:6
- Flooring:Wood
- Dining Description:Hardwood
- Kitchen Description:Breakfast Bar / Nook, Closet, Countertops - Stone/Granite/Solid, Countertops - Upgraded, Dining Area, Flooring - Hardwood, Flooring - Stone/Ceramic Tile, Pantry, Range, Refrigerator
- Living area:1,500 sq. ft.
Heating and cooling
- Cooling:Ductless
- Heating:Ductless, Oil
Structure and exterior
- Roof:Shingle
- Year built:1850
- Building area:1,500 sq. ft.
- Lot area:0.46 Acres
- Exterior Features:Deck - Composite, Garden, Professional Landscaping, Rain Gutters, Storage
Schools
- High school:Oxford High School
- Middle school:Oxford Middle
- Elementary school:A M Chaffee School
Utilities
- Water:Public
- Sewer:Public Sewer
Finances and disclosures
- Price:$424,000
- Price per sq. ft.:$282.67
- Tax amount:$1,230 (2036)
Features and amenities
- Appliances:Dryer, Range, Refrigerator, Washer
- Laundry features:Dryer, Electric Dryer Hookup, First Floor, In Unit, Main Level, Washer, Washer Hookup
Parking
- Total parking spaces:3
- Parking description:Off Street, Paved
New listings near 647 Main St #B
 $339,900Active3 beds 2 baths1,196 sq. ft.
17 Thayer Pond Dr. #5, Oxford, MA 01537
MLS# 73566708Listed by: Berkshire Hathaway HomeServices Commonwealth Real Estate $795,000Active4 beds 3 baths2,788 sq. ft.
9 Oak Drive, Oxford, MA 01540
MLS# 73581883Listed by: Remax A-Team- Open Sat, 11:30am to 1pm
 $332,900Active3 beds 2 baths1,196 sq. ft.
17 Thayer Pond Drive #7, Oxford, MA 01537
MLS# 73581170Listed by: RE/MAX Prof Associates 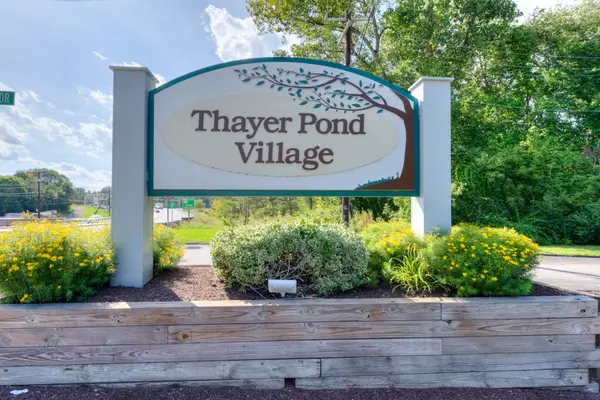 $234,900Active1 beds 1 baths816 sq. ft.
16 Thayer Pond Dr #16, Oxford, MA 01537
MLS# 73577976Listed by: Champion Real Estate, Inc. $239,900Active1 beds 1 baths852 sq. ft.
9 Thayer Pond Dr #8, Oxford, MA 01537
MLS# 73576062Listed by: Real Broker MA, LLC $325,000Active2 beds 2 baths1,246 sq. ft.
66 Pleasant St #6, Oxford, MA 01537
MLS# 73575785Listed by: Keller Williams Pinnacle MetroWest $384,000Active2 beds 2 baths1,428 sq. ft.
10 Marcam Village Rd #10, Oxford, MA 01537
MLS# 73573528Listed by: OwnerEntry.com $424,000Active3 beds 2 baths1,500 sq. ft.
647 Main St #B, Oxford, MA 01537
MLS# 73570646Listed by: Coldwell Banker Realty - Worcester $344,000Active2 beds 2 baths1,250 sq. ft.
647 Main Street #A, Oxford, MA 01537
MLS# 73570632Listed by: Coldwell Banker Realty - Worcester- Open Sat, 12 to 1:30pm
 $659,900Active3 beds 3 baths2,000 sq. ft.
53 Coughlin, Oxford, MA 01540
MLS# 73569243Listed by: Keller Williams Pinnacle Central


Protect your home and budget from life's surprises with an Assurant Home Warranty, backed by a partner that supports you through every step of homeownership. Explore Plans.
©2026 Century 21 Real Estate LLC. All rights reserved. CENTURY 21®, the CENTURY 21 Logo and C21® are service marks owned by Century 21 Real Estate LLC. Century 21 Real Estate LLC fully supports the principles of the Fair Housing Act and the Equal Opportunity Act. Each office is independently owned and operated. Listing information is deemed reliable but not guaranteed accurate.