193 Elm Street #610, North Reading, MA 01864
Local realty services provided by:CENTURY 21 Elite Realty, Inc.
193 Elm Street #610,North Reading, MA 01864
$849,000
- 2 Beds
- 3 Baths
- 2,712 sq. ft.
- Condominium
- Active
Upcoming open houses
- Sat, May 3011:30 am - 01:00 pm
- Sun, May 3112:30 pm - 02:00 pm
Listed by: jay smith, paul c. coogan
Office: brad hutchinson real estate
MLS#:73524988
Source:MLSPIN
Price summary
- Price:$849,000
- Price per sq. ft.:$313.05
- Monthly HOA dues:$742
About this home
Tucked at the end of the complex, this exceptional condo offers rare privacy and scenic views. The living room makes a dramatic first impression with soaring cathedral ceilings, skylight, and a striking floor-to-ceiling stone gas fireplace. Expansive windows flood the space with natural light, creating a warm, inviting atmosphere. The spacious kitchen is designed for both casual mornings and elegant entertaining, featuring bar-height seating and a separate dining area. The 1st-floor bedroom with cathedral ceilings, a 2 story window, and private bath offers the flexibility of a second primary suite. A half bath and private deck complete this comfortable 1st floor living space. Upstairs, the main bedroom retreat features a walk-in closet, tiled shower, double vanity, and adjacent laundry. An open loft overlooks the living area-perfect for a home office or reading nook. The walkout lower level family room provides versatile space for a media room, playroom, or oversized office. Come see!
Contact an agent
Home facts
- Year built:2006
- Listing ID #:73524988
- Updated:May 29, 2026 at 10:33 AM
Rooms and interior
- Bedrooms:2
- Total bathrooms:3
- Full bathrooms:2
- Half bathrooms:1
- Rooms Total:7
- Flooring:Carpet, Flooring - Hardwood, Tile, Wood
- Dining Description:Hardwood
- Kitchen Description:Countertops - Stone/Granite/Solid, Dining Area, Dishwasher, Flooring - Hardwood, Microwave, Plumbed For Ice Maker, Range, Recessed Lighting, Refrigerator, Stainless Steel Appliances, Wainscoting
- Living area:2,712 sq. ft.
Heating and cooling
- Cooling:3 Cooling Zones, Central Air
- Heating:Forced Air, Natural Gas
- Central air:Yes
Structure and exterior
- Roof:Shingle
- Year built:2006
- Building area:2,712 sq. ft.
- Construction Materials:Frame
- Exterior Features:Deck - Composite, Patio
Schools
- High school:Nr High
- Middle school:Nr Middle
- Elementary school:Batcheldeer
Utilities
- Water:Public
- Sewer:Private Sewer
Finances and disclosures
- Price:$849,000
- Price per sq. ft.:$313.05
- Tax amount:$9,602 (2026)
Features and amenities
- Appliances:Dishwasher, Dryer, Microwave, Range, Refrigerator, Washer
- Laundry features:Dryer, Electric Dryer Hookup, In Unit, Second Floor, Washer, Washer Hookup
- Amenities:Garden Area, Recessed Lighting
Parking
- Total parking spaces:6
- Parking description:Off Street, Paved, Under
- Garage:Yes
- Garage spaces:2
New listings near 193 Elm Street #610
- Open Sat, 12 to 2pmNew
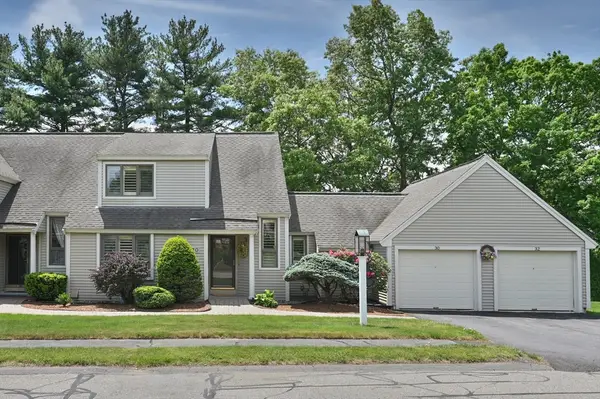 $699,000Active2 beds 3 baths1,754 sq. ft.
30 Spoon Way #30, North Reading, MA 01864
MLS# 73526175Listed by: William Raveis R.E. & Home Services - New
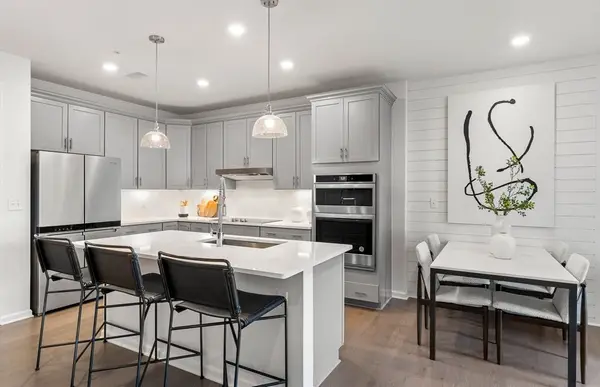 $549,995Active1 beds 1 baths1,115 sq. ft.
320 Martins Landing #211, North Reading, MA 01864
MLS# 73525182Listed by: Pulte Homes of New England - New
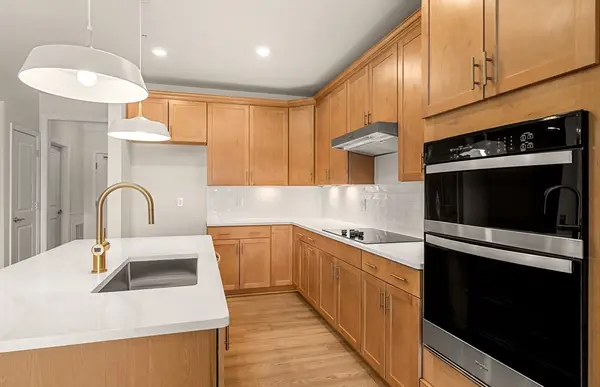 $674,995Active2 beds 2 baths1,450 sq. ft.
320 Martins Landing #410, North Reading, MA 01864
MLS# 73525139Listed by: Pulte Homes of New England - New
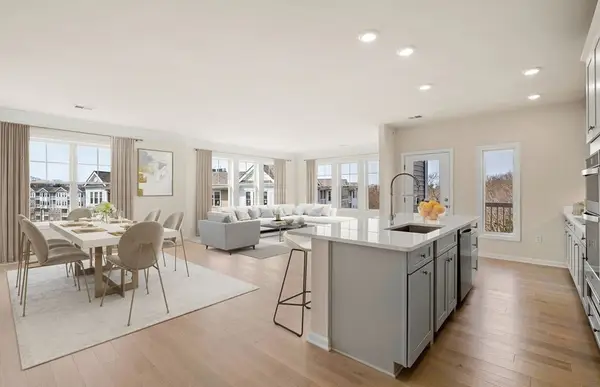 $899,995Active2 beds 2 baths1,579 sq. ft.
320 Martins Landing #2501, North Reading, MA 01864
MLS# 73525156Listed by: Pulte Homes of New England - New
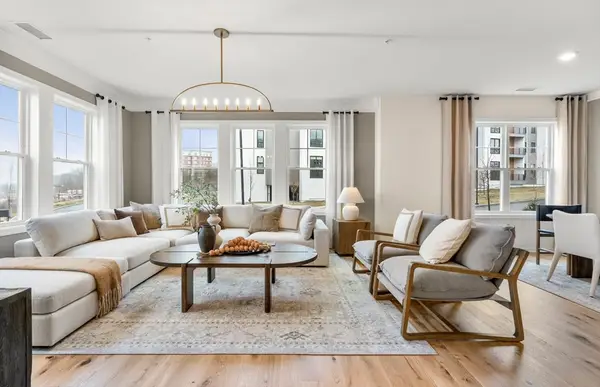 $799,995Active2 beds 2 baths1,579 sq. ft.
320 Martins Landing #307, North Reading, MA 01864
MLS# 73525170Listed by: Pulte Homes of New England - Open Sat, 12 to 2pmNew
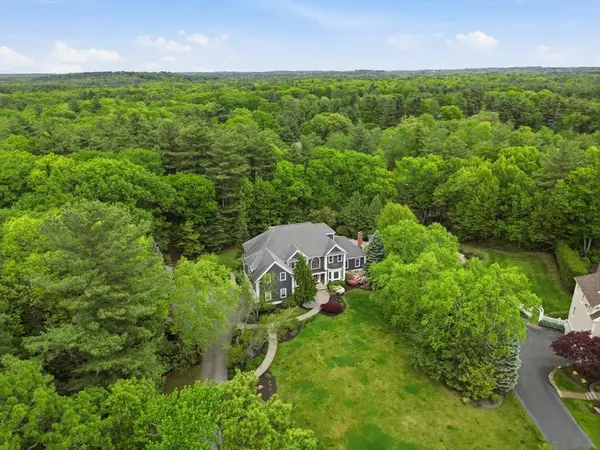
 $2,400,000Active4 beds 5 baths6,694 sq. ft.
20 Tarbox Ln, North Reading, MA 01864
MLS# 73524580Listed by: Century 21 North East - Open Sat, 11am to 12:30pmNew
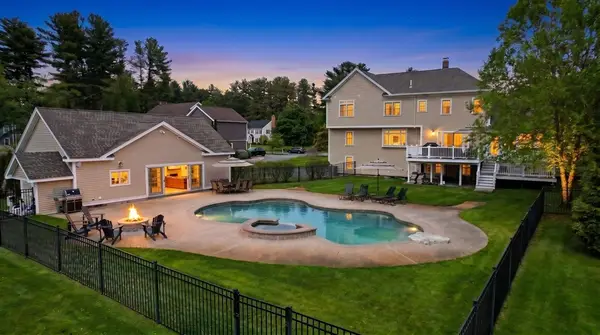 $1,899,900Active4 beds 5 baths4,408 sq. ft.
8 Turner Drive, North Reading, MA 01864
MLS# 73524550Listed by: Classified Realty Group - Open Sat, 10:30am to 12pmNew
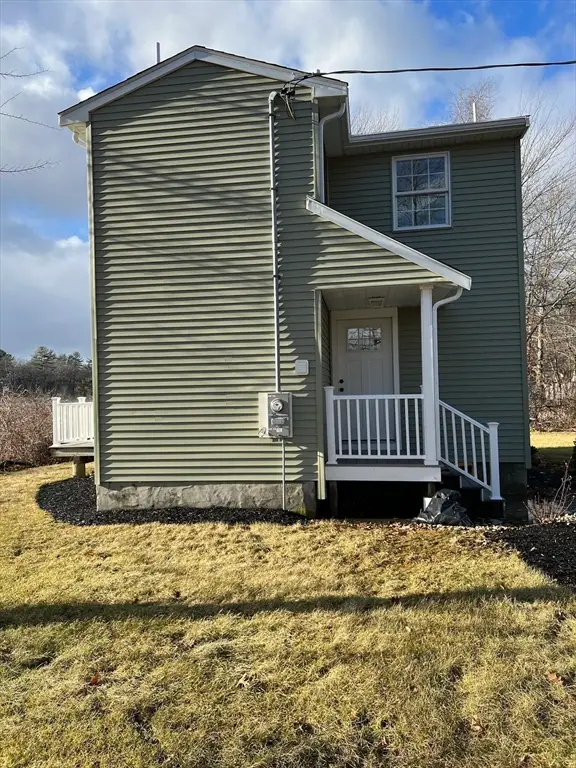 $875,000Active3 beds 4 baths1,815 sq. ft.
70 Burroughs Rd, North Reading, MA 01864
MLS# 73524341Listed by: Prestige Homes Real Estate, LLC - Open Sat, 11am to 12:30pmNew
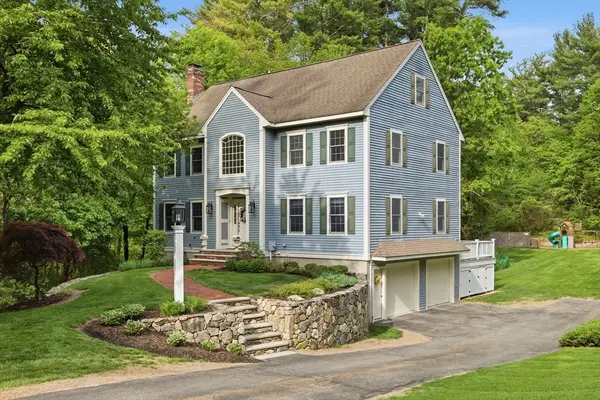 $1,449,000Active4 beds 4 baths3,971 sq. ft.
2 Stonecleave Rd, North Reading, MA 01864
MLS# 73523866Listed by: CDG Realty Group


Protect your home and budget from life's surprises with an Assurant Home Warranty, backed by a partner that supports you through every step of homeownership. Explore Plans.
©2026 Century 21 Real Estate LLC. All rights reserved. CENTURY 21®, the CENTURY 21 Logo and C21® are service marks owned by Century 21 Real Estate LLC. Century 21 Real Estate LLC fully supports the principles of the Fair Housing Act and the Equal Opportunity Act. Each office is independently owned and operated. Listing information is deemed reliable but not guaranteed accurate.