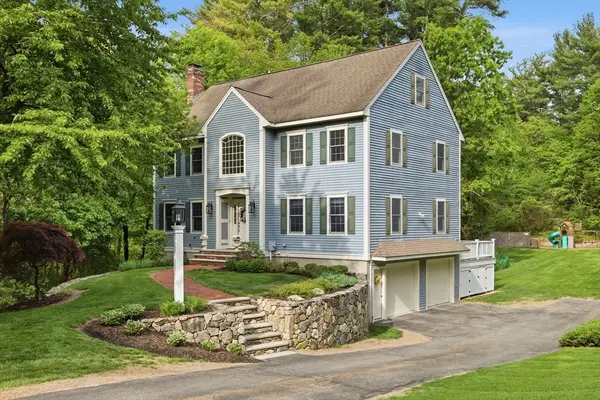
8 Turner Drive, North Reading, MA 01864
Local realty services provided by:CENTURY 21 AllPoints Realty
Upcoming open houses
- Sat, May 3011:00 am - 12:30 pm
- Sun, May 3101:30 pm - 03:00 pm
Listed by: valerie previte
Office: classified realty group
MLS#:73524550
Source:MLSPIN
Price summary
- Price:$1,899,900
- Price per sq. ft.:$431.01
About this home
This is the home that will be the envy of all your friends. From the moment you step onto the farmers porch and into this luxurious multi-generational home you will be impressed by the finishes throughout. A bright kitchen opens to the formal dining area and a step down family room with cathedral ceiling and charming fireplace. Relax in the sunroom overlooking all the happenings in the back yard oasis. The flow of living space offers guests a room with full bath on the first floor & a home office with french doors. Upstairs has a primary suite complete with elegant en-suite bath and walk in custom closet as well as 3 additional bedrooms and shared bath. In the lower level you will find even more Bonus Space with playroom and gym/office. That's not all, there is a POOL HOUSE with full bath, wet bar & game room offering (ADU potential?) A heated inground salt pool and spa with surround sound. Get ready to host the most with friends and family this Summer. An entertainers dream home!
Contact an agent
Home facts
- Year built:1978
- Listing ID #:73524550
- Updated:May 29, 2026 at 10:33 AM
Rooms and interior
- Bedrooms:4
- Total bathrooms:5
- Full bathrooms:4
- Half bathrooms:1
- Rooms Total:12
- Flooring:Flooring - Hardwood
- Dining Description:Balcony / Deck, Hardwood, Slider
- Bathrooms Description:Bathroom
- Kitchen Description:Countertops - Stone/Granite/Solid, Dishwasher, Flooring - Hardwood, Kitchen Island, Microwave, Refrigerator
- Basement Description:Finished, Full, Walk-Out Access
- Living area:4,408 sq. ft.
Heating and cooling
- Cooling:1 Cooling Zone, Central Air
- Heating:Baseboard, Natural Gas
- Central air:Yes
Structure and exterior
- Roof:Shingle
- Year built:1978
- Building area:4,408 sq. ft.
- Lot area:0.92 Acres
- Architectural Style:Colonial
- Construction Materials:Frame
- Exterior Features:Deck - Composite, Patio, Sprinkler System
- Foundation Description:Concrete Perimeter
Schools
- High school:Nrhs
- Middle school:Nrms
- Elementary school:Ld Batchelder
Utilities
- Water:Private, Public
- Sewer:Private Sewer
Finances and disclosures
- Price:$1,899,900
- Price per sq. ft.:$431.01
- Tax amount:$17,103 (2026)
Features and amenities
- Appliances:Dishwasher, Dryer, Microwave, Refrigerator, Washer
- Laundry features:Dryer, Flooring - Stone/Ceramic Tile, Second Floor, Washer, Washer Hookup
- Amenities:Central Vacuum
- Pool features:In Ground, Pool - Inground Heated, Private Pool
Parking
- Total parking spaces:6
- Parking description:Heated Garage, Off Street, Paved, Paved Drive, Under
- Garage:Yes
- Garage spaces:2
New listings near 8 Turner Drive
- Open Sat, 12 to 2pmNew
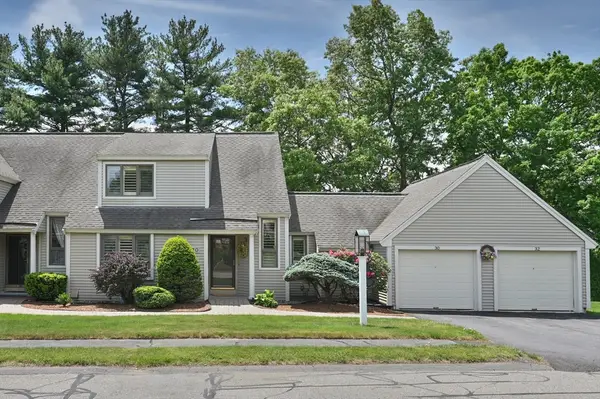 $699,000Active2 beds 3 baths1,754 sq. ft.
30 Spoon Way #30, North Reading, MA 01864
MLS# 73526175Listed by: William Raveis R.E. & Home Services - New
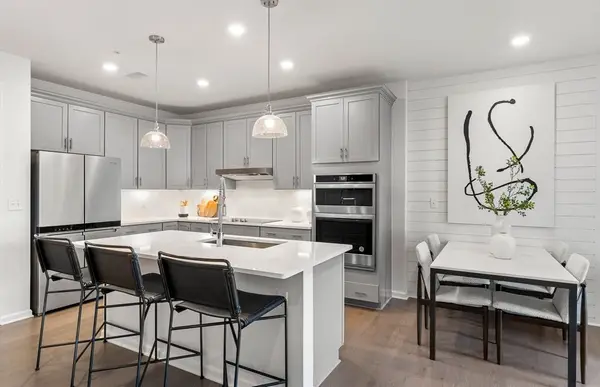 $549,995Active1 beds 1 baths1,115 sq. ft.
320 Martins Landing #211, North Reading, MA 01864
MLS# 73525182Listed by: Pulte Homes of New England - New
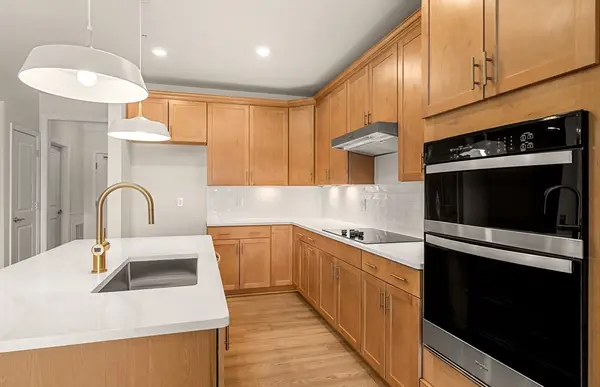 $674,995Active2 beds 2 baths1,450 sq. ft.
320 Martins Landing #410, North Reading, MA 01864
MLS# 73525139Listed by: Pulte Homes of New England - New
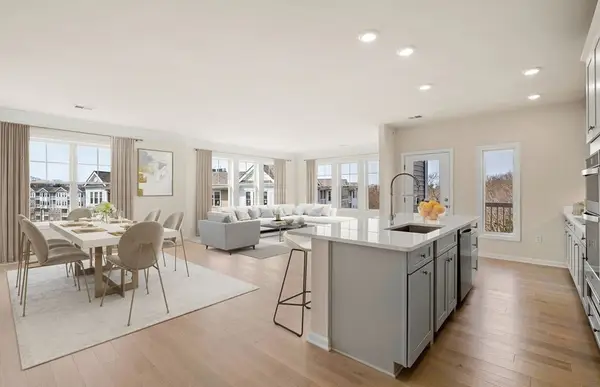 $899,995Active2 beds 2 baths1,579 sq. ft.
320 Martins Landing #2501, North Reading, MA 01864
MLS# 73525156Listed by: Pulte Homes of New England - New
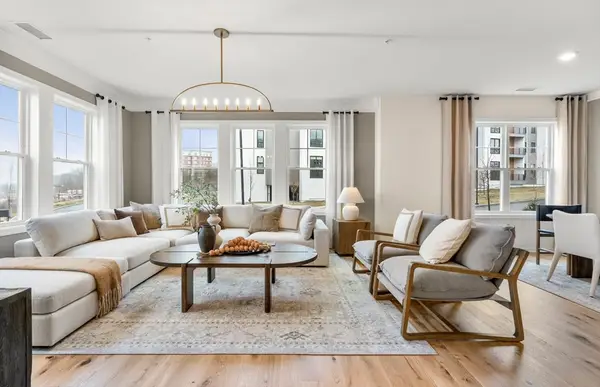 $799,995Active2 beds 2 baths1,579 sq. ft.
320 Martins Landing #307, North Reading, MA 01864
MLS# 73525170Listed by: Pulte Homes of New England - Open Sat, 11:30am to 1pmNew
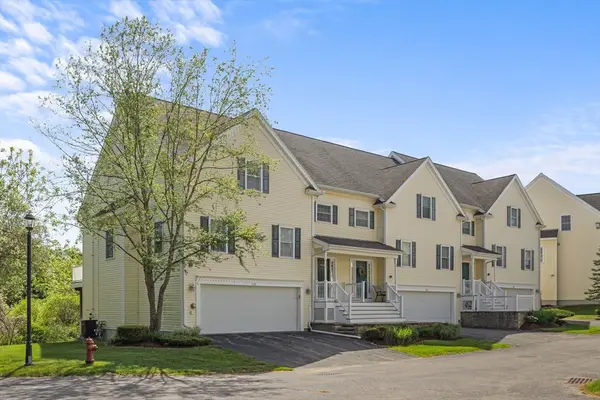 $849,000Active2 beds 3 baths2,712 sq. ft.
193 Elm Street #610, North Reading, MA 01864
MLS# 73524988Listed by: Brad Hutchinson Real Estate - Open Sat, 12 to 2pmNew
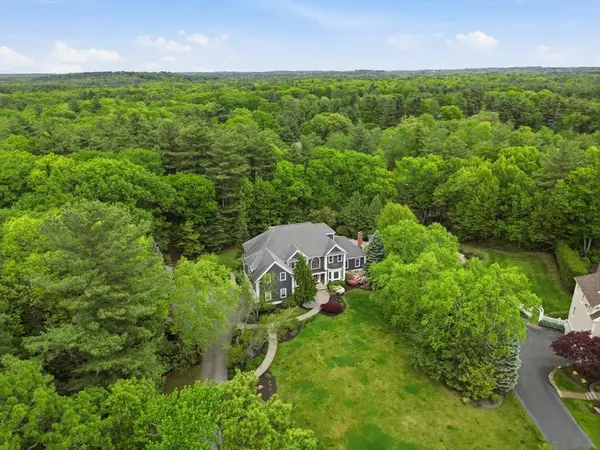
 $2,400,000Active4 beds 5 baths6,694 sq. ft.
20 Tarbox Ln, North Reading, MA 01864
MLS# 73524580Listed by: Century 21 North East - Open Sat, 10:30am to 12pmNew
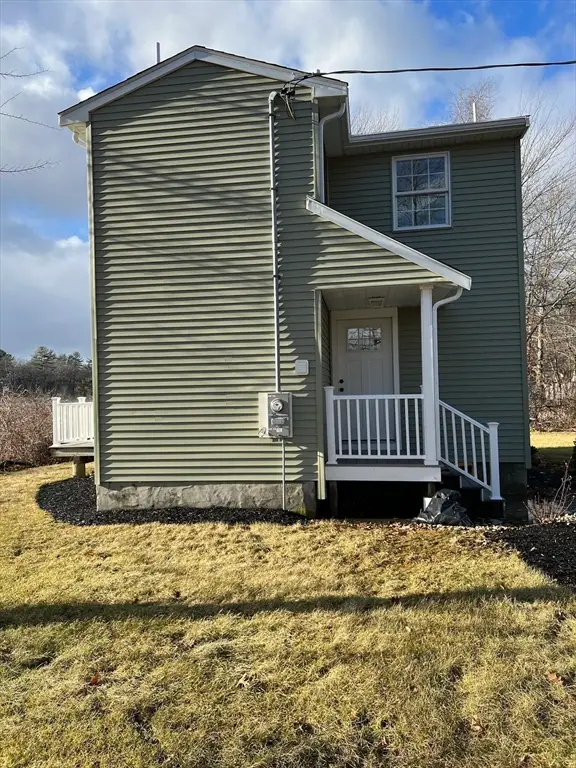 $875,000Active3 beds 4 baths1,815 sq. ft.
70 Burroughs Rd, North Reading, MA 01864
MLS# 73524341Listed by: Prestige Homes Real Estate, LLC - Open Sat, 11am to 12:30pmNew
 $1,449,000Active4 beds 4 baths3,971 sq. ft.
2 Stonecleave Rd, North Reading, MA 01864
MLS# 73523866Listed by: CDG Realty Group


Protect your home and budget from life's surprises with an Assurant Home Warranty, backed by a partner that supports you through every step of homeownership. Explore Plans.
©2026 Century 21 Real Estate LLC. All rights reserved. CENTURY 21®, the CENTURY 21 Logo and C21® are service marks owned by Century 21 Real Estate LLC. Century 21 Real Estate LLC fully supports the principles of the Fair Housing Act and the Equal Opportunity Act. Each office is independently owned and operated. Listing information is deemed reliable but not guaranteed accurate.