
36 Pleasant Street, North Reading, MA 01864
Local realty services provided by:CENTURY 21 Signature Properties
Upcoming open houses
- Sat, Oct 2411:00 am - 12:30 pm
- Sun, Oct 2511:30 am - 01:00 pm
Listed by: laurie cappuccio
Office: classified realty group
MLS#:73593549
Source:MLSPIN
Price summary
- Price:$749,900
- Price per sq. ft.:$374.2
About this home
Nestled in one of the area's MOST SOUGHT-AFTER NEIGHBORHOODS, this beautifully RENOVATED brick-front ranch offers the rare opportunity to enjoy miles of quiet residential roads without crossing a major intersection. Located on a DEAD-END STREET in the highly desirable Batchelder School District, this one-level home was COMPLETELY GUTTED to the studs and thoughtfully REBUILT in 2017. Features include a designer kitchen with granite countertops and stainless-steel appliances, a FIREPLACED living room with a large picture window, and gleaming hardwood floors throughout the main level. The fully finished lower level provides just under 1000 square feet of versatile space with a playroom/office, bathroom, laundry and workshop. A breezeway leads to a younger deck overlooking a PRIVATE BACKYARD. Major 2017 improvements include a new roof, siding, and septic system. Exceptional curb appeal and truly move-in ready!
Contact an agent
Home facts
- Year built:1955
- Listing ID #:73593549
- Updated:October 23, 2026 at 11:44 AM
Rooms and interior
- Bedrooms:3
- Total bathrooms:2
- Full bathrooms:1
- Half bathrooms:1
- Rooms Total:8
- Flooring:Flooring - Stone/Ceramic Tile, Hardwood, Tile
- Kitchen Description:Dishwasher, Flooring - Hardwood, Kitchen Island, Lighting - Pendant, Microwave, Range, Recessed Lighting, Refrigerator, Remodeled, Stainless Steel Appliances
- Basement Description:Finished, Full, Interior Entry, Radon Remediation System, Walk-Out Access
- Living area:2,004 sq. ft.
Heating and cooling
- Heating:Baseboard, Oil
Structure and exterior
- Roof:Shingle
- Year built:1955
- Building area:2,004 sq. ft.
- Lot area:0.34 Acres
- Lot Features:Cleared, Level, Wooded
- Architectural Style:Ranch
- Construction Materials:Frame
- Exterior Features:Deck - Wood, Professional Landscaping, Rain Gutters, Sprinkler System, Stone Wall
- Foundation Description:Concrete Perimeter
Schools
- High school:Nrhs
- Middle school:Nrms
- Elementary school:L.D. Batchelder
Utilities
- Water:Public
- Sewer:Private Sewer
Finances and disclosures
- Price:$749,900
- Price per sq. ft.:$374.2
- Tax amount:$8,445 (2026)
Features and amenities
- Appliances:Dishwasher, Dryer, Microwave, Range, Refrigerator, Washer
- Laundry features:Dryer, Electric Dryer Hookup, In Basement, Remodeled, Washer, Washer Hookup
- Amenities:Closet, High Speed Internet, Lighting - Overhead, Recessed Lighting
Parking
- Total parking spaces:3
- Parking description:Attached, Deeded, Driveway, Garage Door Opener, Off Street, Paved, Paved Drive
- Garage:Yes
- Garage spaces:1
New listings near 36 Pleasant Street
- Open Sat, 10am to 12pmNew
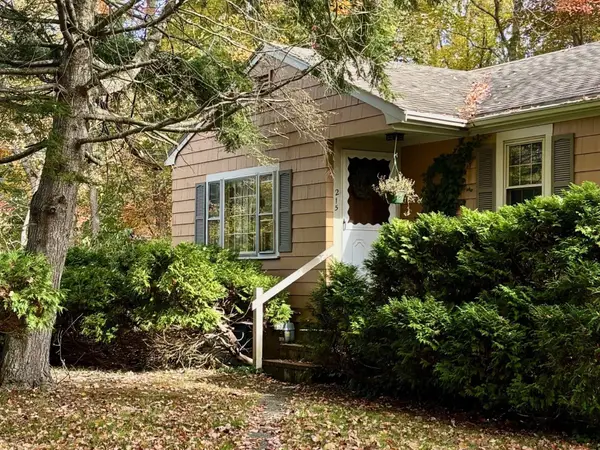 $450,000Active3 beds 1 baths1,072 sq. ft.
215 Haverhill St, North Reading, MA 01864
MLS# 73594276Listed by: Coldwell Banker Realty - Andovers/Readings Regional - New
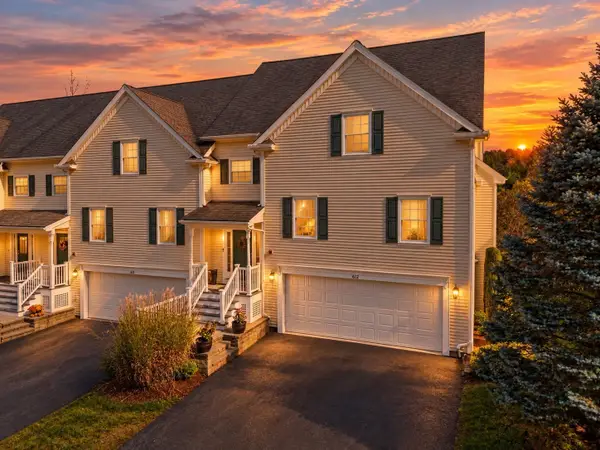 $849,995Active2 beds 4 baths2,584 sq. ft.
193 Elm St #612, North Reading, MA 01864
MLS# 73594303Listed by: Lyv Realty - Open Sun, 1:30 to 3pmNew
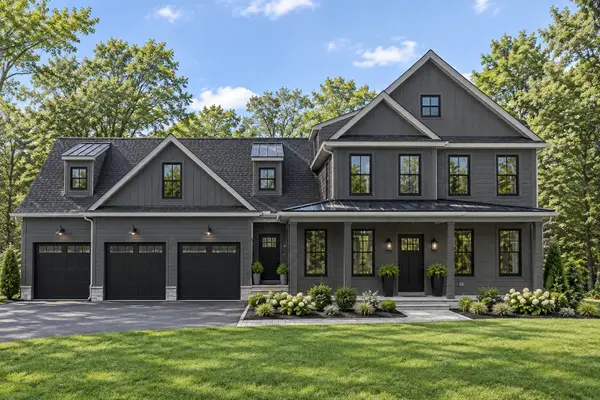 $2,099,000Active4 beds 4 baths4,153 sq. ft.
7 Cranberry Meadow Way, North Reading, MA 01864
MLS# 73593930Listed by: Compass - New
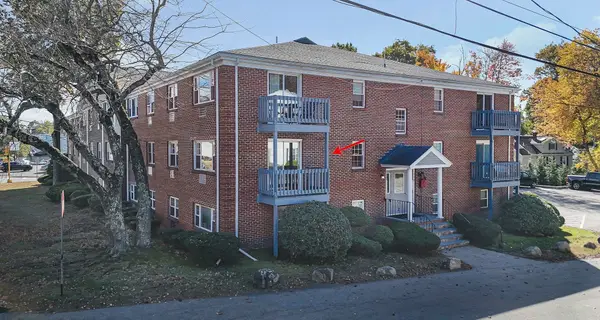 $299,000Active1 beds 1 baths608 sq. ft.
270 Main St #14, North Reading, MA 01864
MLS# 73593773Listed by: Wilson Wolfe Real Estate - Open Sun, 11am to 12:30pmNew
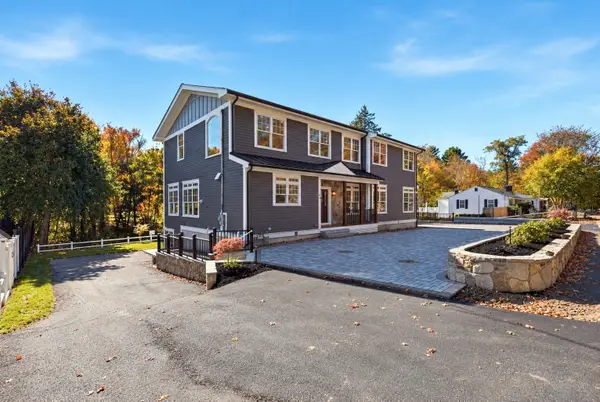 $1,799,900Active4 beds 6 baths4,400 sq. ft.
40 Elm Street, North Reading, MA 01864
MLS# 73593812Listed by: Classified Realty Group - Open Sat, 11:30am to 1pmNew
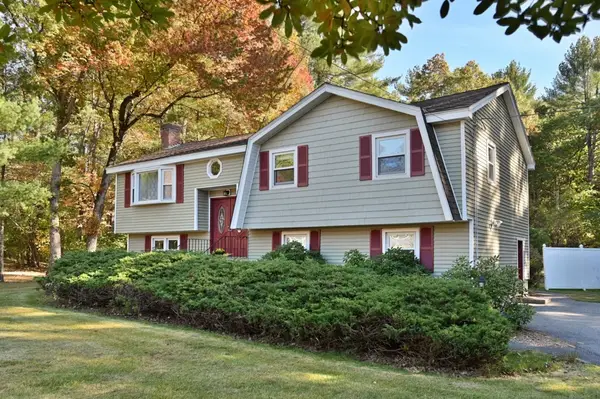 $829,900Active4 beds 2 baths2,100 sq. ft.
1 Wagon Dr, North Reading, MA 01864
MLS# 73593085Listed by: Fitzgerald & Associates - Open Sun, 1 to 2:30pmNew
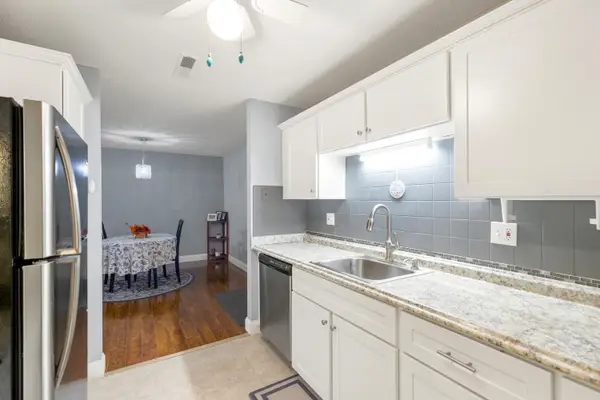 $345,000Active2 beds 1 baths1,018 sq. ft.
3 Greenbriar Drive #204, North Reading, MA 01864
MLS# 73593016Listed by: RE/MAX 360 - New
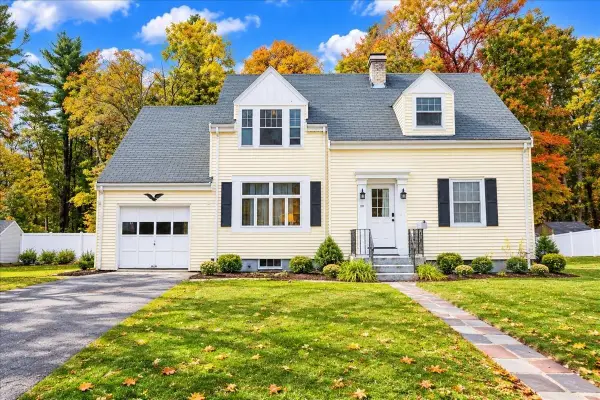 $675,000Active4 beds 2 baths2,600 sq. ft.
20 Wright St, North Reading, MA 01864
MLS# 73591879Listed by: People's Choice Realty - Open Sun, 11am to 1pmNew
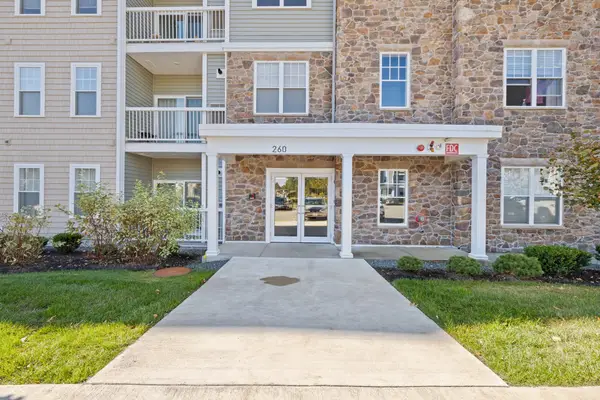 $499,000Active1 beds 1 baths972 sq. ft.
260 Martins Landing #402, North Reading, MA 01864
MLS# 73591293Listed by: Lillian Montalto Signature Properties


Protect your home and budget from life's surprises with an Assurant Home Warranty, backed by a partner that supports you through every step of homeownership. Explore Plans.
©2026 Century 21 Real Estate LLC. All rights reserved. CENTURY 21®, the CENTURY 21 Logo and C21® are service marks owned by Century 21 Real Estate LLC. Century 21 Real Estate LLC fully supports the principles of the Fair Housing Act and the Equal Opportunity Act. Each office is independently owned and operated. Listing information is deemed reliable but not guaranteed accurate.