
40 Elm Street, North Reading, MA 01864
Local realty services provided by:CENTURY 21 Elite Realty, Inc.
40 Elm Street,North Reading, MA 01864
$1,799,900
- 4 Beds
- 6 Baths
- 4,400 sq. ft.
- Single family
- Active
Upcoming open houses
- Sun, Oct 2511:00 am - 12:30 pm
Listed by: laurie cappuccio
Office: classified realty group
MLS#:73593812
Source:MLSPIN
Price summary
- Price:$1,799,900
- Price per sq. ft.:$409.07
About this home
A residence worthy of royalty, this NEW CONSTRUCTION masterpiece, in the highly sought after BATCHELDER SCHOOL DISTRICT, offers unparalleled elegance and comfort. Four LAVISH EN-SUITE BEDROOMS WITH SPA LIKE BATHS—three with walk-in closets and one with a full-wall double closet—provide private retreats for all. The COFFERED CEILING living room exudes sophistication, leading to a grand TWO-STORY KITCHEN adorned with an abundance of custom cabinetry and TOP-TEIR APPLIANCES. Six luxurious bathrooms, TWO LAUNDRY ROOMS, and a refined HOME OFFICE elevate everyday living. An open loft with GLASS RAILINGS overlooks the stunning main level, while the walk-out basement with FLOOR-TO-CEILING WINDOWS immerses you in serene green vistas. STONEWALLS AND PATIO. A circular driveway plus an additional driveway ensures ample parking, complemented by 2-CAR GARAGE with effortless first-level entry. This is not just a home—it’s a statement of prestige.
Contact an agent
Home facts
- Year built:2026
- Listing ID #:73593812
- Updated:October 23, 2026 at 11:44 AM
Rooms and interior
- Bedrooms:4
- Total bathrooms:6
- Full bathrooms:5
- Half bathrooms:1
- Rooms Total:13
- Flooring:Flooring - Hardwood, Hardwood, Laminate, Marble, Tile
- Dining Description:Closet/Cabinets - Custom Built, Deck - Exterior, Decorative Molding, Exterior Access, Hardwood, Open Floorplan, Recessed Lighting
- Kitchen Description:Breakfast Bar / Nook, Countertops - Stone/Granite/Solid, Countertops - Upgraded, Dishwasher, Flooring - Hardwood, Gas Stove, Kitchen Island, Lighting - Pendant, Microwave, Open Floorplan, Oven, Pot Filler Faucet, Range, Range Hood, Recessed Lighting, Refrigerator, Stainless Steel Appliances, Vaulted Ceiling(s), Window(s) - Picture
- Basement Description:Finished, Full, Interior Entry, Walk-Out Access
- Living area:4,400 sq. ft.
Heating and cooling
- Cooling:3 Cooling Zones, Central Air
- Heating:Baseboard, Natural Gas
- Central air:Yes
Structure and exterior
- Roof:Metal, Shingle
- Year built:2026
- Building area:4,400 sq. ft.
- Lot area:1.09 Acres
- Lot Features:Level, Wooded
- Architectural Style:Colonial, Contemporary
- Construction Materials:Frame
- Exterior Features:Deck - Composite, Patio, Porch, Professional Landscaping, Rain Gutters, Stone Wall
- Foundation Description:Concrete Perimeter
Schools
- High school:Nrhs
- Middle school:Nrms
- Elementary school:Ld Batchelder
Utilities
- Water:Public
- Sewer:Private Sewer
Finances and disclosures
- Price:$1,799,900
- Price per sq. ft.:$409.07
- Tax amount:$7,238 (2022)
Features and amenities
- Appliances:Dishwasher, Dryer, Microwave, Range, Range Hood, Refrigerator, Washer
- Laundry features:Dryer, Dryer Hookup - Electric, Electric Dryer Hookup, Flooring - Stone/Ceramic Tile, Gas Dryer Hookup, Second Floor, Washer, Washer Hookup
- Amenities:Closet/Cabinets - Custom Built, Loft, Open Floorplan, Recessed Lighting, Wet Bar
Parking
- Total parking spaces:15
- Parking description:Attached, Driveway, Garage Door Opener, Off Street, Oversized, Paved, Paved Drive
- Garage:Yes
- Garage spaces:2
New listings near 40 Elm Street
- Open Sat, 10am to 12pmNew
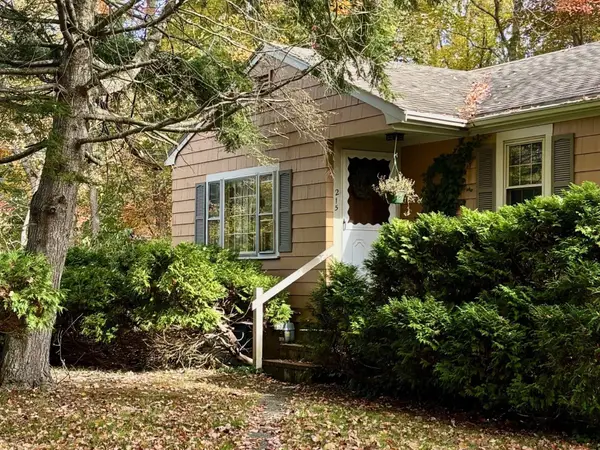 $450,000Active3 beds 1 baths1,072 sq. ft.
215 Haverhill St, North Reading, MA 01864
MLS# 73594276Listed by: Coldwell Banker Realty - Andovers/Readings Regional - New
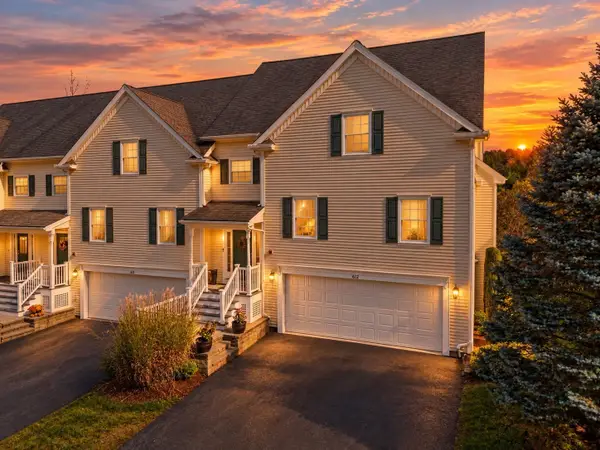 $849,995Active2 beds 4 baths2,584 sq. ft.
193 Elm St #612, North Reading, MA 01864
MLS# 73594303Listed by: Lyv Realty - Open Sun, 1:30 to 3pmNew
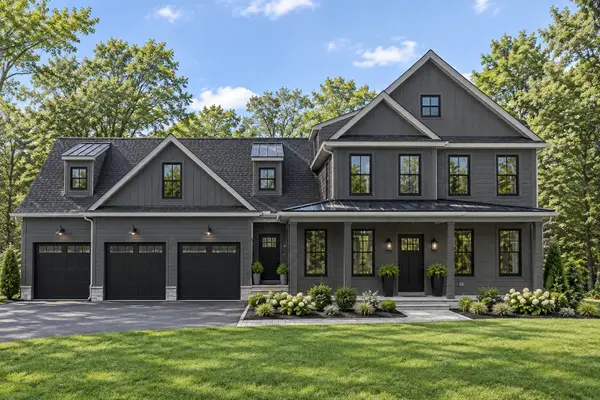 $2,099,000Active4 beds 4 baths4,153 sq. ft.
7 Cranberry Meadow Way, North Reading, MA 01864
MLS# 73593930Listed by: Compass - New
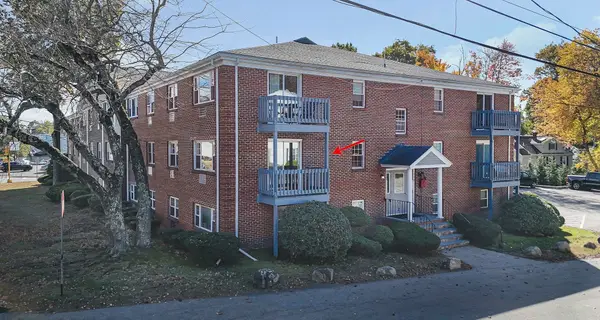 $299,000Active1 beds 1 baths608 sq. ft.
270 Main St #14, North Reading, MA 01864
MLS# 73593773Listed by: Wilson Wolfe Real Estate - Open Sat, 11am to 12:30pmNew
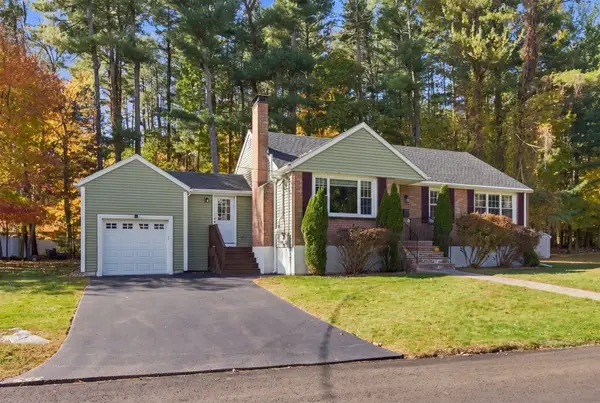 $749,900Active3 beds 2 baths2,004 sq. ft.
36 Pleasant Street, North Reading, MA 01864
MLS# 73593549Listed by: Classified Realty Group - Open Sat, 11:30am to 1pmNew
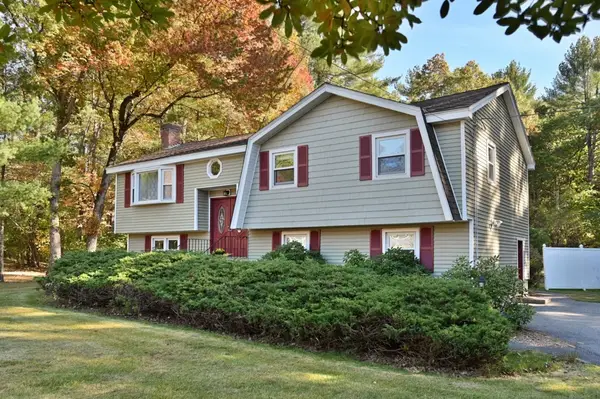 $829,900Active4 beds 2 baths2,100 sq. ft.
1 Wagon Dr, North Reading, MA 01864
MLS# 73593085Listed by: Fitzgerald & Associates - Open Sun, 1 to 2:30pmNew
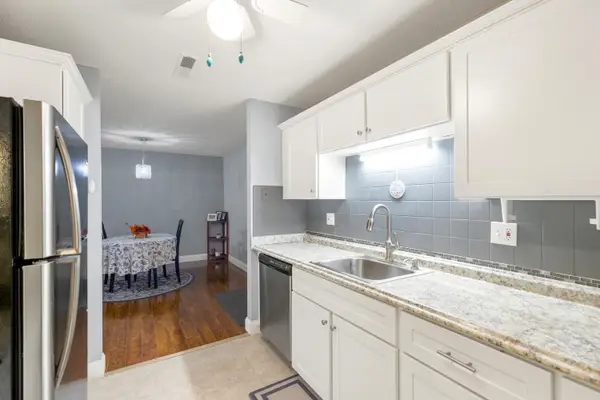 $345,000Active2 beds 1 baths1,018 sq. ft.
3 Greenbriar Drive #204, North Reading, MA 01864
MLS# 73593016Listed by: RE/MAX 360 - New
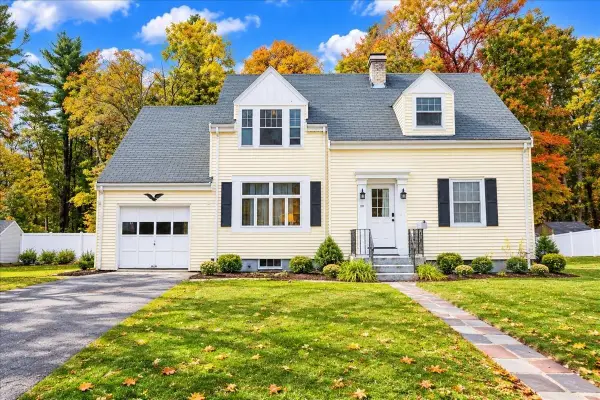 $675,000Active4 beds 2 baths2,600 sq. ft.
20 Wright St, North Reading, MA 01864
MLS# 73591879Listed by: People's Choice Realty - Open Sun, 11am to 1pmNew
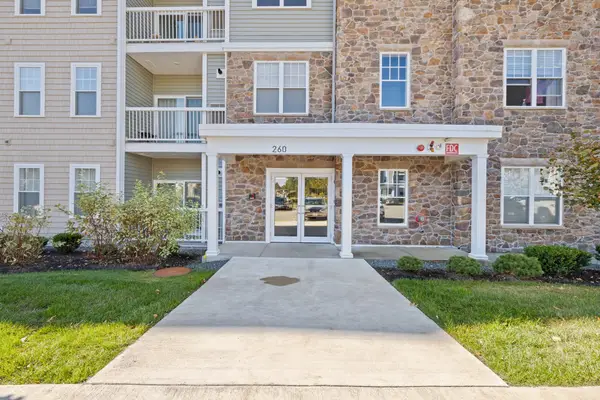 $499,000Active1 beds 1 baths972 sq. ft.
260 Martins Landing #402, North Reading, MA 01864
MLS# 73591293Listed by: Lillian Montalto Signature Properties


Protect your home and budget from life's surprises with an Assurant Home Warranty, backed by a partner that supports you through every step of homeownership. Explore Plans.
©2026 Century 21 Real Estate LLC. All rights reserved. CENTURY 21®, the CENTURY 21 Logo and C21® are service marks owned by Century 21 Real Estate LLC. Century 21 Real Estate LLC fully supports the principles of the Fair Housing Act and the Equal Opportunity Act. Each office is independently owned and operated. Listing information is deemed reliable but not guaranteed accurate.