
5 Gold Crest Drive, North Reading, MA 01864
Local realty services provided by:CENTURY 21 Signature Properties
Listed by: valerie previte
Office: classified realty group
MLS#:73552688
Source:MLSPIN
Price summary
- Price:$1,799,000
- Price per sq. ft.:$342.54
About this home
This home stands apart—not simply for its impressive scale, but for the quality of its design, construction and functionality. A builder’s dream, with architectural details and craftsmanship rarely found in today’s homes. The main level features a spectacular 30-ft family rm ceiling, expansive chef’s kitchen, thoughtfully designed living & entertaining spaces, and a first-floor primary suite, with a most impressive en-suite bath & private deck. The 2nd flr has additional bedrooms, full bath and room for expansion.The finished lower level is an extraordinary extension of the home, offering a separate living environment complete with its own kitchen, bedroom, full bath, living and dining areas and laundry, ideal for extended family, guests, or an au pair . For the car enthusiast there is a 3 car garage/barn with room above just waiting for your finishing, If you are looking for that "Special" home, this is the one.Located less than 5miles to Phillips Academy & Rt 93
Contact an agent
Home facts
- Year built:2017
- Listing ID #:73552688
- Updated:September 09, 2026 at 11:12 AM
Rooms and interior
- Bedrooms:4
- Total bathrooms:4
- Full bathrooms:3
- Half bathrooms:1
- Rooms Total:10
- Flooring:Laminate
- Dining Description:Dining Area, Hardwood, Living/Dining Room Combo
- Bathrooms Description:Bathroom, Bathroom - Full, Bathroom - Tiled With Shower Stall
- Kitchen Description:Breakfast Bar / Nook, Countertops - Stone/Granite/Solid, Dining Area, Dishwasher, Flooring - Hardwood, Kitchen, Kitchen Island, Microwave, Open Floorplan, Pantry, Peninsula, Range, Recessed Lighting, Refrigerator
- Basement Description:Finished, Full, Interior Entry, Walk-Out Access
- Living area:5,252 sq. ft.
Heating and cooling
- Cooling:Central Air
- Heating:Fireplace, Forced Air, Natural Gas
- Central air:Yes
Structure and exterior
- Roof:Shingle
- Year built:2017
- Building area:5,252 sq. ft.
- Lot area:0.96 Acres
- Lot Features:Easements, Wooded
- Architectural Style:Colonial
- Construction Materials:Frame
- Exterior Features:Covered, Deck, Deck - Composite, Patio, Porch, Rain Gutters, Sprinkler System
- Foundation Description:Concrete Perimeter
Utilities
- Water:Public
- Sewer:Private Sewer
Finances and disclosures
- Price:$1,799,000
- Price per sq. ft.:$342.54
- Tax amount:$18,961 (2026)
Features and amenities
- Appliances:Dishwasher, Dryer, Microwave, Range, Refrigerator, Washer
- Laundry features:Dryer, First Floor, Washer
- Amenities:Open Floorplan, Recessed Lighting, Slider
Parking
- Total parking spaces:9
- Parking description:Detached, Driveway, Garage Door Opener, Garage Faces Side, Off Street, Oversized, Paved, Storage
- Garage:Yes
- Garage spaces:3
New listings near 5 Gold Crest Drive
- New
 $299,900Active2 beds 1 baths979 sq. ft.
3 Greenbriar Drive #301, North Reading, MA 01864
MLS# 73573468Listed by: Berkshire Hathaway HomeServices Commonwealth Real Estate - Open Thu, 5 to 6pmNew
 $1,189,000Active3 beds 3 baths2,864 sq. ft.
114 Chestnut Street, North Reading, MA 01864
MLS# 73573215Listed by: Better Homes and Gardens Real Estate - The Shanahan Group - New
 $749,900Active5 beds 3 baths3,801 sq. ft.
17 Elm St, North Reading, MA 01864
MLS# 73573245Listed by: Gibson Sotheby's International Realty - Open Sun, 12:30 to 2pmNew
 $2,349,000Active4 beds 5 baths5,727 sq. ft.
9 Shay Ln, North Reading, MA 01864
MLS# 73573034Listed by: Compass - Open Fri, 5 to 6:30pmNew
 $850,000Active3 beds 2 baths2,458 sq. ft.
240 Central St, North Reading, MA 01864
MLS# 73572557Listed by: Coldwell Banker Realty - Marblehead - New
 $449,000Active1 beds 1 baths955 sq. ft.
240 Martins Landing #102, North Reading, MA 01864
MLS# 73571446Listed by: Real Broker MA, LLC 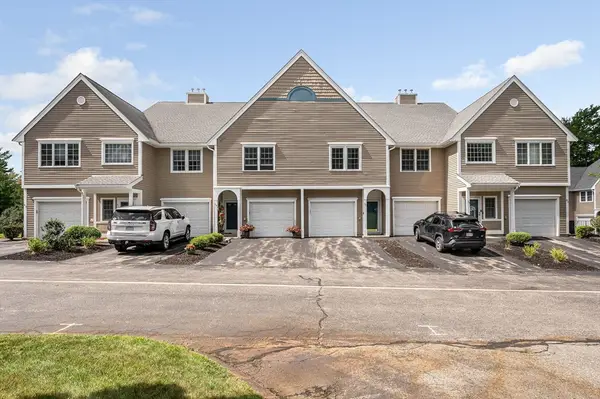 $545,900Active2 beds 2 baths1,184 sq. ft.
37 Northridge Drive #37, North Reading, MA 01864
MLS# 73568488Listed by: Moore-Tuttle & Company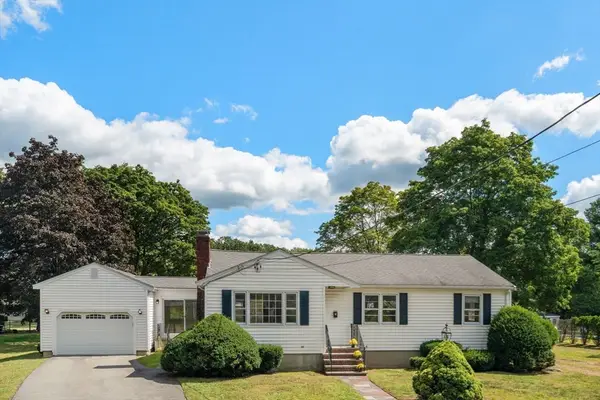 $699,900Active3 beds 1 baths1,199 sq. ft.
7 Eugley Park West, North Reading, MA 01864
MLS# 73568354Listed by: Coldwell Banker Realty - Andovers/Readings Regional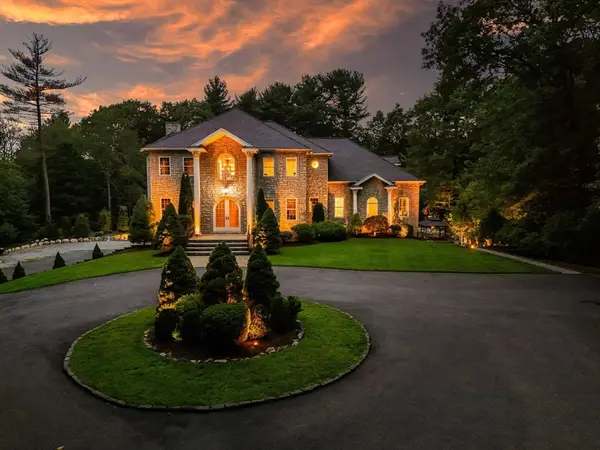 $2,195,000Active4 beds 5 baths5,031 sq. ft.
9 Grandview Rd, North Reading, MA 01864
MLS# 73567788Listed by: Real Broker MA, LLC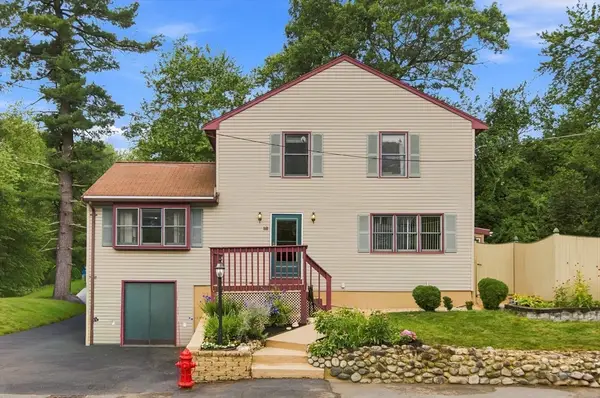 $719,000Active3 beds 2 baths2,350 sq. ft.
18 Gordon Rd, North Reading, MA 01864
MLS# 73566321Listed by: NextHome Signature Realty


Protect your home and budget from life's surprises with an Assurant Home Warranty, backed by a partner that supports you through every step of homeownership. Explore Plans.
©2026 Century 21 Real Estate LLC. All rights reserved. CENTURY 21®, the CENTURY 21 Logo and C21® are service marks owned by Century 21 Real Estate LLC. Century 21 Real Estate LLC fully supports the principles of the Fair Housing Act and the Equal Opportunity Act. Each office is independently owned and operated. Listing information is deemed reliable but not guaranteed accurate.