
575 Bridge Rd #13-6, Northampton, MA 01062
Local realty services provided by:CENTURY 21 McLennan & Company
575 Bridge Rd #13-6,Northampton, MA 01062
$330,000
- 2 Beds
- 2 Baths
- 1,088 sq. ft.
- Condominium
- Active
Upcoming open houses
- Sun, Nov 0812:30 pm - 02:00 pm
Listed by: elizabeth helliwell
Office: 5 college realtors® northampton
MLS#:73599382
Source:MLSPIN
Price summary
- Price:$330,000
- Price per sq. ft.:$303.31
- Monthly HOA dues:$476
About this home
Welcome to this warm, bright, END UNIT townhouse offering cozy comfort and everyday convenience! Flooded with natural light, thanks to an abundance of windows and great sun exposure, this well-maintained 2-bedroom, 1.5-bathroom home features a bright and comfortable layout. Three ductless mini-split units provide efficient, customized heating and cooling throughout the seasons. There is bonus space in the partially finished basement for a family room, playroom or crafts- bring your ideas, plus a laundry room and storage space. Off the living room is a nice sized deck with a pretty view out to the field, creating a nice sense of privacy and space. Located just minutes from downtown Northampton, you'll enjoy easy access to local shops, dining, and cultural events. Commuting is simple with nearby highway access, while nearby bike paths and conservation trails offer great opportunities to get outdoors. A fantastic, convenient option for buyers looking for low-maintenance living in a great location....
Contact an agent
Home facts
- Year built:1988
- Listing ID #:73599382
- Updated:November 07, 2026 at 12:19 PM
Rooms and interior
- Bedrooms:2
- Total bathrooms:2
- Full bathrooms:1
- Half bathrooms:1
- Rooms Total:5
- Flooring:Bamboo, Carpet, Tile
- Dining Description:Wood
- Kitchen Description:Closet, Countertops - Upgraded, Dishwasher, Disposal, Flooring - Stone/Ceramic Tile, Lighting - Overhead, Microwave, Refrigerator
- Living area:1,088 sq. ft.
Heating and cooling
- Cooling:3 Cooling Zones, Ductless, Heat Pump
- Heating:Ductless, Electric, Electric Baseboard, Heat Pump
Structure and exterior
- Roof:Shingle
- Year built:1988
- Building area:1,088 sq. ft.
- Construction Materials:Frame
- Exterior Features:Deck, Porch
Schools
- High school:Nhs
- Middle school:Jfk
- Elementary school:Jackson Street
Utilities
- Water:Public
- Sewer:Public Sewer
Finances and disclosures
- Price:$330,000
- Price per sq. ft.:$303.31
- Tax amount:$4,493 (2026)
Features and amenities
- Appliances:Dishwasher, Disposal, Dryer, Microwave, Refrigerator, Washer
- Laundry features:Dryer, Electric Dryer Hookup, In Basement, Washer, Washer Hookup
- Amenities:Internet Available - Broadband
Parking
- Total parking spaces:2
- Parking description:Off Street
New listings near 575 Bridge Rd #13-6
- Open Sun, 11am to 1pmNew
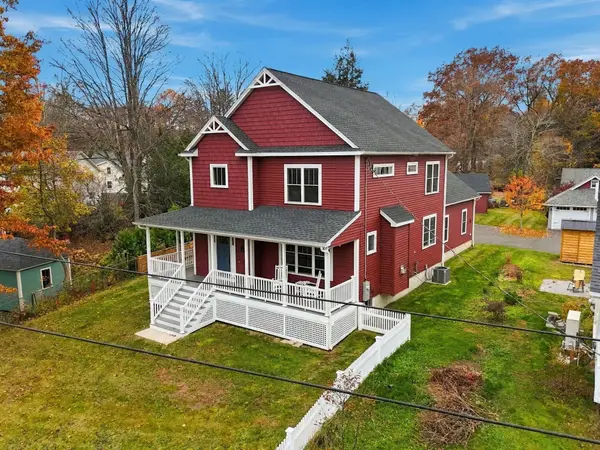 $950,000Active3 beds 3 baths1,840 sq. ft.
6 Warner St, Northampton, MA 01062
MLS# 73599091Listed by: William Raveis R.E. & Home Services - New
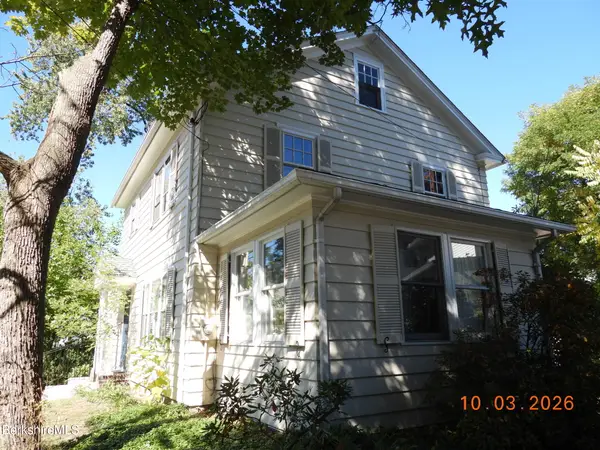 $675,000Active3 beds 2 baths1,668 sq. ft.
15 Fort Hill Ter, Northampton, MA 01060
MLS# 251281Listed by: MLS ROBINSON LEECH REAL ESTATE - New
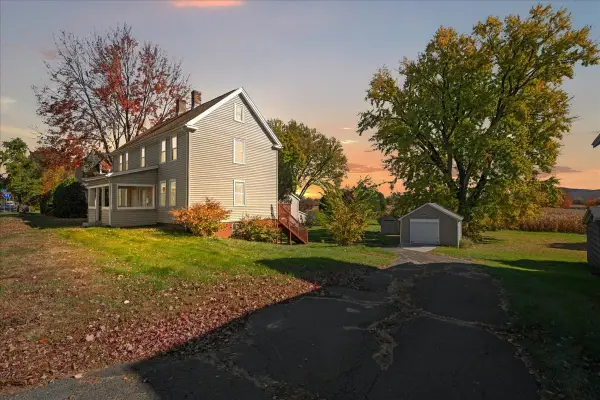 $499,900Active3 beds 2 baths1,722 sq. ft.
321 Bridge St, Northampton, MA 01060
MLS# 73596931Listed by: Delap Real Estate LLC - New
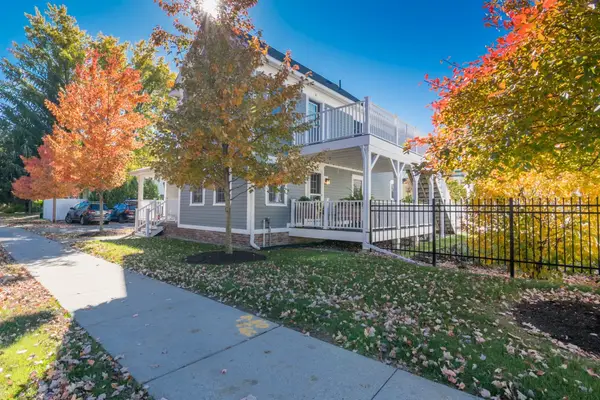 $619,500Active2 beds 2 baths1,319 sq. ft.
9 Pomeroy Terrace #2, Northampton, MA 01060
MLS# 73596837Listed by: 5 College REALTORS® Northampton - New
 $139,900Active0.13 Acres
50 Matthew Dr, Northampton, MA 01062
MLS# 73595834Listed by: Taylor Agency  $325,000Active2 beds 2 baths720 sq. ft.
21 Glenwood Avenue, Northampton, MA 01060
MLS# 73595259Listed by: Borawski Real Estate $595,000Active2 beds 2 baths1,333 sq. ft.
99 Moser St, Northampton, MA 01060
MLS# 73595270Listed by: Brick & Mortar Northampton $799,000Active4 beds 4 baths2,250 sq. ft.
94 Lyman Rd #94, Northampton, MA 01060
MLS# 73595296Listed by: Delap Real Estate LLC $799,000Active4 beds 4 baths2,250 sq. ft.
96 Lyman Rd #96, Northampton, MA 01060
MLS# 73595297Listed by: Delap Real Estate LLC


Protect your home and budget from life's surprises with an Assurant Home Warranty, backed by a partner that supports you through every step of homeownership. Explore Plans.
©2026 Century 21 Real Estate LLC. All rights reserved. CENTURY 21®, the CENTURY 21 Logo and C21® are service marks owned by Century 21 Real Estate LLC. Century 21 Real Estate LLC fully supports the principles of the Fair Housing Act and the Equal Opportunity Act. Each office is independently owned and operated. Listing information is deemed reliable but not guaranteed accurate.