
6 Warner St, Northampton, MA 01062
Local realty services provided by:CENTURY 21 North East
Upcoming open houses
- Sun, Nov 0811:00 am - 01:00 pm
Listed by: stiles & dunn
Office: william raveis r.e. & home services
MLS#:73599091
Source:MLSPIN
Price summary
- Price:$950,000
- Price per sq. ft.:$516.3
About this home
Modern Farmhouse Living in Northampton's Desirable Baystate Village! Discover exceptional craftsmanship and timeless style in this beautifully appointed 3-bedroom, 2.5-bath home. Boasting hardwood floors flow throughout, while the chef-inspired kitchen showcases natural quartzite countertops, white shaker cabinetry, a contrasting center island, and stainless-steel appliances. An inviting dining area with custom wainscoting opens to a sun-filled living room featuring a gas fireplace with stone surround and picture window. Enjoy outdoor living on the expansive wraparound porch with two entrances. Additional highlights include second-floor laundry, tiled entry, garage access from the basement, and plumbing provisions for a future basement bath and central vacuum. Ideally located near Florence Center, Northampton High School, Mill River, Maine's Field, Smith College, Cooley Dickinson Hospital, and vibrant Downtown Northampton. New England charm meets modern convenience! Showings start immediately, Open houses Friday 4-6, Saturday 12-2 & Sunday 11-1...
Contact an agent
Home facts
- Year built:2022
- Listing ID #:73599091
- Updated:November 07, 2026 at 12:19 PM
Rooms and interior
- Bedrooms:3
- Total bathrooms:3
- Full bathrooms:2
- Half bathrooms:1
- Rooms Total:6
- Flooring:Flooring - Hardwood, Hardwood, Tile
- Dining Description:Hardwood, Wainscoting
- Kitchen Description:Dining Area, Dishwasher, Disposal, Exterior Access, Flooring - Hardwood, Gas Stove, Kitchen Island, Microwave, Open Floorplan, Range, Range Hood, Recessed Lighting, Refrigerator, Stainless Steel Appliances, Vacuum System - Rough-In
- Basement Description:Concrete, Full, Garage Access, Interior Entry, Unfinished
- Living area:1,840 sq. ft.
Heating and cooling
- Cooling:2 Cooling Zones, Central Air
- Heating:Central, Forced Air, Propane
- Central air:Yes
Structure and exterior
- Roof:Shingle
- Year built:2022
- Building area:1,840 sq. ft.
- Lot area:0.25 Acres
- Lot Features:Cleared, Gentle Sloping, Level
- Architectural Style:Farmhouse
- Construction Materials:Frame
- Exterior Features:Deck - Composite, Porch, Rain Gutters, Storage
- Foundation Description:Concrete Perimeter
Utilities
- Water:Public
- Sewer:Public Sewer
Finances and disclosures
- Price:$950,000
- Price per sq. ft.:$516.3
- Tax amount:$10,910 (2026)
Features and amenities
- Appliances:Dishwasher, Disposal, Dryer, Microwave, Range, Range Hood, Refrigerator, Washer
- Laundry features:Dryer, Dryer Hookup - Electric, Electric Dryer Hookup, Flooring - Hardwood, Second Floor, Washer, Washer Hookup
- Amenities:Center Hall, Closet, High Speed Internet
Parking
- Total parking spaces:4
- Parking description:Attached, Driveway, Garage Faces Side, Paved, Under
- Garage:Yes
- Garage spaces:2
New listings near 6 Warner St
- Open Sun, 12:30 to 2pmNew
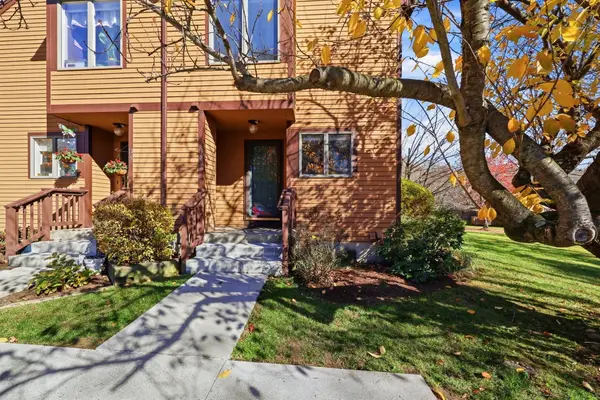 $330,000Active2 beds 2 baths1,088 sq. ft.
575 Bridge Rd #13-6, Northampton, MA 01062
MLS# 73599382Listed by: 5 College REALTORS® Northampton - New
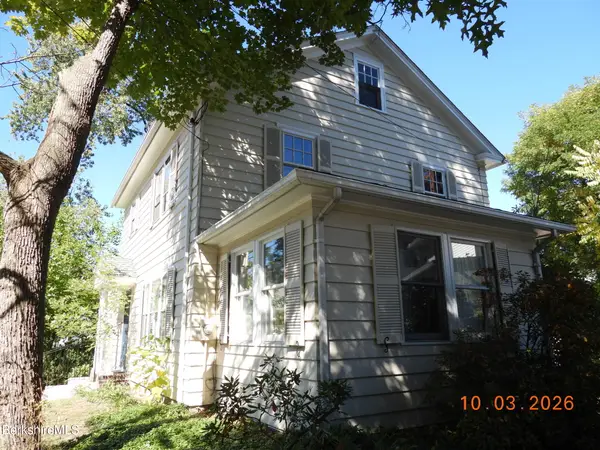 $675,000Active3 beds 2 baths1,668 sq. ft.
15 Fort Hill Ter, Northampton, MA 01060
MLS# 251281Listed by: MLS ROBINSON LEECH REAL ESTATE - New
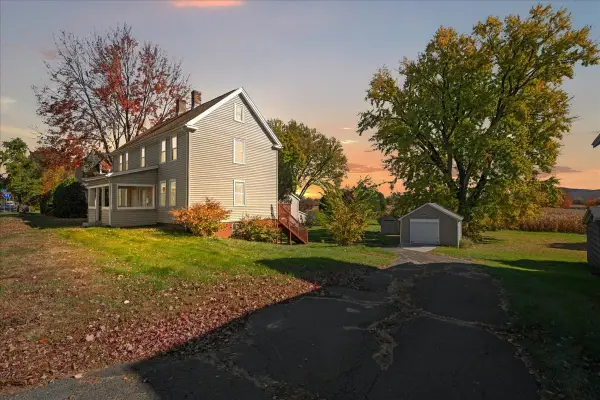 $499,900Active3 beds 2 baths1,722 sq. ft.
321 Bridge St, Northampton, MA 01060
MLS# 73596931Listed by: Delap Real Estate LLC - New
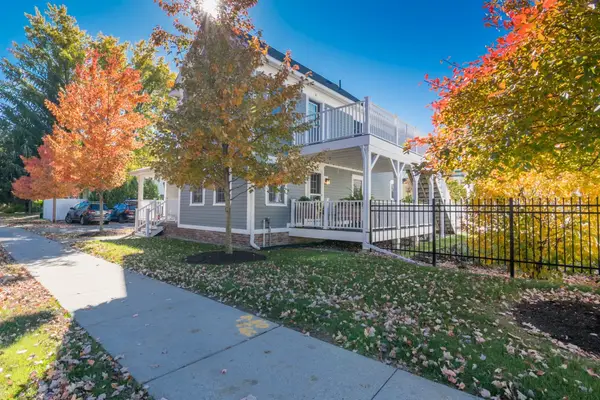 $619,500Active2 beds 2 baths1,319 sq. ft.
9 Pomeroy Terrace #2, Northampton, MA 01060
MLS# 73596837Listed by: 5 College REALTORS® Northampton - New
 $139,900Active0.13 Acres
50 Matthew Dr, Northampton, MA 01062
MLS# 73595834Listed by: Taylor Agency  $325,000Active2 beds 2 baths720 sq. ft.
21 Glenwood Avenue, Northampton, MA 01060
MLS# 73595259Listed by: Borawski Real Estate $595,000Active2 beds 2 baths1,333 sq. ft.
99 Moser St, Northampton, MA 01060
MLS# 73595270Listed by: Brick & Mortar Northampton $799,000Active4 beds 4 baths2,250 sq. ft.
94 Lyman Rd #94, Northampton, MA 01060
MLS# 73595296Listed by: Delap Real Estate LLC $799,000Active4 beds 4 baths2,250 sq. ft.
96 Lyman Rd #96, Northampton, MA 01060
MLS# 73595297Listed by: Delap Real Estate LLC


Protect your home and budget from life's surprises with an Assurant Home Warranty, backed by a partner that supports you through every step of homeownership. Explore Plans.
©2026 Century 21 Real Estate LLC. All rights reserved. CENTURY 21®, the CENTURY 21 Logo and C21® are service marks owned by Century 21 Real Estate LLC. Century 21 Real Estate LLC fully supports the principles of the Fair Housing Act and the Equal Opportunity Act. Each office is independently owned and operated. Listing information is deemed reliable but not guaranteed accurate.