
79 Pomeroy Ter #79, Northampton, MA 01060
Local realty services provided by:CENTURY 21 Topsail Realty
79 Pomeroy Ter #79,Northampton, MA 01060
$495,000
- 2 Beds
- 2 Baths
- 1,204 sq. ft.
- Condominium
- Active
Listed by: alyx akers
Office: 5 college realtors® northampton
MLS#:73572751
Source:MLSPIN
Price summary
- Price:$495,000
- Price per sq. ft.:$411.13
- Monthly HOA dues:$350
About this home
Tucked away in an unexpectedly private, park like setting, this immaculate, fully remodeled, 3 level end-unit townhome offers something increasingly rare: the feel of a single family home with the ease and convenience of downtown condo living. Steps away from restaurants, cafes, shops, entertainment, schools, hiking trails and the Northampton Amtrak station. Leave the car at home in one of your 2 assigned off-street parking spots. Very convenient to 91 and all colleges. Inside, the home has been thoughtfully updated and meticulously maintained. Refinished hardwood floors flow through the main level, leading to a spacious new composite deck that extends the living space outdoors. The renovated kitchen is both stylish and practical, featuring quartz countertops, stainless steel appliances, and a large pantry. Both the full bath (upper level) and half bath (main level) have been fully renovated, including charming ceramic tile flooring and all new fixtures. Upstairs, both light filled bedrooms offer spacious closets and sparkling laminate flooring. A deep linen closet adjacent to the full bath completes the upper level. Currently used as a guest room and office, the handsomely finished lower level, with luxury vinyl plank flooring and built-in cabinetry, provides wonderfully flexible additional space, as well as direct walk out access to the rear yard and parking area. The lower level also includes a generous storage room, hall coat closet and a convenient laundry area. The townhome layout offers comfortable separation between living and sleeping spaces, includes custom window coverings in each room, and is efficiently cooled/heated throughout the year with a ductless mini-split system. This end-unit home enjoys an enviable sense of space, privacy and seclusion while remaining steps away from the vibrant heart of downtown Northampton. Home ownership without the stress, and pets are welcome. This opportunity rarely comes along. Shown by appointment....
Contact an agent
Home facts
- Year built:1982
- Listing ID #:73572751
- Updated:September 14, 2026 at 12:50 AM
Rooms and interior
- Bedrooms:2
- Total bathrooms:2
- Full bathrooms:1
- Half bathrooms:1
- Rooms Total:6
- Flooring:Hardwood, Laminate
- Dining Description:Deck - Exterior, Hardwood, Open Floorplan, Slider
- Kitchen Description:Cabinets - Upgraded, Countertops - Upgraded, Dishwasher, Flooring - Hardwood, Range, Range Hood, Refrigerator, Remodeled, Stainless Steel Appliances
- Living area:1,204 sq. ft.
Heating and cooling
- Cooling:4 Cooling Zones, Ductless
- Heating:Ductless, Electric
Structure and exterior
- Roof:Shingle
- Year built:1982
- Building area:1,204 sq. ft.
- Construction Materials:Frame
- Exterior Features:Deck - Composite, Patio, Rain Gutters
Schools
- High school:Northampton
- Middle school:Jfk
- Elementary school:Bridge St
Utilities
- Water:Public
- Sewer:Public Sewer
Finances and disclosures
- Price:$495,000
- Price per sq. ft.:$411.13
- Tax amount:$4,671 (2026)
Features and amenities
- Appliances:Dishwasher, Dryer, Range, Range Hood, Refrigerator, Washer
- Laundry features:Dryer, Electric Dryer Hookup, In Basement, In Unit, Washer
- Amenities:Closet, Closet/Cabinets - Custom Built, Storage
Parking
- Total parking spaces:2
- Parking description:Assigned, Off Street
New listings near 79 Pomeroy Ter #79
- New
 $295,000Active2 beds 1 baths660 sq. ft.
10 A Graves Ave #A, Northampton, MA 01060
MLS# 73576405Listed by: The Murphys REALTORS®, Inc. - Open Sun, 1 to 3pmNew
 $399,000Active3 beds 1 baths1,188 sq. ft.
24 Grandview St, Northampton, MA 01062
MLS# 73576290Listed by: Borawski Real Estate - New
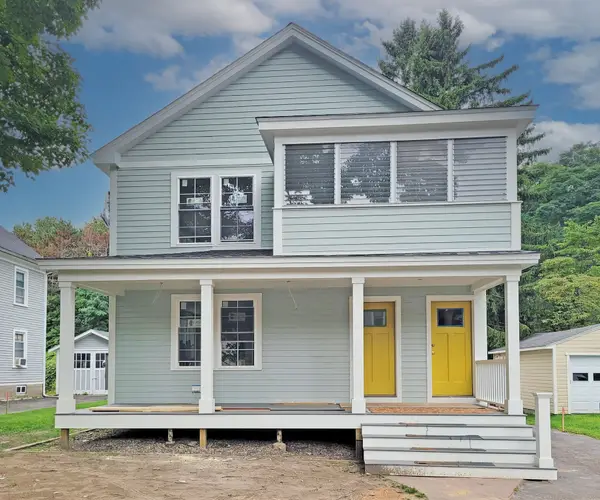 $499,000Active2 beds 2 baths1,068 sq. ft.
26 Northern Ave #A, Northampton, MA 01060
MLS# 73575983Listed by: The Murphys REALTORS®, Inc. - New
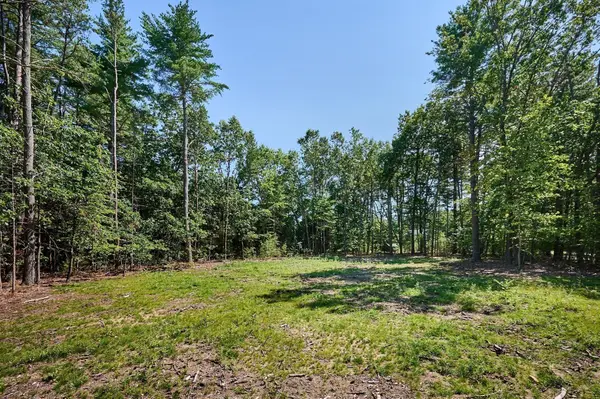 $185,000Active1.01 Acres
130 Woodland Drive, Northampton, MA 01062
MLS# 73575821Listed by: Delap Real Estate LLC - New
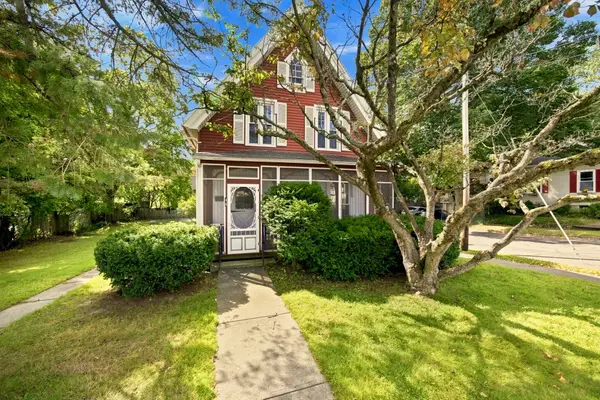 $485,000Active4 beds 2 baths1,547 sq. ft.
46 Finn St, Northampton, MA 01060
MLS# 73575527Listed by: Delap Real Estate LLC - New
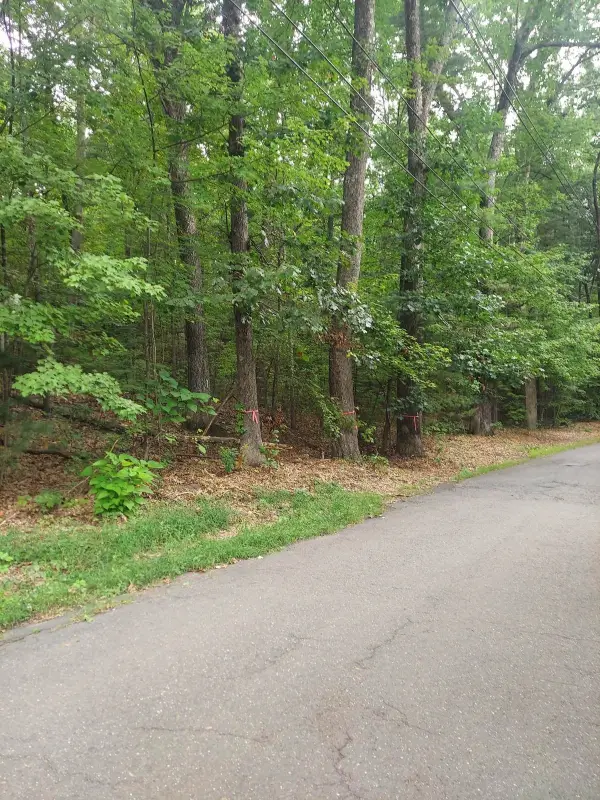 $249,900Active1.84 Acres
1005 Park Hill Road, Northampton, MA 01062
MLS# 73575232Listed by: Coldwell Banker Realty - Western MA - New
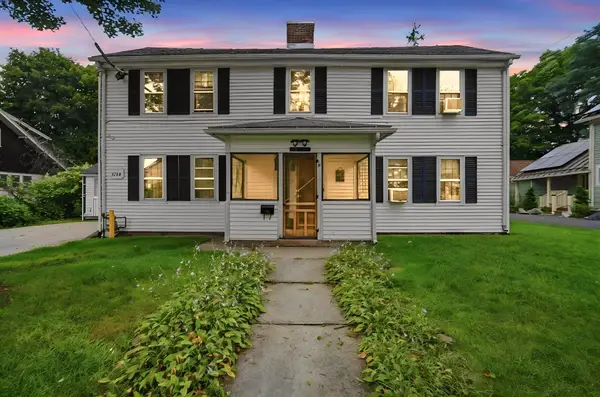 $550,000Active3 beds 3 baths2,100 sq. ft.
283 South St., Northampton, MA 01060
MLS# 73575207Listed by: Berkshire Hathaway HomeServices Realty Professionals - New
 $749,000Active4 beds 3 baths2,300 sq. ft.
42 Bliss, Northampton, MA 01062
MLS# 73575090Listed by: Delap Real Estate LLC - New
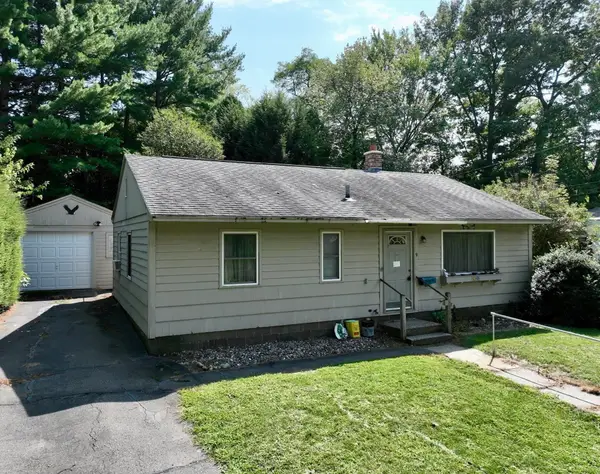 $305,000Active3 beds 1 baths925 sq. ft.
9 Pine Brook Curve, Northampton, MA 01060
MLS# 73573804Listed by: Coldwell Banker Community REALTORS® - New
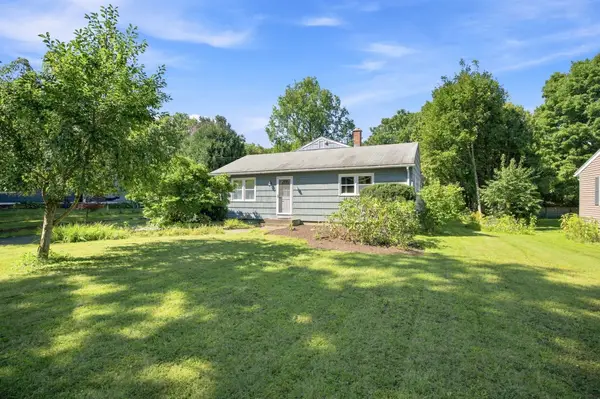 $399,000Active3 beds 1 baths1,308 sq. ft.
40 Lake St., Northampton, MA 01062
MLS# 73573991Listed by: Brick & Mortar Northampton


Protect your home and budget from life's surprises with an Assurant Home Warranty, backed by a partner that supports you through every step of homeownership. Explore Plans.
©2026 Century 21 Real Estate LLC. All rights reserved. CENTURY 21®, the CENTURY 21 Logo and C21® are service marks owned by Century 21 Real Estate LLC. Century 21 Real Estate LLC fully supports the principles of the Fair Housing Act and the Equal Opportunity Act. Each office is independently owned and operated. Listing information is deemed reliable but not guaranteed accurate.