
10 Cold Harbor Drive, Northborough, MA 01532
Local realty services provided by:CENTURY 21 Mario Real Estate
10 Cold Harbor Drive,Northborough, MA 01532
$1,395,000
- 5 Beds
- 5 Baths
- 5,606 sq. ft.
- Single family
- Active
Listed by: michelle gillespie
Office: keller williams pinnacle metrowest
MLS#:73526792
Source:MLSPIN
Price summary
- Price:$1,395,000
- Price per sq. ft.:$248.84
About this home
Don’t let the 1975 build year fool you! Extensively redesigned and expanded in 2002, with approximately two-thirds of the residence newly constructed, this exceptional 5,606 sq ft home lives like a much newer custom home. Privately set on a picturesque wooded lot, it offers the perfect blend of space, privacy, and modern comfort. The stunning great room features soaring cathedral ceilings, a floor-to-ceiling stone fireplace, and walls of windows overlooking peaceful woodland views. The thoughtfully designed layout includes 3 bedrooms, a private primary suite and home office. A spacious one bedroom in-law suite with kitchen, living room, dining area, full bathroom and bonus room is ideal for multigenerational living, guests, or an au pair. Enjoy your own backyard retreat with an expansive deck, in-ground pool, patio, gazebo, landscaped grounds. A rare opportunity to own one of Northborough’s truly distinctive homes.
Contact an agent
Home facts
- Year built:1975
- Listing ID #:73526792
- Updated:October 26, 2026 at 11:13 AM
Rooms and interior
- Bedrooms:5
- Total bathrooms:5
- Full bathrooms:3
- Half bathrooms:2
- Rooms Total:10
- Flooring:Flooring - Hardwood, Flooring - Marble, Flooring - Stone/Ceramic Tile, Hardwood, Laminate, Marble, Tile
- Dining Description:Open Floorplan, Slider, Vaulted Ceiling(s)
- Bathrooms Description:Bathroom, Bathroom - Full, Bathroom - With Shower Stall
- Kitchen Description:Countertops - Stone/Granite/Solid, Dishwasher, Flooring - Laminate, Microwave, Range, Refrigerator, Stainless Steel Appliances, Wine Chiller
- Basement Description:Full, Garage Access, Interior Entry, Unfinished
- Living area:5,606 sq. ft.
Heating and cooling
- Cooling:8 Cooling Zones, Ductless, Heat Pump
- Heating:Ductless, Oil
Structure and exterior
- Roof:Shingle
- Year built:1975
- Building area:5,606 sq. ft.
- Lot area:0.92 Acres
- Lot Features:Cul-De-Sac, Level, Wooded
- Architectural Style:Contemporary
- Construction Materials:Frame
- Exterior Features:Deck, Deck - Wood, Garden, Patio, Rain Gutters
- Foundation Description:Concrete Perimeter
Schools
- High school:Algonquin Regional
- Middle school:Melican Middle
Utilities
- Water:Private
- Sewer:Private Sewer
Finances and disclosures
- Price:$1,395,000
- Price per sq. ft.:$248.84
- Tax amount:$15,927 (2026)
Features and amenities
- Appliances:Dishwasher, Microwave, Range, Refrigerator
- Laundry features:Electric Dryer Hookup, In Basement, Washer Hookup
- Amenities:Ceiling Fan(s), Closet, Closet/Cabinets - Custom Built, Entrance Foyer, Inlaw Apt., Internet Available - Broadband, Loft, Slider
- Pool features:Pool - Inground Heated, Private Pool
Parking
- Total parking spaces:9
- Parking description:Attached, Garage Door Opener, Off Street, Paved, Paved Drive, Storage
- Garage:Yes
- Garage spaces:3
New listings near 10 Cold Harbor Drive
- Coming Soon
 $669,900Coming Soon4 beds 1 baths2,335 sq. ft.
120 South St, Northborough, MA 01532
MLS# 73594105Listed by: ERA Key Realty Services- Auburn - New
 $499,000Active2 beds 1 baths938 sq. ft.
67 Crestwood Drive, Northborough, MA 01532
MLS# 73594794Listed by: Keller Williams Pinnacle MetroWest - New
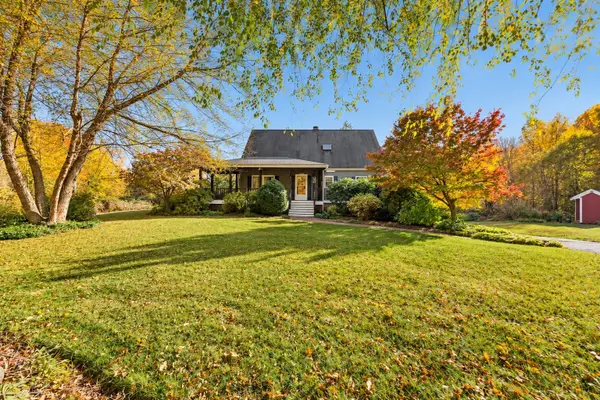 $899,900Active4 beds 4 baths2,583 sq. ft.
425 Howard Street, Northborough, MA 01532
MLS# 73594675Listed by: Keller Williams Pinnacle MetroWest - New
 $799,800Active4 beds 3 baths3,260 sq. ft.
1 Indian Meadow Drive, Northborough, MA 01532
MLS# 73594079Listed by: ERA Key Realty Services - Distinctive Group - New
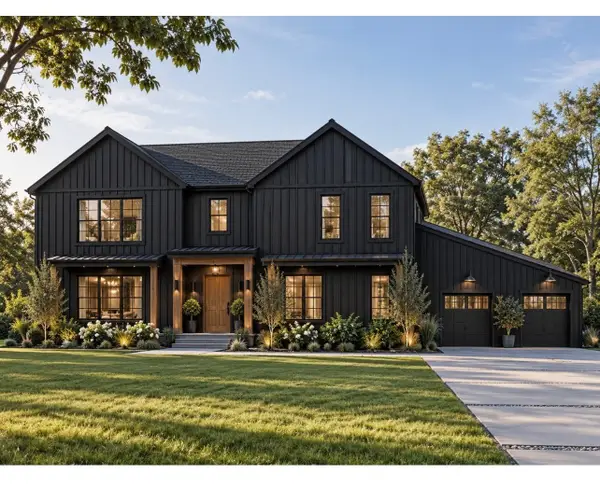 $1,850,000Active5 beds 5 baths3,830 sq. ft.
5 Ledge Brook Drive, Northborough, MA 01532
MLS# 73594008Listed by: Compass - New
 $263,000Active2 beds 1 baths900 sq. ft.
59 School St #B2, Northborough, MA 01532
MLS# 73593942Listed by: OWN IT - New
 $835,000Active4 beds 3 baths2,699 sq. ft.
293 Davis St, Northborough, MA 01532
MLS# 73593369Listed by: Coldwell Banker Realty - Waltham - New
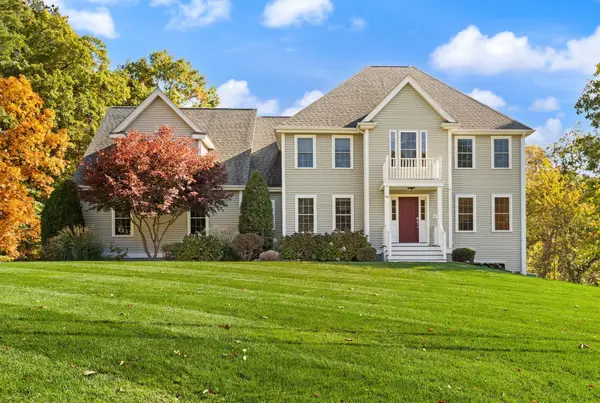 $1,280,000Active4 beds 3 baths2,895 sq. ft.
96 Ball St, Northborough, MA 01532
MLS# 73593188Listed by: REMAX Executive Realty - New
 $850,000Active4 beds 3 baths3,043 sq. ft.
18 Coolidge Cir, Northborough, MA 01532
MLS# 73592400Listed by: Coldwell Banker Realty - Worcester 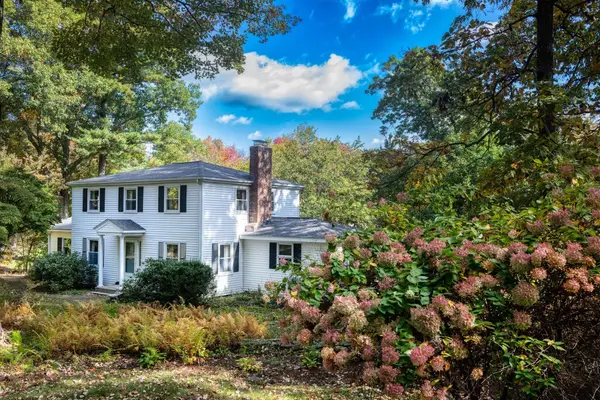 $699,900Active3 beds 3 baths1,752 sq. ft.
9 Cherlyn Dr, Northborough, MA 01532
MLS# 73590378Listed by: eXp Realty LLC


Protect your home and budget from life's surprises with an Assurant Home Warranty, backed by a partner that supports you through every step of homeownership. Explore Plans.
©2026 Century 21 Real Estate LLC. All rights reserved. CENTURY 21®, the CENTURY 21 Logo and C21® are service marks owned by Century 21 Real Estate LLC. Century 21 Real Estate LLC fully supports the principles of the Fair Housing Act and the Equal Opportunity Act. Each office is independently owned and operated. Listing information is deemed reliable but not guaranteed accurate.