
18 Coolidge Cir, Northborough, MA 01532
Local realty services provided by:CENTURY 21 Custom Home Realty
18 Coolidge Cir,Northborough, MA 01532
$899,900
- 4 Beds
- 3 Baths
- 3,043 sq. ft.
- Single family
- Active
Upcoming open houses
- Sat, Sep 1912:00 pm - 02:00 pm
Listed by: karen scopetski
Office: coldwell banker realty - worcester
MLS#:73578035
Source:MLSPIN
Price summary
- Price:$899,900
- Price per sq. ft.:$295.73
About this home
Beautiful Colonial in Northborough’s established & highly desirable Pine Knoll neighborhood, a wonderful community of side streets, cul-de-sacs, & mature landscaping. This well-maintained home offers many recent upgrades, including a stunning new gourmet eat-in kitchen featuring a cathedral ceiling, hardwoods, center island, quartz countertops, custom built-in banquette seating, and bay window, creating a bright & inviting gathering space. Tiled backsplashes, beverage cooler in sitting area off kitchen. Enter the welcoming foyer features new tile flooring & opens to a front-to-back living room with hardwood floors, crown molding, & brick fireplace. The formal dining room offers hardwood flooring, crown molding, & chair rail. Convenient first-floor laundry. The second floor features a spacious primary bedroom with a newly renovated en-suite tiled bath, plus three additional generously sized bedrooms, all with hardwood flooring, & a beautifully renovated full bath. The finished lower level provides additional living space with a playroom and den/office featuring beadboard and carpeting. Additional improvements include Harvey replacement windows, conversion to gas, a new heating system with second-floor central A/C, exterior paint, and a new roof over the kitchen. Relax on the deck overlooking a gorgeous, private, fenced lot of nearly one acre—perfect for outdoor entertaining, play, or simply enjoying the peaceful setting. Conveniently located near Northborough’s top-rated schools, shopping, restaurants, and major commuting routes. A beautifully updated home in a neighborhood you’ll love!...
Contact an agent
Home facts
- Year built:1970
- Subdivision & Development:Pine Knoll
- Listing ID #:73578035
- Updated:September 17, 2026 at 01:42 PM
Rooms and interior
- Bedrooms:4
- Total bathrooms:3
- Full bathrooms:2
- Half bathrooms:1
- Rooms Total:10
- Flooring:Carpet, Flooring - Stone/Ceramic Tile, Flooring - Wall to Wall Carpet, Hardwood, Tile
- Dining Description:Chair Rail, Crown Molding, Hardwood
- Kitchen Description:Breakfast Bar / Nook, Countertops - Stone/Granite/Solid, Dining Area, Dishwasher, Flooring - Hardwood, French Doors, Microwave, Plumbed For Ice Maker, Range, Recessed Lighting, Refrigerator
- Basement Description:Finished, Full, Garage Access, Interior Entry, Walk-Out Access
- Living area:3,043 sq. ft.
Heating and cooling
- Cooling:1 Cooling Zone, Central Air
- Heating:Baseboard, Electric Baseboard, Forced Air, Natural Gas
- Central air:Yes
Structure and exterior
- Roof:Shingle
- Year built:1970
- Building area:3,043 sq. ft.
- Lot area:0.93 Acres
- Lot Features:Cul-De-Sac, Level, Wooded
- Architectural Style:Colonial
- Construction Materials:Frame
- Exterior Features:Deck, Rain Gutters
- Foundation Description:Concrete Perimeter
Schools
- High school:Algonquin Reg
- Middle school:Melican Middle
- Elementary school:Zeh
Utilities
- Water:Public
- Sewer:Private Sewer
Finances and disclosures
- Price:$899,900
- Price per sq. ft.:$295.73
- Tax amount:$10,856 (2026)
Features and amenities
- Appliances:Dishwasher, Dryer, Microwave, Range, Refrigerator, Washer
- Laundry features:Dryer, Electric Dryer Hookup, First Floor, Flooring - Stone/Ceramic Tile, Washer, Washer Hookup
- Amenities:Closet, Closet/Cabinets - Custom Built, Gas Water Heater, High Speed Internet, Recessed Lighting
Parking
- Total parking spaces:6
- Parking description:Attached, Garage Door Opener, Garage Faces Side, Off Street, Paved, Paved Drive, Storage, Under
- Garage:Yes
- Garage spaces:2
New listings near 18 Coolidge Cir
- Open Sat, 11am to 1pmNew
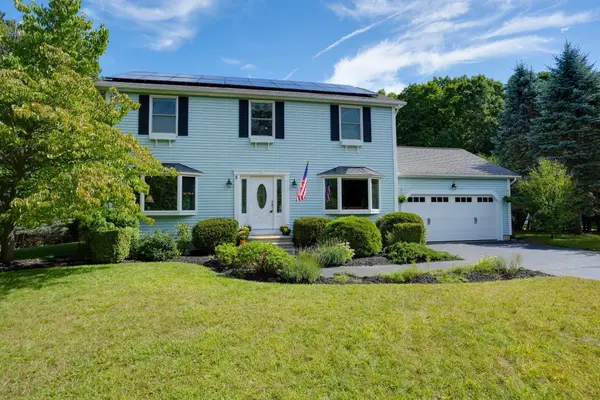 $799,900Active4 beds 3 baths1,944 sq. ft.
5 Carruth Dr, Northborough, MA 01532
MLS# 73578608Listed by: Coldwell Banker Realty - Worcester - Open Sun, 11am to 1pmNew
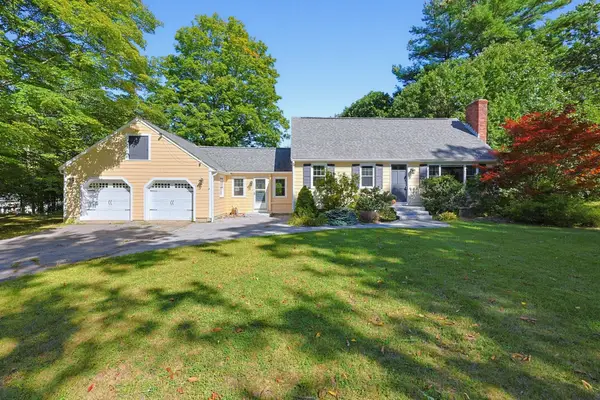 $750,000Active4 beds 2 baths1,708 sq. ft.
320 Newton Street, Northborough, MA 01532
MLS# 73577612Listed by: RE/MAX Signature Properties - New
 $849,900Active4 beds 3 baths2,322 sq. ft.
22 Coolidge Cir, Northborough, MA 01532
MLS# 73575108Listed by: Vanderbilt Properties, LLC - Open Sat, 11am to 1pmNew
 $799,900Active3 beds 4 baths2,527 sq. ft.
16 Country Candle Ln #16, Northborough, MA 01532
MLS# 73572895Listed by: Redfin Corp.  $799,000Active5 beds 4 baths5,232 sq. ft.
302A Church Street, Northborough, MA 01532
MLS# 73572080Listed by: Keller Williams Pinnacle MetroWest $550,000Active4.07 Acres
302B Church Street, Northborough, MA 01532
MLS# 73572082Listed by: Keller Williams Pinnacle MetroWest $550,000Active3.91 Acres
302C Church Street, Northborough, MA 01532
MLS# 73572090Listed by: Keller Williams Pinnacle MetroWest $550,000Active3.93 Acres
302D Church Street, Northborough, MA 01532
MLS# 73572092Listed by: Keller Williams Pinnacle MetroWest $450,000Active0.92 Acres
0 Brewer Street, Northborough, MA 01532
MLS# 73572104Listed by: Keller Williams Pinnacle MetroWest


Protect your home and budget from life's surprises with an Assurant Home Warranty, backed by a partner that supports you through every step of homeownership. Explore Plans.
©2026 Century 21 Real Estate LLC. All rights reserved. CENTURY 21®, the CENTURY 21 Logo and C21® are service marks owned by Century 21 Real Estate LLC. Century 21 Real Estate LLC fully supports the principles of the Fair Housing Act and the Equal Opportunity Act. Each office is independently owned and operated. Listing information is deemed reliable but not guaranteed accurate.