
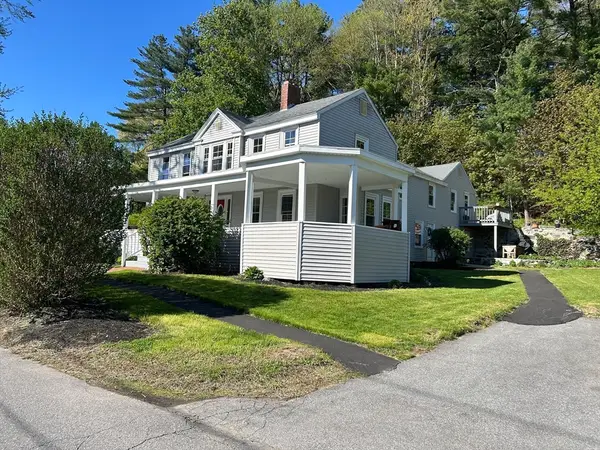
2 Birch Hill Road, Northborough, MA 01532
Local realty services provided by:CENTURY 21 AllPoints Realty
2 Birch Hill Road,Northborough, MA 01532
$525,000
- 3 Beds
- 1 Baths
- 1,637 sq. ft.
- Single family
- Active
Upcoming open houses
- Sat, May 3011:00 am - 01:00 pm
Listed by: doug stone
Office: remax executive realty
MLS#:73526502
Source:MLSPIN
Price summary
- Price:$525,000
- Price per sq. ft.:$320.71
About this home
Refreshing & versatile ranch with gleaming hardwood flooring features dining room open to 2003 sun room addition overlooking open backyard! Generous white kitchen cabinetry w/ brushed nickel finish, double porcelain sink, large pantry. Updated bathroom features maple cabinetry, granite countertop, tiled tub/shower surround, tile floor. Upgraded 6 panel doors throughout, recessed lighting. 3rd Bedroom, Family room & Home Office in lower level. Potential for additional bathroom in lower level. 4 zone oil heat. Relax outside on your patio with privacy trellis or mahogany deck overlooking cascading waterfalls! 12x16 storage shed has power. Public water & sewer. Approximately 500 feet to pedestrian light at Route 20 for safe crossing to Lincoln Elementary & Middle Schools both within 1 mile! Follow sidewalk along Route 20 to shopping and post office approximately 1/2 mile. 10 minutes to Westborough T Station. So many recreational and shopping resources close by plus great highway access!
Contact an agent
Home facts
- Year built:1954
- Listing ID #:73526502
- Updated:May 29, 2026 at 03:51 PM
Rooms and interior
- Bedrooms:3
- Total bathrooms:1
- Full bathrooms:1
- Rooms Total:10
- Flooring:Hardwood, Laminate, Tile
- Dining Description:Closet/Cabinets - Custom Built, Hardwood, Overhead
- Kitchen Description:Dishwasher, Flooring - Laminate, Lighting - Overhead, Microwave, Oven, Pantry, Plumbed For Ice Maker, Range, Refrigerator
- Basement Description:Full, Interior Entry, Partially Finished, Walk-Out Access
- Living area:1,637 sq. ft.
Heating and cooling
- Heating:Baseboard, Oil
Structure and exterior
- Roof:Shingle
- Year built:1954
- Building area:1,637 sq. ft.
- Lot area:0.35 Acres
- Lot Features:Corner Lot, Easements, Gentle Sloping
- Architectural Style:Ranch
- Construction Materials:Frame
- Exterior Features:Deck - Wood, Patio, Professional Landscaping, Storage
- Foundation Description:Concrete Perimeter
Schools
- High school:Algonq/Assabet
- Middle school:Melican 6 To 8
Utilities
- Water:Public
- Sewer:Public Sewer
Finances and disclosures
- Price:$525,000
- Price per sq. ft.:$320.71
- Tax amount:$6,643 (2026)
Features and amenities
- Appliances:Dishwasher, Dryer, Microwave, Range, Refrigerator
- Laundry features:Dryer, Electric Dryer Hookup, Flooring - Laminate, In Basement, Recessed Lighting, Washer Hookup
- Amenities:Ceiling Fan(s), Closet, High Speed Internet, Recessed Lighting
Parking
- Total parking spaces:4
- Parking description:Off Street, Paved, Paved Drive, Tandem
New listings near 2 Birch Hill Road
- Open Sat, 1:30 to 3:30pmNew
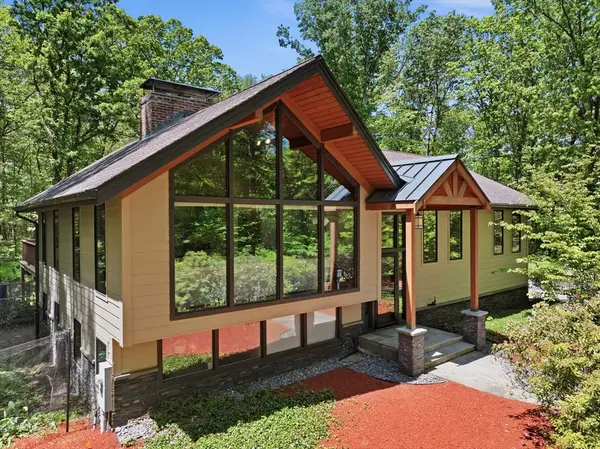 $925,000Active3 beds 3 baths2,076 sq. ft.
26 Dennis Circle, Northborough, MA 01532
MLS# 73526477Listed by: Anthony Joseph Real Estate LLC - Open Sat, 12 to 1:30pmNew
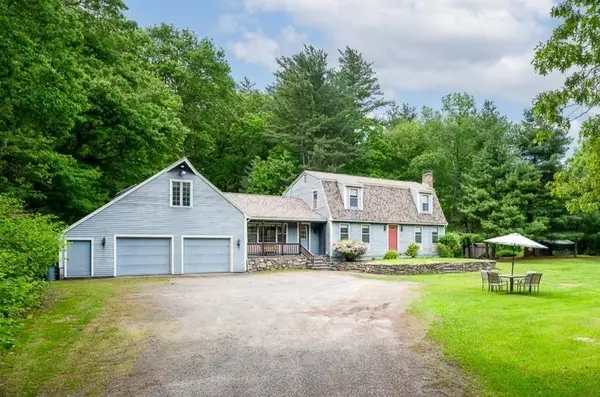 $950,000Active3 beds 3 baths2,665 sq. ft.
125 Rice Ave, Northborough, MA 01532
MLS# 73526269Listed by: Real Broker MA, LLC - Open Sat, 11am to 12:30pmNew
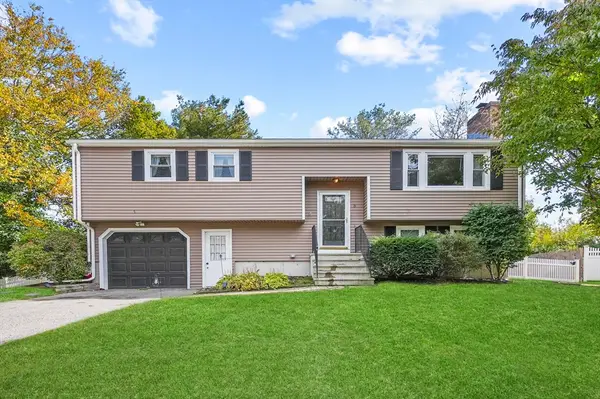 $699,900Active3 beds 3 baths1,800 sq. ft.
5 Hawthorne Circle, Northborough, MA 01532
MLS# 73524835Listed by: Lamacchia Realty, Inc. - New
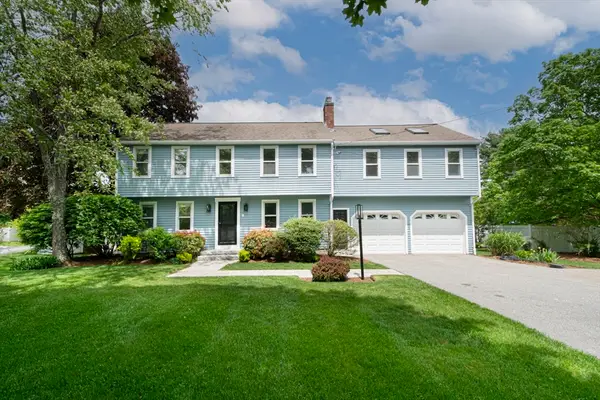 $799,900Active3 beds 3 baths2,324 sq. ft.
130 Pleasant St, Northborough, MA 01532
MLS# 73522921Listed by: Berkshire Hathaway HomeServices Commonwealth Real Estate - Open Sat, 1:30 to 3:30pmNew
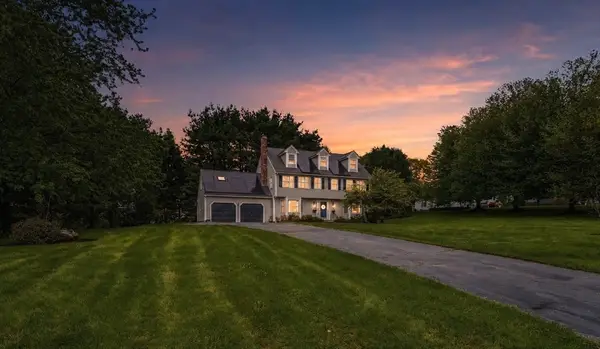 $799,700Active4 beds 3 baths2,190 sq. ft.
261 Whitney Street, Northborough, MA 01532
MLS# 73524461Listed by: Keller Williams Boston MetroWest - Open Sun, 12 to 1:30pmNew
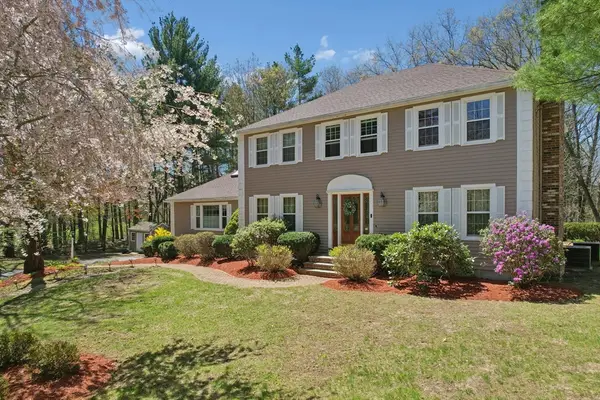 $990,000Active4 beds 3 baths4,120 sq. ft.
72 Oak Avenue, Northborough, MA 01532
MLS# 73522708Listed by: Keller Williams Pinnacle MetroWest - Open Sat, 12 to 1:30pmNew
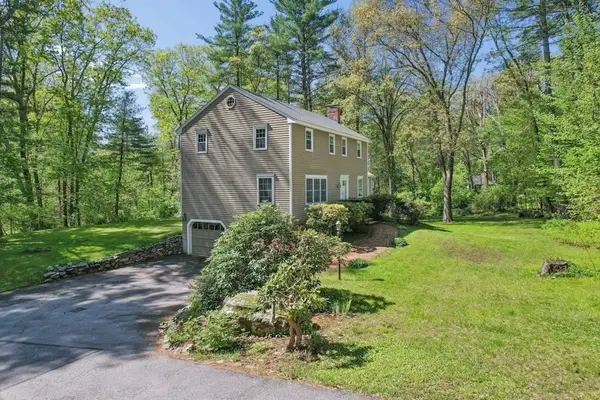 $769,000Active4 beds 3 baths2,180 sq. ft.
408 Whitney Street, Northborough, MA 01532
MLS# 73522174Listed by: Keller Williams Pinnacle MetroWest - New
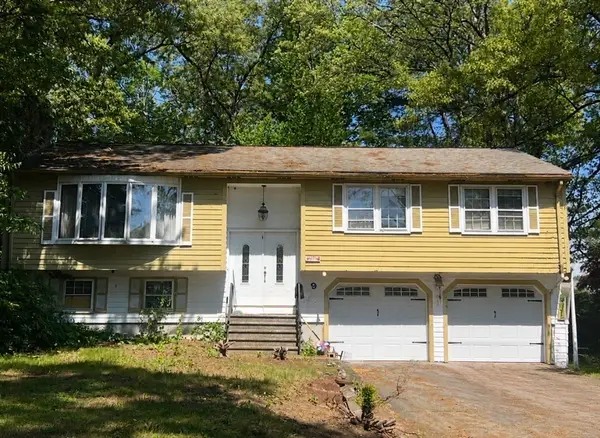 $550,000Active3 beds 2 baths1,236 sq. ft.
9 Eliot Road, Northborough, MA 01521
MLS# 73522102Listed by: Keller Williams Boston MetroWest - New
 $999,000Active6 beds 5 baths3,367 sq. ft.
107 Brigham, Northborough, MA 01532
MLS# 73522067Listed by: REMAX Executive Realty


Protect your home and budget from life's surprises with an Assurant Home Warranty, backed by a partner that supports you through every step of homeownership. Explore Plans.
©2026 Century 21 Real Estate LLC. All rights reserved. CENTURY 21®, the CENTURY 21 Logo and C21® are service marks owned by Century 21 Real Estate LLC. Century 21 Real Estate LLC fully supports the principles of the Fair Housing Act and the Equal Opportunity Act. Each office is independently owned and operated. Listing information is deemed reliable but not guaranteed accurate.