
261 Whitney Street, Northborough, MA 01532
Local realty services provided by:CENTURY 21 Realty Network
Upcoming open houses
- Sat, May 3001:30 pm - 03:30 pm
- Sun, May 3111:30 am - 01:30 pm
Listed by: the lash group, laurie ann babbitt-strapponi
Office: keller williams boston metrowest
MLS#:73524461
Source:MLSPIN
Price summary
- Price:$799,700
- Price per sq. ft.:$365.16
About this home
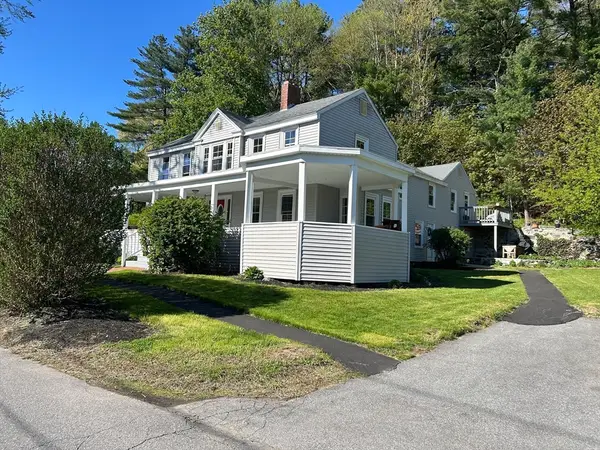
Curb appeal for days and owned solar that has delivered zero-dollar electric bills for the current owners! This well maintained home welcomes you with beautiful landscaping, oversized deck, freshly painted exterior, and young systems. Inside, you will find sensational hardwood floors, central air, and a gorgeous sun filled family room with a timeless brick fireplace that creates an inviting atmosphere. The thoughtfully designed character packed kitchen offers granite countertops, stainless steel appliances, abundant storage, and the kind of charm that’s hard to find. From holiday feasts to casual dinner parties, the sophisticated dining room showcases crown molding and wainscoting that elevate every gathering. The spacious primary en-suite offers a private sanctuary designed for rest, relaxation, and recharging. 3 additional generously sized bedrooms offer comfort and flexibility for today’s lifestyle. This is the HOME that will absolutely steal your heart the moment you arrive.
Contact an agent
Home facts
- Year built:1988
- Listing ID #:73524461
- Updated:May 29, 2026 at 06:51 PM
Rooms and interior
- Bedrooms:4
- Total bathrooms:3
- Full bathrooms:2
- Half bathrooms:1
- Rooms Total:9
- Flooring:Flooring - Wall to Wall Carpet, Hardwood, Tile
- Dining Description:Hardwood, Window(s) - Bay/Bow/Box
- Kitchen Description:Countertops - Stone/Granite/Solid, Dishwasher, Flooring - Hardwood, Microwave, Open Floorplan, Range, Refrigerator, Slider
- Basement Description:Full
- Living area:2,190 sq. ft.
Heating and cooling
- Cooling:2 Cooling Zones, Central Air
- Heating:Forced Air, Natural Gas
- Central air:Yes
Structure and exterior
- Roof:Shingle
- Year built:1988
- Building area:2,190 sq. ft.
- Lot area:0.49 Acres
- Lot Features:Level
- Architectural Style:Colonial
- Construction Materials:Frame
- Exterior Features:Deck - Wood
- Foundation Description:Concrete Perimeter
Schools
- High school:Algonquin
Utilities
- Water:Public
- Sewer:Private Sewer
Finances and disclosures
- Price:$799,700
- Price per sq. ft.:$365.16
- Tax amount:$10,018 (2026)
Features and amenities
- Appliances:Dishwasher, Microwave, Range, Refrigerator
- Laundry features:First Floor
Parking
- Total parking spaces:10
- Parking description:Attached, Off Street, Paved Drive
- Garage:Yes
- Garage spaces:2
New listings near 261 Whitney Street
- Open Sat, 11am to 1pmNew
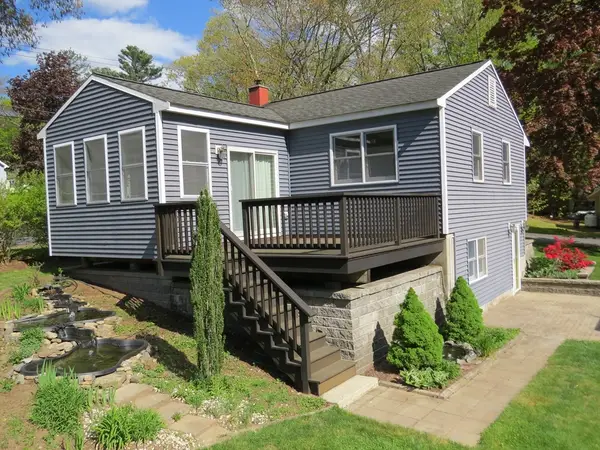 $525,000Active3 beds 1 baths1,637 sq. ft.
2 Birch Hill Road, Northborough, MA 01532
MLS# 73526502Listed by: REMAX Executive Realty - Open Sat, 1:30 to 3:30pmNew
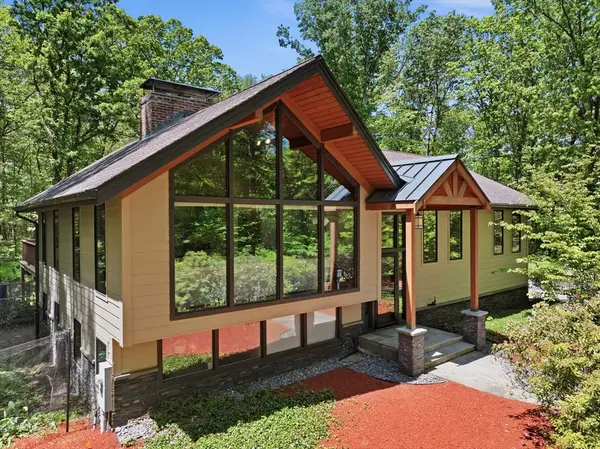 $925,000Active3 beds 3 baths2,076 sq. ft.
26 Dennis Circle, Northborough, MA 01532
MLS# 73526477Listed by: Anthony Joseph Real Estate LLC - Open Sat, 12 to 1:30pmNew
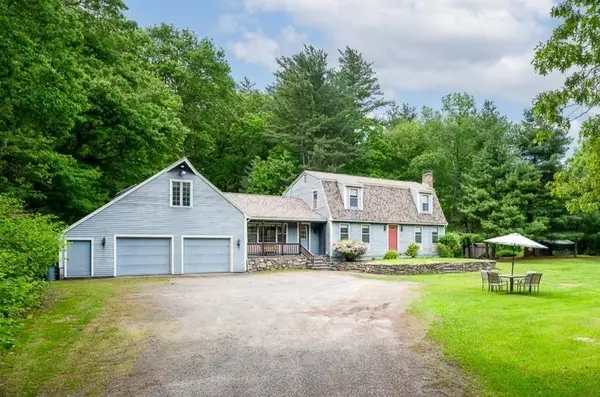 $950,000Active3 beds 3 baths2,665 sq. ft.
125 Rice Ave, Northborough, MA 01532
MLS# 73526269Listed by: Real Broker MA, LLC - Open Sat, 11am to 12:30pmNew
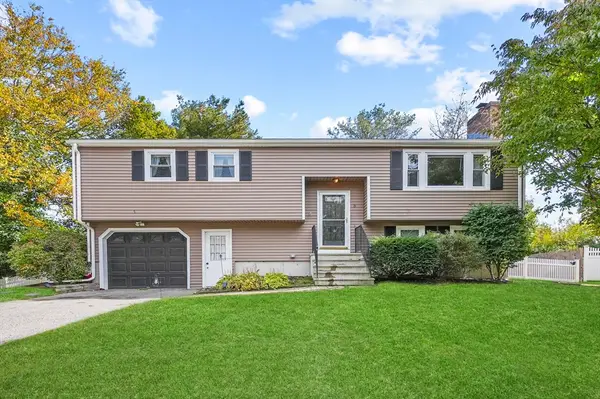 $699,900Active3 beds 3 baths1,800 sq. ft.
5 Hawthorne Circle, Northborough, MA 01532
MLS# 73524835Listed by: Lamacchia Realty, Inc. - New
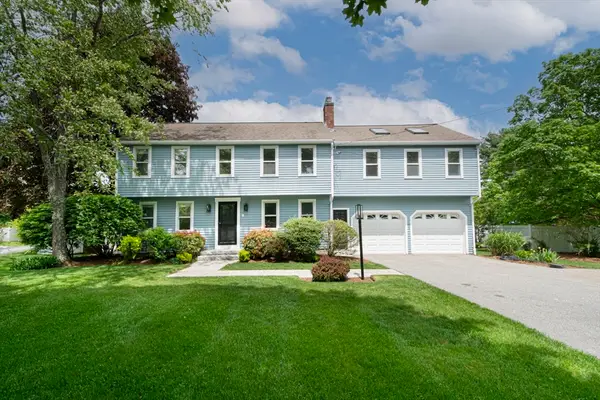 $799,900Active3 beds 3 baths2,324 sq. ft.
130 Pleasant St, Northborough, MA 01532
MLS# 73522921Listed by: Berkshire Hathaway HomeServices Commonwealth Real Estate - Open Sun, 12 to 1:30pmNew
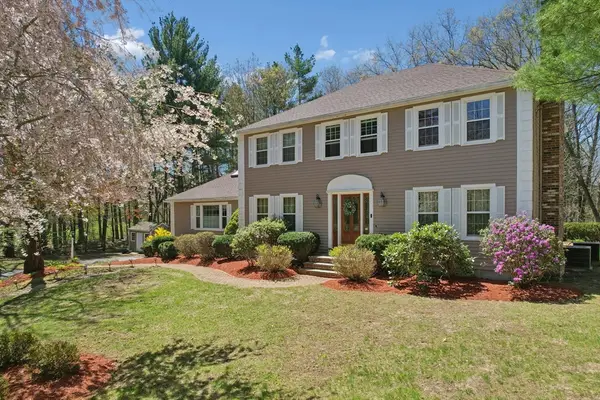 $990,000Active4 beds 3 baths4,120 sq. ft.
72 Oak Avenue, Northborough, MA 01532
MLS# 73522708Listed by: Keller Williams Pinnacle MetroWest - Open Sat, 12 to 1:30pmNew
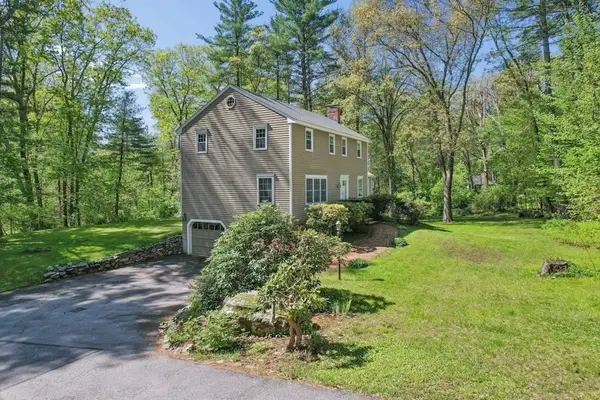 $769,000Active4 beds 3 baths2,180 sq. ft.
408 Whitney Street, Northborough, MA 01532
MLS# 73522174Listed by: Keller Williams Pinnacle MetroWest - New
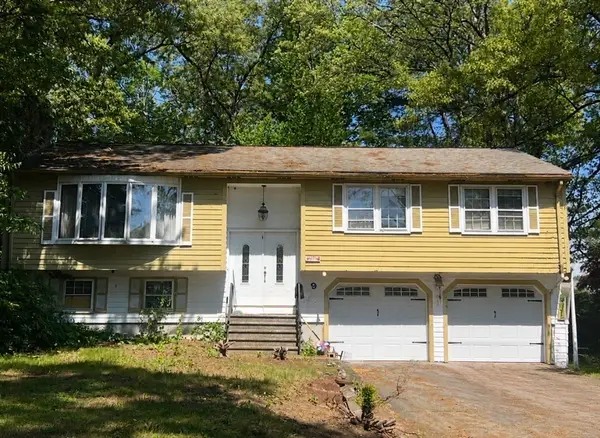 $550,000Active3 beds 2 baths1,236 sq. ft.
9 Eliot Road, Northborough, MA 01521
MLS# 73522102Listed by: Keller Williams Boston MetroWest - New
 $999,000Active6 beds 5 baths3,367 sq. ft.
107 Brigham, Northborough, MA 01532
MLS# 73522067Listed by: REMAX Executive Realty


Protect your home and budget from life's surprises with an Assurant Home Warranty, backed by a partner that supports you through every step of homeownership. Explore Plans.
©2026 Century 21 Real Estate LLC. All rights reserved. CENTURY 21®, the CENTURY 21 Logo and C21® are service marks owned by Century 21 Real Estate LLC. Century 21 Real Estate LLC fully supports the principles of the Fair Housing Act and the Equal Opportunity Act. Each office is independently owned and operated. Listing information is deemed reliable but not guaranteed accurate.