
320 Newton Street, Northborough, MA 01532
Local realty services provided by:CENTURY 21 Professionals
320 Newton Street,Northborough, MA 01532
$750,000
- 4 Beds
- 2 Baths
- 1,708 sq. ft.
- Single family
- Active
Upcoming open houses
- Sun, Sep 2011:00 am - 01:00 pm
Listed by: marilyn green
Office: re/max signature properties
MLS#:73577612
Source:MLSPIN
Price summary
- Price:$750,000
- Price per sq. ft.:$439.11
About this home
Searching for a classic home on a beautiful lot in coveted Northborough? Now is your chance to make this charming property yours! Featuring 4 bedrooms and 2 full baths, this home offers a wonderful blend of character, space, and functionality. The front-to-back family room with fireplace opens to a separate dining room and spacious kitchen. Just off the kitchen, you’ll find terrific additional living space that leads to an amazing patio—perfect for outdoor entertaining and relaxing. The first floor also features a full bath with washer and dryer for added convenience. Upstairs are four bedrooms and an updated full bath, providing plenty of room for family, guests, or a home office. Walkout lower level with a fireplace is ready to be finished! Enjoy a wonderful community, easy commuter location, great schools, and a beautiful setting. Don’t delay—quick closing possible! Come make this house your HOME for the holidays!
Contact an agent
Home facts
- Year built:1963
- Listing ID #:73577612
- Updated:September 17, 2026 at 11:05 AM
Rooms and interior
- Bedrooms:4
- Total bathrooms:2
- Full bathrooms:2
- Rooms Total:8
- Flooring:Tile, Wood
- Kitchen Description:Dishwasher, Microwave, Range, Refrigerator
- Basement Description:Full, Walk-Out Access
- Living area:1,708 sq. ft.
Heating and cooling
- Cooling:6 Cooling Zones, Ductless
- Heating:Baseboard, Ductless, Oil
Structure and exterior
- Roof:Shingle
- Year built:1963
- Building area:1,708 sq. ft.
- Lot area:1.99 Acres
- Lot Features:Easements, Gentle Sloping, Wooded
- Architectural Style:Cape
- Construction Materials:Frame
- Exterior Features:Deck, Patio, Storage
- Foundation Description:Concrete Perimeter
Schools
- High school:Algonquin
- Middle school:Meliocan
- Elementary school:Zeh
Utilities
- Water:Private
- Sewer:Private Sewer
Finances and disclosures
- Price:$750,000
- Price per sq. ft.:$439.11
- Tax amount:$9,274 (2026)
Features and amenities
- Appliances:Dishwasher, Dryer, Microwave, Range, Refrigerator, Washer
- Laundry features:Dryer, Washer
Parking
- Total parking spaces:8
- Parking description:Attached, Off Street, Paved, Paved Drive
- Garage:Yes
- Garage spaces:2
New listings near 320 Newton Street
- Open Sat, 11am to 1pmNew
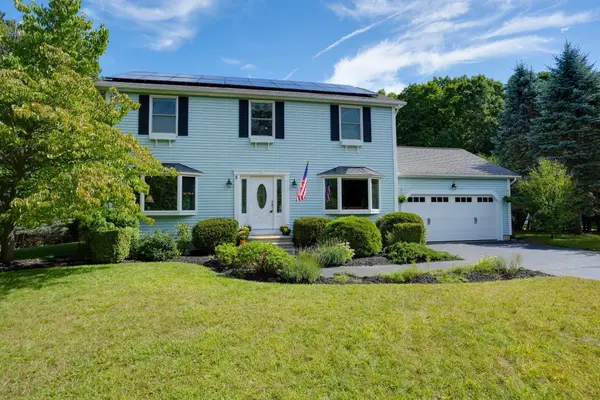 $799,900Active4 beds 3 baths1,944 sq. ft.
5 Carruth Dr, Northborough, MA 01532
MLS# 73578608Listed by: Coldwell Banker Realty - Worcester - Open Sat, 12 to 2pmNew
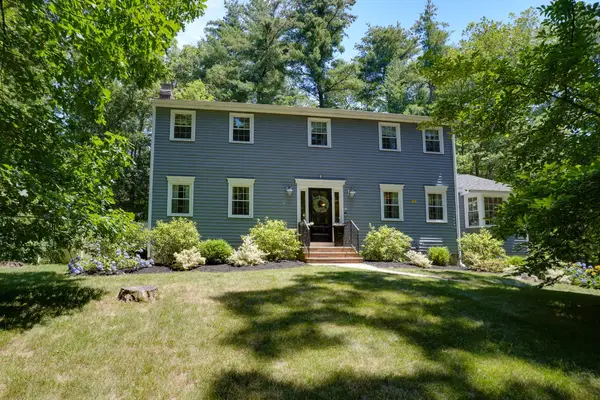 $899,900Active4 beds 3 baths3,043 sq. ft.
18 Coolidge Cir, Northborough, MA 01532
MLS# 73578035Listed by: Coldwell Banker Realty - Worcester - New
 $849,900Active4 beds 3 baths2,322 sq. ft.
22 Coolidge Cir, Northborough, MA 01532
MLS# 73575108Listed by: Vanderbilt Properties, LLC - Open Sat, 11am to 1pmNew
 $799,900Active3 beds 4 baths2,527 sq. ft.
16 Country Candle Ln #16, Northborough, MA 01532
MLS# 73572895Listed by: Redfin Corp.  $799,000Active5 beds 4 baths5,232 sq. ft.
302A Church Street, Northborough, MA 01532
MLS# 73572080Listed by: Keller Williams Pinnacle MetroWest $550,000Active4.07 Acres
302B Church Street, Northborough, MA 01532
MLS# 73572082Listed by: Keller Williams Pinnacle MetroWest $550,000Active3.91 Acres
302C Church Street, Northborough, MA 01532
MLS# 73572090Listed by: Keller Williams Pinnacle MetroWest $550,000Active3.93 Acres
302D Church Street, Northborough, MA 01532
MLS# 73572092Listed by: Keller Williams Pinnacle MetroWest $450,000Active0.92 Acres
0 Brewer Street, Northborough, MA 01532
MLS# 73572104Listed by: Keller Williams Pinnacle MetroWest


Protect your home and budget from life's surprises with an Assurant Home Warranty, backed by a partner that supports you through every step of homeownership. Explore Plans.
©2026 Century 21 Real Estate LLC. All rights reserved. CENTURY 21®, the CENTURY 21 Logo and C21® are service marks owned by Century 21 Real Estate LLC. Century 21 Real Estate LLC fully supports the principles of the Fair Housing Act and the Equal Opportunity Act. Each office is independently owned and operated. Listing information is deemed reliable but not guaranteed accurate.