
39 Gerard Rd, Norwell, MA 02061
Local realty services provided by:CENTURY 21 Professionals
Upcoming open houses
- Sun, Sep 1312:00 pm - 02:00 pm
Listed by: liz mccarron team
Office: william raveis r.e. & home services
MLS#:73562563
Source:MLSPIN
Price summary
- Price:$779,000
- Price per sq. ft.:$425.22
About this home
OFFER ACCEPTED - OPEN HOUSE CANCELLED. Welcome home to this bright and inviting Cape, perfect for anyone looking for comfort, community and commuter convenience. Located in a desirable Norwell neighborhood, it is just minutes from Queen Anne’s Corner, Derby Street shops, local schools, and convenient highway access, The thoughtfully designed first floor features an open living and dining area, a well-appointed kitchen with stainless steel appliances, beautiful hardwood floors, and an updated bathroom. A convenient first-floor primary bedroom provides flexibility and upstairs are two generously sized bedrooms that offer plenty of space for whatever your needs may be. The finished walkout basement adds valuable living space—perfect for a playroom, family room, gym, or entertaining area—with direct access to the private, fenced-in backyard. Outside, enjoy your own peaceful retreat complete with a firepit, ideal for summer evenings, weekend gatherings, and making memories at home. Charming, versatile, and ready for its next chapter, this Norwell home offers the best of suburban living with easy connection to the city....
Contact an agent
Home facts
- Year built:1952
- Listing ID #:73562563
- Updated:September 13, 2026 at 05:00 AM
Rooms and interior
- Bedrooms:3
- Total bathrooms:1
- Full bathrooms:1
- Rooms Total:7
- Flooring:Hardwood, Laminate, Tile
- Dining Description:Chair Rail, Closet, Hardwood
- Kitchen Description:Countertops - Stone/Granite/Solid, Countertops - Upgraded, Dishwasher, Flooring - Stone/Ceramic Tile, Gas Stove, Microwave, Open Floorplan, Range, Recessed Lighting, Refrigerator, Remodeled, Stainless Steel Appliances
- Basement Description:Concrete, Full, Interior Entry, Partially Finished, Walk-Out Access
- Living area:1,832 sq. ft.
Heating and cooling
- Cooling:1 Cooling Zone, Central Air
- Heating:Forced Air, Natural Gas
- Central air:Yes
Structure and exterior
- Roof:Shingle
- Year built:1952
- Building area:1,832 sq. ft.
- Lot area:0.19 Acres
- Lot Features:Cul-De-Sac
- Architectural Style:Cape
- Construction Materials:Frame
- Exterior Features:Deck - Wood, Rain Gutters, Storage
- Foundation Description:Block, Concrete Perimeter
Schools
- High school:Norwell High
- Middle school:Norwell Middle
- Elementary school:Cole
Utilities
- Water:Public
- Sewer:Private Sewer
Finances and disclosures
- Price:$779,000
- Price per sq. ft.:$425.22
- Tax amount:$8,070 (2026)
Features and amenities
- Appliances:Dishwasher, Dryer, Microwave, Range, Refrigerator, Washer
- Laundry features:Dryer, Electric Dryer Hookup, Flooring - Laminate, In Basement, Washer, Washer Hookup
- Amenities:Closet/Cabinets - Custom Built, Gas Water Heater, Recessed Lighting
Parking
- Total parking spaces:6
- Parking description:Off Street, Paved, Paved Drive
New listings near 39 Gerard Rd
- New
 $2,399,000Active5 beds 5 baths5,000 sq. ft.
3 Harbor Lane, Norwell, MA 02061
MLS# 73575974Listed by: Coldwell Banker Realty - Hingham - Open Sun, 12 to 2pmNew
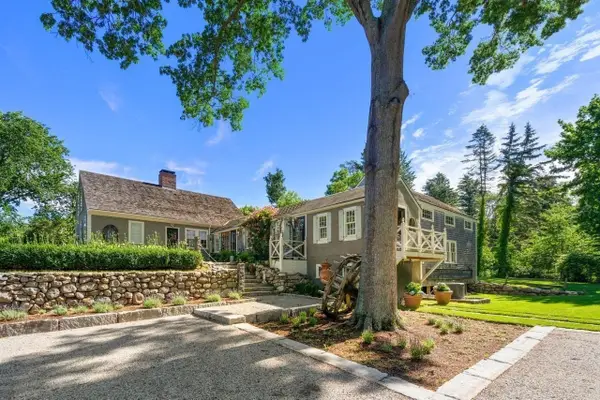 $1,399,000Active3 beds 3 baths2,627 sq. ft.
840 Main St, Norwell, MA 02061
MLS# 73572878Listed by: Coldwell Banker Realty - Norwell - Hanover Regional Office - Open Sun, 1 to 3pmNew
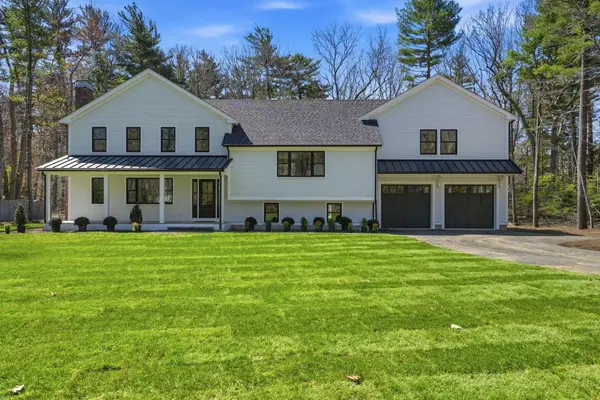 $1,695,000Active4 beds 4 baths3,247 sq. ft.
26 Old Pottery Ln, Norwell, MA 02061
MLS# 73571472Listed by: William Raveis R.E. & Home Services - New
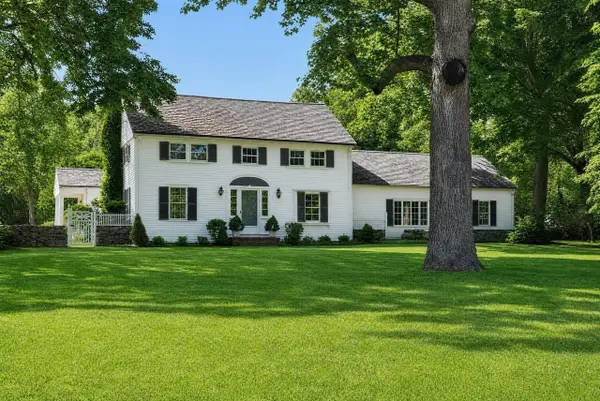 $1,675,000Active4 beds 4 baths3,805 sq. ft.
378 River Street, Norwell, MA 02061
MLS# 73571272Listed by: Coldwell Banker Realty - Norwell - Hanover Regional Office 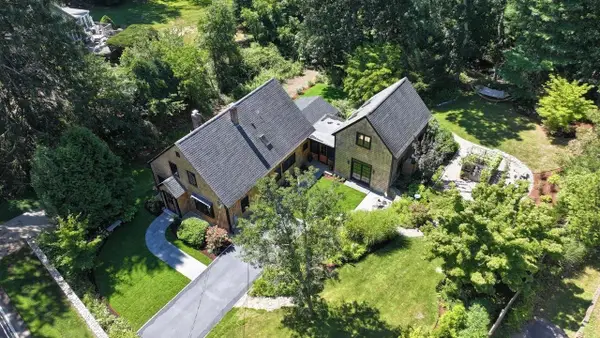 $1,395,000Active3 beds 2 baths2,987 sq. ft.
51 Tiffany Road, Norwell, MA 02061
MLS# 73570330Listed by: Coldwell Banker Realty - Norwell - Hanover Regional Office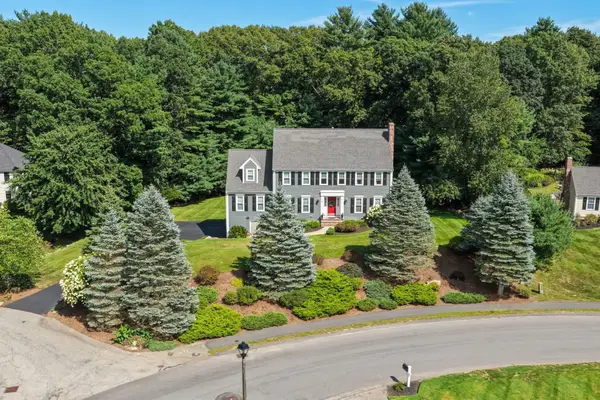 $1,475,000Active4 beds 4 baths3,793 sq. ft.
97 Farrar Farm Rd, Norwell, MA 02061
MLS# 73569989Listed by: William Raveis R.E. & Home Services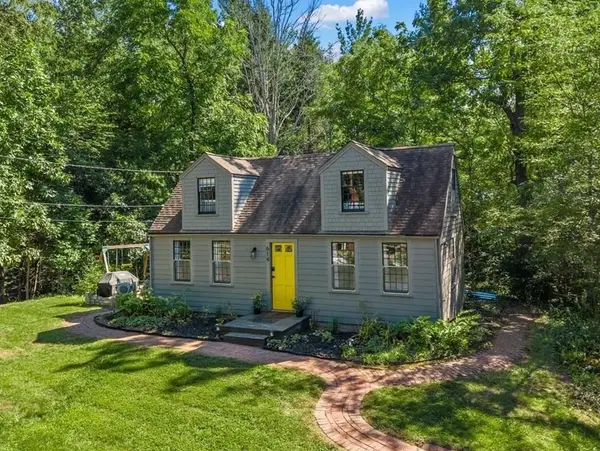 $645,000Active3 beds 1 baths1,092 sq. ft.
614 Grove Street, Norwell, MA 02061
MLS# 73569372Listed by: William Raveis R.E. & Home Services- Open Sun, 12:30 to 2:30pm
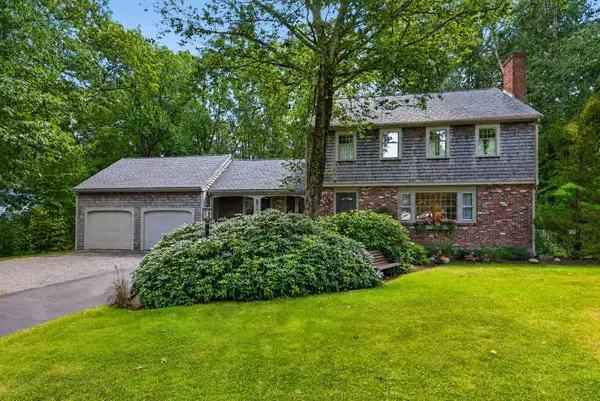 $875,000Active4 beds 2 baths2,118 sq. ft.
290 Grove St, Norwell, MA 02061
MLS# 73568893Listed by: Coldwell Banker Realty - Norwell - Hanover Regional Office  $2,295,000Active4 beds 5 baths5,186 sq. ft.
292 Cross Street #D, Norwell, MA 02061
MLS# 73536349Listed by: William Raveis R.E. & Home Services $2,800,000Active5 beds 5 baths5,857 sq. ft.
292 Cross Street #A, Norwell, MA 02061
MLS# 73537370Listed by: William Raveis R.E. & Home Services


Protect your home and budget from life's surprises with an Assurant Home Warranty, backed by a partner that supports you through every step of homeownership. Explore Plans.
©2026 Century 21 Real Estate LLC. All rights reserved. CENTURY 21®, the CENTURY 21 Logo and C21® are service marks owned by Century 21 Real Estate LLC. Century 21 Real Estate LLC fully supports the principles of the Fair Housing Act and the Equal Opportunity Act. Each office is independently owned and operated. Listing information is deemed reliable but not guaranteed accurate.