
15 Riverside Ct, Norwood, MA 02062
Local realty services provided by:CENTURY 21 Elite Realty, Inc.
15 Riverside Ct,Norwood, MA 02062
$739,000
- 3 Beds
- 2 Baths
- 1,132 sq. ft.
- Single family
- Active
Upcoming open houses
- Sat, Jul 2511:00 am - 01:00 pm
- Sun, Jul 2612:00 pm - 02:00 pm
Listed by: marilyn & company
Office: keller williams realty boston south west
MLS#:73546422
Source:MLSPIN
Price summary
- Price:$739,000
- Price per sq. ft.:$652.83
About this home
TRADE STORAGE FOR FREEDOM! Discover the perfect "lock-and-leave" lifestyle in this beautifully renovated ranch designed for buyers who value quality, simplicity, and low-maintenance living. Ideal for empty nesters, downsizers, professionals, snowbirds, or anyone ready to enjoy life with fewer possessions and more freedom. Every detail has been thoughtfully updated, including a stunning custom kitchen by Walpole Woodworkers, beautifully renovated baths, updated exterior, central air, and exceptional craftsmanship throughout. Bright, inviting living spaces flow to a private backyard retreat with a Trex deck, gazebo, and professionally landscaped yard. Nestled on a quiet cul-de-sac just minutes to shopping, restaurants, commuter rail, and major routes. Move in, lock the door, and go enjoy life! OH 7/25 from 11-1 & 7/26 from 12-2
Contact an agent
Home facts
- Year built:1983
- Listing ID #:73546422
- Updated:July 24, 2026 at 06:01 PM
Rooms and interior
- Bedrooms:3
- Total bathrooms:2
- Full bathrooms:1
- Half bathrooms:1
- Rooms Total:7
- Flooring:Flooring - Vinyl, Tile
- Dining Description:Exterior Access, Open Floorplan, Recessed Lighting, Remodeled, Vinyl, Window(s) - Picture
- Kitchen Description:Cabinets - Upgraded, Countertops - Stone/Granite/Solid, Countertops - Upgraded, Disposal, ENERGY STAR Qualified Dishwasher, ENERGY STAR Qualified Refrigerator, Flooring - Vinyl, Kitchen Island, Microwave, Open Floorplan, Plumbed For Ice Maker, Range, Recessed Lighting, Remodeled, Stainless Steel Appliances
- Living area:1,132 sq. ft.
Heating and cooling
- Cooling:1 Cooling Zone, Central Air
- Heating:Electric
- Central air:Yes
Structure and exterior
- Roof:Shingle
- Year built:1983
- Building area:1,132 sq. ft.
- Lot area:0.28 Acres
- Lot Features:Cleared, Cul-De-Sac, Level
- Architectural Style:Ranch
- Construction Materials:Frame
- Exterior Features:Deck - Composite, Deck - Exterior, Professional Landscaping, Sprinkler System, Storage
- Foundation Description:Slab
Schools
- High school:Norwood High School
- Middle school:Coakley Middle School
- Elementary school:Balch
Utilities
- Water:Public
- Sewer:Public Sewer
Finances and disclosures
- Price:$739,000
- Price per sq. ft.:$652.83
- Tax amount:$5,016 (2026)
Features and amenities
- Appliances:Disposal, ENERGY STAR Qualified Dishwasher, ENERGY STAR Qualified Refrigerator, ENERGY STAR Qualified Washer, Microwave, Range
- Laundry features:ENERGY STAR Qualified Dryer, ENERGY STAR Qualified Washer, Electric Dryer Hookup, First Floor, Washer Hookup
- Amenities:Lighting - Sconce, Slider
Parking
- Total parking spaces:4
- Parking description:Driveway, Off Street, Paved, Paved Drive
New listings near 15 Riverside Ct
- Open Sat, 12 to 1:30pmNew
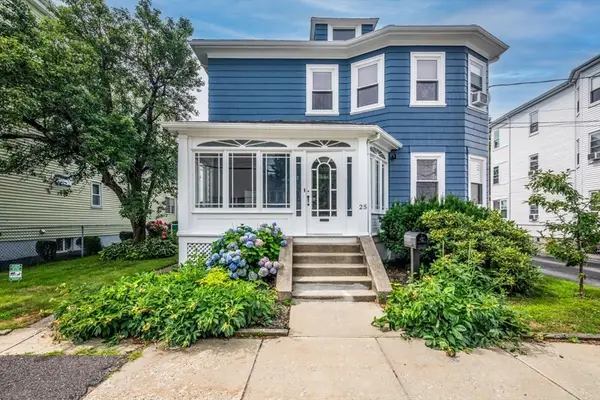 $749,000Active5 beds 2 baths1,768 sq. ft.
25 Saint George Ave, Norwood, MA 02062
MLS# 73554001Listed by: NextHome Signature Realty - Open Sat, 12:30 to 2pmNew
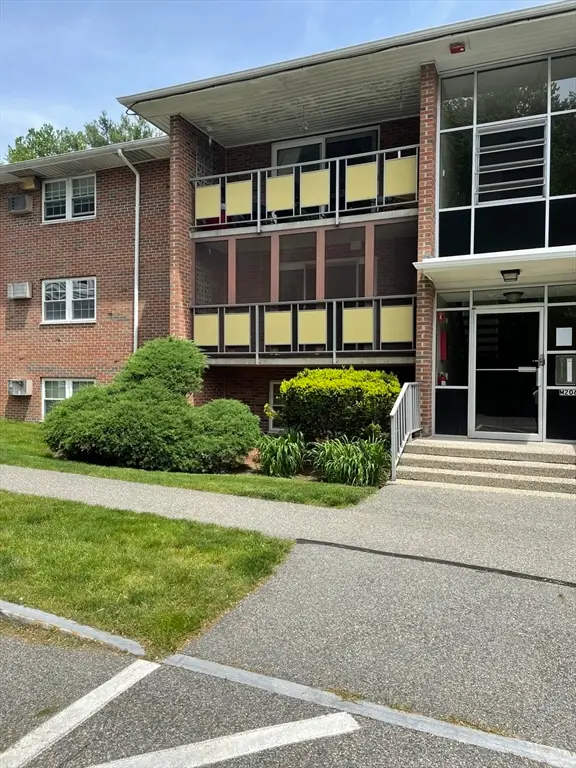 $369,000Active2 beds 1 baths981 sq. ft.
206 Rock St #M5, Norwood, MA 02062
MLS# 73553220Listed by: Camber Real Estate, Inc. - Open Sat, 11am to 12:30pmNew
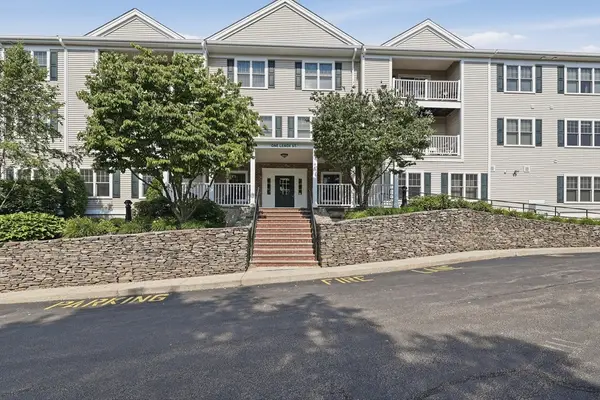 $512,000Active2 beds 2 baths1,311 sq. ft.
1 Lenox St #304, Norwood, MA 02062
MLS# 73553113Listed by: Lamacchia Realty, Inc. - Open Sat, 11am to 12:30pmNew
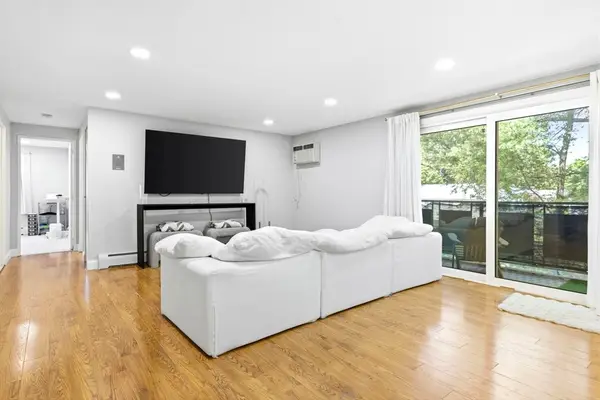 $409,000Active2 beds 1 baths981 sq. ft.
206 Rock St #M7, Norwood, MA 02062
MLS# 73552644Listed by: Douglas Elliman Real Estate - The Sarkis Team - Open Sat, 1:30 to 3pmNew
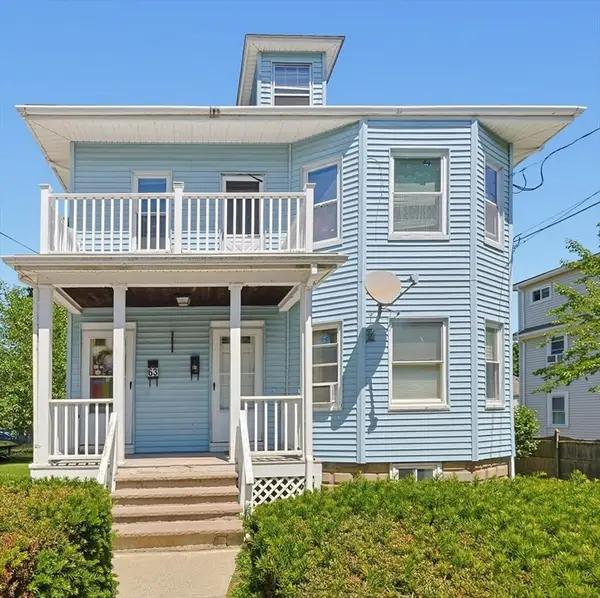 $825,000Active4 beds 2 baths1,965 sq. ft.
61-63 Elliott St., Norwood, MA 02062
MLS# 73551139Listed by: Realty ONE Group Suburban Lifestyle - New
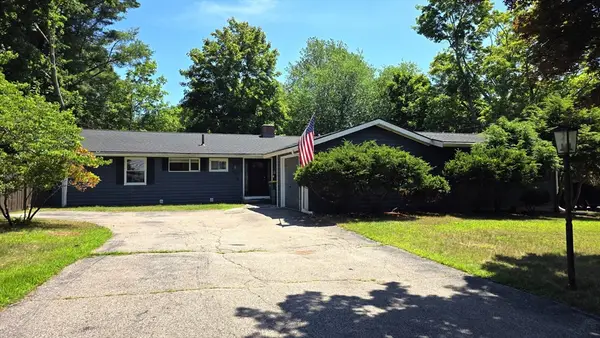 $800,000Active4 beds 3 baths1,730 sq. ft.
19 Avon Rd, Norwood, MA 02062
MLS# 73551455Listed by: ERA Key Realty Services - New
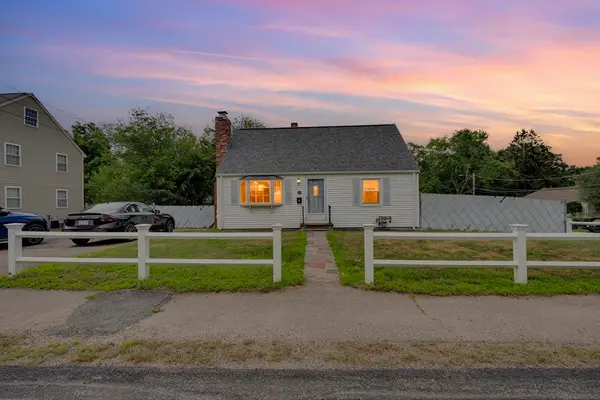 $649,900Active3 beds 1 baths1,042 sq. ft.
136 Washington St, Norwood, MA 02062
MLS# 73551056Listed by: Coldwell Banker Realty - Westwood - New
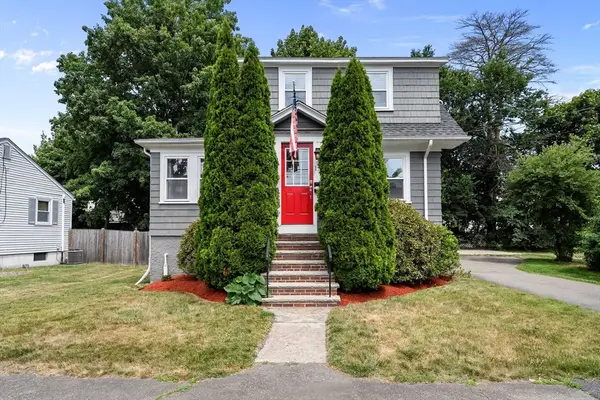 $585,000Active2 beds 2 baths1,036 sq. ft.
17 Andrews St, Norwood, MA 02062
MLS# 73550931Listed by: Compass - New
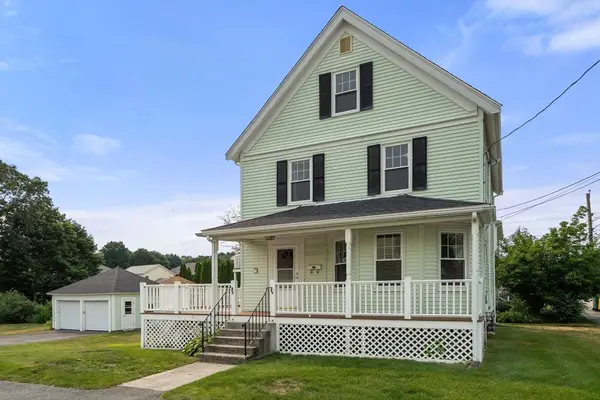 $679,000Active4 beds 1 baths1,540 sq. ft.
39 Phillips Ave, Norwood, MA 02062
MLS# 73550259Listed by: Coldwell Banker Realty - Westwood - Open Sat, 1:30 to 3pm
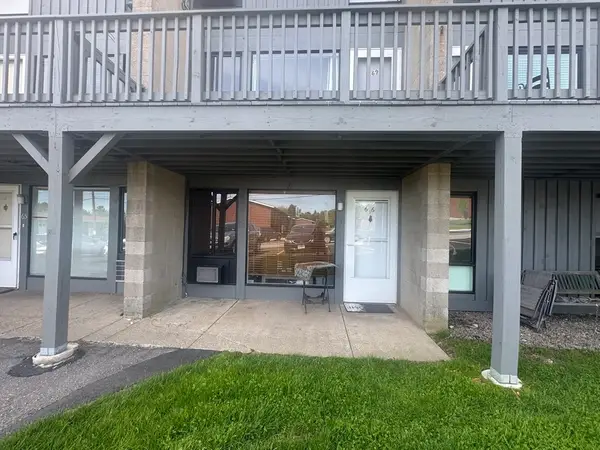 $329,900Active2 beds 1 baths980 sq. ft.
315 Neponset St #66, Norwood, MA 02062
MLS# 73548439Listed by: Rise Signature Homes


Protect your home and budget from life's surprises with an Assurant Home Warranty, backed by a partner that supports you through every step of homeownership. Explore Plans.
©2026 Century 21 Real Estate LLC. All rights reserved. CENTURY 21®, the CENTURY 21 Logo and C21® are service marks owned by Century 21 Real Estate LLC. Century 21 Real Estate LLC fully supports the principles of the Fair Housing Act and the Equal Opportunity Act. Each office is independently owned and operated. Listing information is deemed reliable but not guaranteed accurate.