
28 Monroe Street, Norwood, MA 02062
Local realty services provided by:CENTURY 21 North East
28 Monroe Street,Norwood, MA 02062
$649,900
- 4 Beds
- 3 Baths
- 1,640 sq. ft.
- Multi-family
- Active
Upcoming open houses
- Wed, Sep 2305:00 pm - 06:30 pm
- Thu, Sep 2405:00 pm - 06:30 pm
- Sun, Sep 2711:00 am - 12:30 pm
Listed by: anthony mcdonnell
Office: berkshire hathaway homeservices evolution properties
MLS#:73580031
Source:MLSPIN
Price summary
- Price:$649,900
- Price per sq. ft.:$396.28
About this home
Not your typical two-family! Welcome to 28 Monroe St, a move-in-ready property offering the space and feel of a single-family home with the flexibility, versatility and income potential of a separate second unit. An ideal opportunity for an owner-occupant, multigenerational household or investor, both units are vacant and ready for their next chapter. The two units share minimal wall space - maximizing privacy and separation. Unit A lives more like a traditional single-family home, offering 3 bedrooms, 1.5 baths and multiple living spaces. Fresh paint and new carpeting provide a clean, move-in-ready feel, while hardwood flooring adds character to the bedrooms. Flexible bonus space gives you options for a formal dining room, home office, den or additional living area. Unit A also features gas heat and gas hot water. Unit B is a separate 1-bedroom, 1-bath residence with gas forced-air heat and gas hot water—perfect for generating rental income, accommodating extended family or creating private guest quarters. Each unit enjoys its own laundry and separate basement area, providing valuable additional storage. Outside, off-street parking for 4 and a shared yard with private areas for each unit add to the property's everyday functionality. There is also a shed for common use storage on the property as well. Additional highlights include municipal electric and a roof approximately 8–10 years young. The location ties it all together, offering convenient access to Norwood's commuter rail, major highways, downtown, shopping, dining and everyday amenities. Live comfortably in Unit A while renting Unit B, create a multigenerational setup, or take advantage of two vacant units for your investment portfolio. 28 Monroe St offers the flexibility to make this property work for you! Showings begin immediately- don't wait and miss out on a rare opportunity! House-hacking at its finest! Quick close possible. Call today for your private showing!...
Contact an agent
Home facts
- Year built:1910
- Listing ID #:73580031
- Updated:September 22, 2026 at 01:22 PM
Rooms and interior
- Bedrooms:4
- Total bathrooms:3
- Full bathrooms:2
- Half bathrooms:1
- Rooms Total:10
- Flooring:Carpet, Hardwood, Tile
- Dining Description:Dining Room, Living Room/Dining Room Combo
- Bathrooms Description:Bathroom With Tub & Shower
- Kitchen Description:Kitchen, Microwave, Range, Refrigerator
- Basement Description:Full, Interior Entry, Unfinished
- Living area:1,640 sq. ft.
Heating and cooling
- Cooling:Window Unit(s)
- Heating:Forced Air, Hot Water, Natural Gas
Structure and exterior
- Roof:Shingle
- Year built:1910
- Building area:1,640 sq. ft.
- Lot area:0.14 Acres
- Lot Features:Level
- Construction Materials:Frame
- Exterior Features:Rain Gutters
- Foundation Description:Concrete Perimeter
Schools
- High school:Norwood High School
- Middle school:Coakley Middle School
- Elementary school:Prescott Elementary
Utilities
- Water:Public
- Sewer:Public Sewer
Finances and disclosures
- Price:$649,900
- Price per sq. ft.:$396.28
- Tax amount:$6,566 (2026)
Features and amenities
- Appliances:Microwave, Range, Refrigerator
- Laundry features:Washer Hookup
- Amenities:Ceiling Fan(s), Storage
Parking
- Total parking spaces:4
- Parking description:Off Street, Paved
New listings near 28 Monroe Street
- Open Wed, 4 to 6pmNew
 $949,000Active3 beds 2 baths2,691 sq. ft.
122 Maple Street, Norwood, MA 02062
MLS# 73580119Listed by: Berkshire Hathaway Home Services Commonwealth Real Estate - Open Thu, 5 to 6:30pmNew
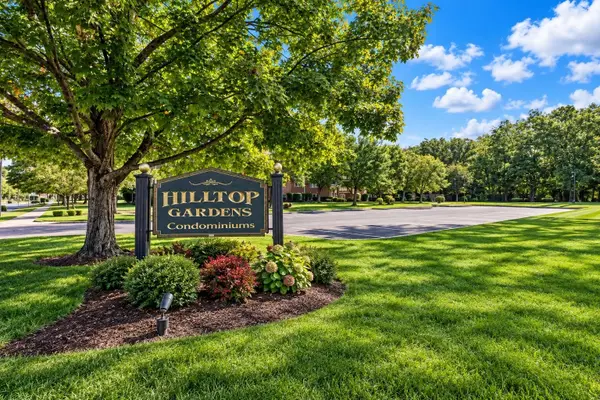 $285,000Active1 beds 1 baths696 sq. ft.
219 Rock St #G2, Norwood, MA 02062
MLS# 73579807Listed by: NextHome Signature Realty - New
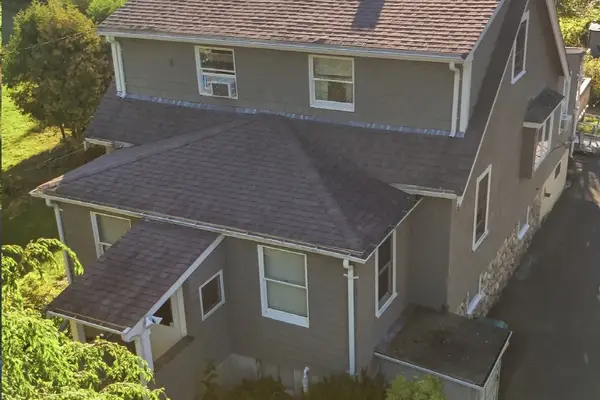 $650,000Active3 beds 3 baths1,846 sq. ft.
329 Sumner St, Norwood, MA 02062
MLS# 73579813Listed by: Real Broker MA, LLC - New
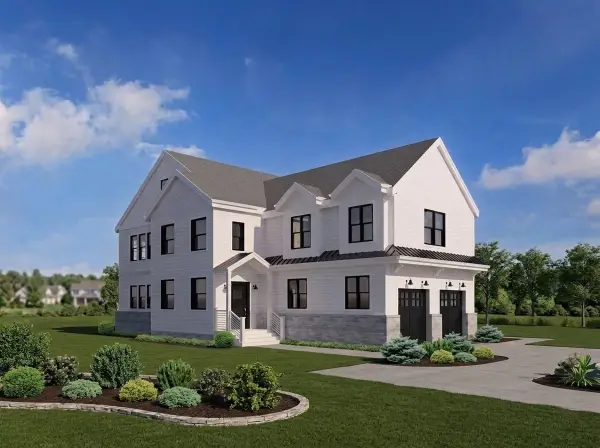 $1,749,900Active4 beds 3 baths2,935 sq. ft.
lot 5 Brothers Way, Norwood, MA 02062
MLS# 73579385Listed by: Coldwell Banker Realty - Canton - New
 $899,000Active6 beds 3 baths2,137 sq. ft.
3 School Street, Norwood, MA 02062
MLS# 73579004Listed by: Coldwell Banker Realty - Westwood - New
 $589,900Active2 beds 1 baths1,188 sq. ft.
139 Gay Street, Norwood, MA 02062
MLS# 73578043Listed by: Raymond & Son REALTORS® - New
 $475,000Active2 beds 2 baths1,218 sq. ft.
5 Rose Ct #5, Norwood, MA 02062
MLS# 73578099Listed by: Lamacchia Realty, Inc. - New
 $1,100,000Active4 beds 3 baths3,170 sq. ft.
40 Lydon, Norwood, MA 02062
MLS# 73575944Listed by: Coldwell Banker Realty - Westwood - New
 $999,000Active4 beds 3 baths2,192 sq. ft.
72 Bornwood Drive, Norwood, MA 02062
MLS# 73577510Listed by: Coldwell Banker Realty - Westwood


Protect your home and budget from life's surprises with an Assurant Home Warranty, backed by a partner that supports you through every step of homeownership. Explore Plans.
©2026 Century 21 Real Estate LLC. All rights reserved. CENTURY 21®, the CENTURY 21 Logo and C21® are service marks owned by Century 21 Real Estate LLC. Century 21 Real Estate LLC fully supports the principles of the Fair Housing Act and the Equal Opportunity Act. Each office is independently owned and operated. Listing information is deemed reliable but not guaranteed accurate.