
181 Rock Harbor Road, Orleans, MA 02653
Local realty services provided by:CENTURY 21 McLennan & Company
181 Rock Harbor Road,Orleans, MA 02653
$999,000
- 2 Beds
- 4 Baths
- 1,888 sq. ft.
- Single family
- Active
Listed by: pam wise
Office: compass
MLS#:73544183
Source:MLSPIN
Price summary
- Price:$999,000
- Price per sq. ft.:$529.13
About this home
ONE OF ORLEANS' MOST SPECTACULAR MARSH SETTINGS. Perched above the ever-changing beauty of Rock Harbor Creek, this exceptional property showcases breathtaking panoramic marsh views that evolve with every season. From sunrise to unforgettable sunsets, enjoy a front-row seat to osprey, great blue herons, and abundant wildlife from nearly every room. Just moments from Rock Harbor, stroll the tidal flats, watch the charter fishing fleet return, or explore nearby Orleans Village. The flexible floor plan offers a first-floor bedroom suite, living room with fireplace, full bath, and a light-filled family room with wide pine floors and walls of windows opening to an expansive wraparound deck. Upstairs, the private primary suite enjoys commanding views, while the finished walkout lower level provides ideal guest or bonus space. Outside, a fenced yard features a koi pond, hot tub, detached garage, and shed. Cosmetic updates will make this irreplaceable setting your own. (Select Photos are AI)
Contact an agent
Home facts
- Year built:1949
- Listing ID #:73544183
- Updated:July 26, 2026 at 11:07 AM
Rooms and interior
- Bedrooms:2
- Total bathrooms:4
- Full bathrooms:3
- Half bathrooms:1
- Rooms Total:7
- Dining Description:Window(s) - Bay/Bow/Box, Wood
- Kitchen Description:Exterior Access
- Basement Description:Interior Entry, Partial, Partially Finished, Walk-Out Access
- Living area:1,888 sq. ft.
Heating and cooling
- Heating:Baseboard
Structure and exterior
- Roof:Shingle
- Year built:1949
- Building area:1,888 sq. ft.
- Lot Features:Cleared, Flood Plain, Gentle Sloping, Marsh, Sloped
- Architectural Style:Cape, Cottage
- Exterior Features:Deck, Garden
- Foundation Description:Block
Utilities
- Water:Public
- Sewer:Private Sewer
Finances and disclosures
- Price:$999,000
- Price per sq. ft.:$529.13
- Tax amount:$5,206 (2026)
Features and amenities
- Laundry features:First Floor
Parking
- Total parking spaces:5
- Parking description:Detached, Off Street
- Garage:Yes
- Garage spaces:1
New listings near 181 Rock Harbor Road
- Open Sat, 10am to 12pmNew
 $2,235,000Active4 beds 4 baths3,217 sq. ft.
2 Huckleberry Dr, Orleans, MA 02653
MLS# 73552043Listed by: Berkshire Hathaway HomeServices Robert Paul Properties - Open Sun, 11:30am to 1pmNew
 $969,000Active3 beds 2 baths1,730 sq. ft.
28 Greymoor Way, Orleans, MA 02653
MLS# 22603529Listed by: SOTHEBY'S INTERNATIONAL REALTY - New
 $949,000Active3 beds 3 baths1,778 sq. ft.
189 Main, Orleans, MA 02653
MLS# 73552804Listed by: Jack Conway Cape Cod - Sandwich - New
 $1,775,000Active3 beds 3 baths2,011 sq. ft.
152 Namequoit Road, Orleans, MA 02653
MLS# 22603350Listed by: KELLER WILLIAMS REALTY  $739,900Pending3 beds 3 baths1,346 sq. ft.
4 Baywood Drive, Orleans, MA 02653
MLS# 22603466Listed by: BERKSHIRE HATHAWAY HOMESERVICES ROBERT PAUL PROPERTIES- New
 $2,395,000Active4 beds 4 baths3,713 sq. ft.
15 Hayward Lane, Orleans, MA 02653
MLS# 22603423Listed by: CHRISTIE'S INTERNATIONAL REAL ESTATE ATLANTIC BROKERAGE 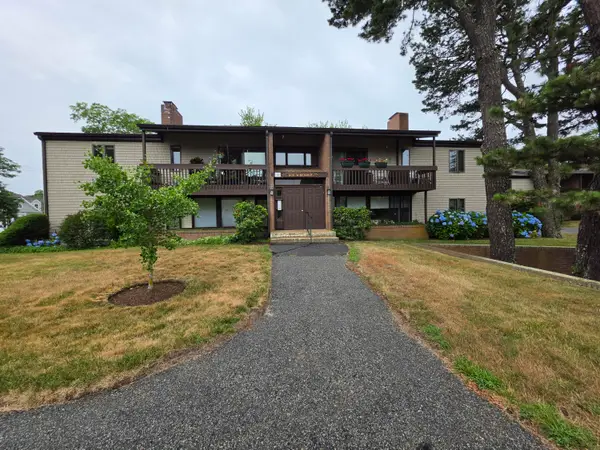 $425,000Pending2 beds 2 baths1,300 sq. ft.
58 Old Colony Way #UNIT A, Orleans, MA 02653
MLS# 22603287Listed by: LPT REALTY $1,995,000Active3 beds 4 baths2,408 sq. ft.
9 Fox Ridge Drive, Orleans, MA 02653
MLS# 22603243Listed by: BEACH ROAD PROPERTIES $900,000Pending3 beds 2 baths1,635 sq. ft.
23 Portanimicut Road, Orleans, MA 02653
MLS# 22603297Listed by: KINLIN GROVER COMPASS $949,000Active3 beds 3 baths1,778 sq. ft.
189 Main Street, Orleans, MA 02653
MLS# 22603079Listed by: JACK CONWAY & CO INC


Protect your home and budget from life's surprises with an Assurant Home Warranty, backed by a partner that supports you through every step of homeownership. Explore Plans.
©2026 Century 21 Real Estate LLC. All rights reserved. CENTURY 21®, the CENTURY 21 Logo and C21® are service marks owned by Century 21 Real Estate LLC. Century 21 Real Estate LLC fully supports the principles of the Fair Housing Act and the Equal Opportunity Act. Each office is independently owned and operated. Listing information is deemed reliable but not guaranteed accurate.