
27 S Orleans Road, Orleans, MA 02653
Local realty services provided by:CENTURY 21 Mario Real Estate
27 S Orleans Road,Orleans, MA 02653
$2,500,000
- 4 Beds
- 3 Baths
- 1,970 sq. ft.
- Single family
- Active
Listed by: daneen law
Office: gibson sotheby's international realty
MLS#:73539625
Source:MLSPIN
Price summary
- Price:$2,500,000
- Price per sq. ft.:$1,269.04
About this home

Tucked away in one of the area's most coveted in-town waterfront settings, this exceptional property offers the perfect blend of privacy, convenience, and coastal living. Thoughtfully maintained and beautifully positioned to capture stunning water views of Town Cove from nearly every room, the home features four bedrooms, three full baths, and a highly desirable floor plan designed for both everyday living and effortless entertaining.Hardwood floors flow throughout the home, while multiple living areas, including a sunroom, spacious deck, and three distinct levels, provide flexibility and room for family and guests to gather or enjoy their own private retreat.Step outside to beautifully landscaped grounds that lead to your own private access to the water's edge. Spend your days clamming from your backyard, moor your boat just offshore, or cruise to the Outer Beach and enjoy a day on the water while avoiding summer traffic and crowds.For those seeking additional space, the property offers three garage bays--one attached and two in the detached garage. Above the detached garage is bonus living space with expansion potential. Subject to town approvals, it could serve as an accessory dwelling unit, guest quarters, home office, or private studio.
Adding to the appeal, the property has recently been connected to town sewer, providing peace of mind for years to come.
This is more than a home--it's a waterfront lifestyle where boating, beach days, and in-town convenience come together in one remarkable setting....
Contact an agent
Home facts
- Year built:2014
- Listing ID #:73539625
- Updated:July 26, 2026 at 11:07 AM
Rooms and interior
- Bedrooms:4
- Total bathrooms:3
- Full bathrooms:3
- Rooms Total:7
- Basement Description:Finished, Full, Interior Entry, Walk-Out Access
- Living area:1,970 sq. ft.
Heating and cooling
- Cooling:Central Air
- Heating:Forced Air, Natural Gas
- Central air:Yes
Structure and exterior
- Year built:2014
- Building area:1,970 sq. ft.
- Lot area:0.53 Acres
- Lot Features:Wooded
- Architectural Style:Cape
- Foundation Description:Concrete Perimeter
Utilities
- Water:Public
- Sewer:Public Sewer
Finances and disclosures
- Price:$2,500,000
- Price per sq. ft.:$1,269.04
- Tax amount:$11,310 (2026)
Parking
- Total parking spaces:6
- Garage:Yes
- Garage spaces:3
New listings near 27 S Orleans Road
- Open Sat, 10am to 12pmNew
 $2,235,000Active4 beds 4 baths3,217 sq. ft.
2 Huckleberry Dr, Orleans, MA 02653
MLS# 73552043Listed by: Berkshire Hathaway HomeServices Robert Paul Properties - Open Sun, 11:30am to 1pmNew
 $969,000Active3 beds 2 baths1,730 sq. ft.
28 Greymoor Way, Orleans, MA 02653
MLS# 22603529Listed by: SOTHEBY'S INTERNATIONAL REALTY - New
 $949,000Active3 beds 3 baths1,778 sq. ft.
189 Main, Orleans, MA 02653
MLS# 73552804Listed by: Jack Conway Cape Cod - Sandwich - New
 $1,775,000Active3 beds 3 baths2,011 sq. ft.
152 Namequoit Road, Orleans, MA 02653
MLS# 22603350Listed by: KELLER WILLIAMS REALTY  $739,900Pending3 beds 3 baths1,346 sq. ft.
4 Baywood Drive, Orleans, MA 02653
MLS# 22603466Listed by: BERKSHIRE HATHAWAY HOMESERVICES ROBERT PAUL PROPERTIES- New
 $2,395,000Active4 beds 4 baths3,713 sq. ft.
15 Hayward Lane, Orleans, MA 02653
MLS# 22603423Listed by: CHRISTIE'S INTERNATIONAL REAL ESTATE ATLANTIC BROKERAGE 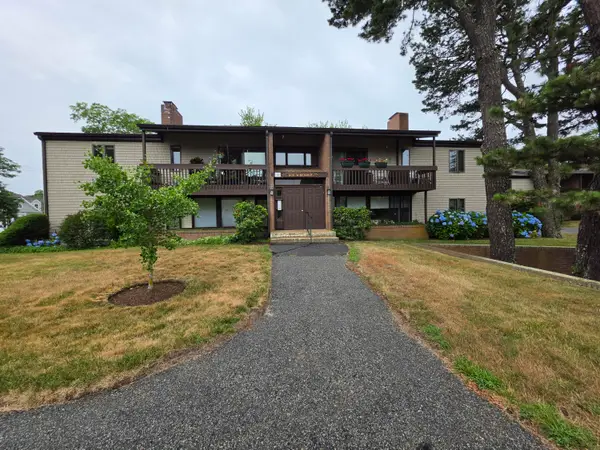 $425,000Pending2 beds 2 baths1,300 sq. ft.
58 Old Colony Way #UNIT A, Orleans, MA 02653
MLS# 22603287Listed by: LPT REALTY $1,995,000Active3 beds 4 baths2,408 sq. ft.
9 Fox Ridge Drive, Orleans, MA 02653
MLS# 22603243Listed by: BEACH ROAD PROPERTIES $900,000Pending3 beds 2 baths1,635 sq. ft.
23 Portanimicut Road, Orleans, MA 02653
MLS# 22603297Listed by: KINLIN GROVER COMPASS $949,000Active3 beds 3 baths1,778 sq. ft.
189 Main Street, Orleans, MA 02653
MLS# 22603079Listed by: JACK CONWAY & CO INC


Protect your home and budget from life's surprises with an Assurant Home Warranty, backed by a partner that supports you through every step of homeownership. Explore Plans.
©2026 Century 21 Real Estate LLC. All rights reserved. CENTURY 21®, the CENTURY 21 Logo and C21® are service marks owned by Century 21 Real Estate LLC. Century 21 Real Estate LLC fully supports the principles of the Fair Housing Act and the Equal Opportunity Act. Each office is independently owned and operated. Listing information is deemed reliable but not guaranteed accurate.