
4 Center Pl #11, Orleans, MA 02653
Local realty services provided by:CENTURY 21 Realty Network
4 Center Pl #11,Orleans, MA 02653
$740,000
- 2 Beds
- 2 Baths
- 1,253 sq. ft.
- Condominium
- Active
Listed by: linda whitcomb
Office: william raveis r.e. & home services
MLS#:73557443
Source:MLSPIN
Price summary
- Price:$740,000
- Price per sq. ft.:$590.58
- Monthly HOA dues:$604
About this home
Tucked behind a fenced private patio & garden, this sun-filled END-unit condominium offers a peaceful outdoor sanctuary in the heart of Orleans.Thoughtfully designed to bring the outdoors in, large windows and French doors fill this 2-bedroom, 2-bath townhouse with natural light and garden views.The handsome kitchen features crisp white cabinetry, complemented by hardwood floors on the main floor & convenient laundry. The dining area is warm and inviting with a fireplace & french doors that open seamlessly to the patio--perfect for indoor-outdoor living.Upstairs 2 bedrooms with shared bath. A spacious unfinished basement provides exceptional flexibility for storage, hobbies, or a future workshop.Enjoy the ease of in-town living just moments from Orleans Village. From Orleans Commons stroll along the newly enhanced Main Street to local favorites including Snow Library, Friends' Marketplace, restaurants, cafés, and boutiques. For outdoor enthusiasts, the Cape Cod Rail Trail is just up street, while Nauset Beach & Skaket Beach are a short drive away.This is carefree coastal living--right where you want to be.Updated roof,insulation,siding and on town sewer.Ask about buyer incentives....
Contact an agent
Home facts
- Year built:1982
- Listing ID #:73557443
- Updated:September 09, 2026 at 11:12 AM
Rooms and interior
- Bedrooms:2
- Total bathrooms:2
- Full bathrooms:1
- Half bathrooms:1
- Rooms Total:5
- Flooring:Carpet, Wood
- Kitchen Description:Dishwasher, Range, Refrigerator
- Living area:1,253 sq. ft.
Heating and cooling
- Cooling:Wall Unit(s)
- Heating:Baseboard, Natural Gas
Structure and exterior
- Year built:1982
- Building area:1,253 sq. ft.
- Exterior Features:Deck, Garden, Patio
Utilities
- Water:Public
- Sewer:Public Sewer
Finances and disclosures
- Price:$740,000
- Price per sq. ft.:$590.58
- Tax amount:$3,024 (2026)
Features and amenities
- Appliances:Dishwasher, Dryer, Range, Refrigerator, Washer
- Laundry features:Dryer, Washer
Parking
- Total parking spaces:2
- Parking description:Off Street
New listings near 4 Center Pl #11
- Coming Soon
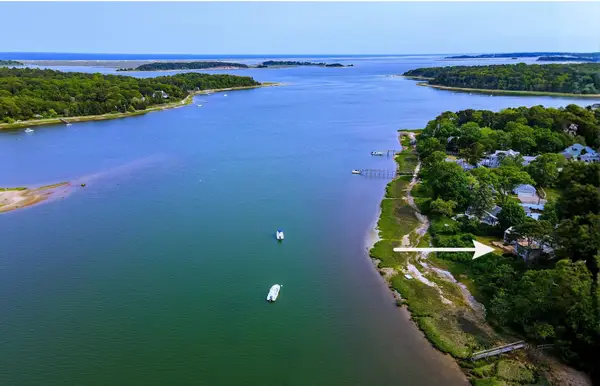 $4,200,000Coming Soon5 beds 5 baths3,130 sq. ft.
5 Kidd Way, Orleans, MA 02653
MLS# 22604327Listed by: BERKSHIRE HATHAWAY HOMESERVICES ROBERT PAUL PROPERTIES - Coming Soon
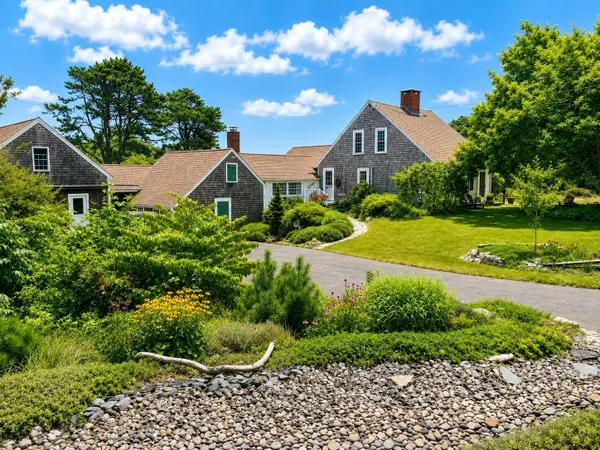 $2,300,000Coming Soon3 beds 2 baths2,224 sq. ft.
155 Monument Road, Orleans, MA 02653
MLS# 22604136Listed by: GIBSON SOTHEBY'S INTERNATIONAL REALTY - Open Sat, 1 to 3pmNew
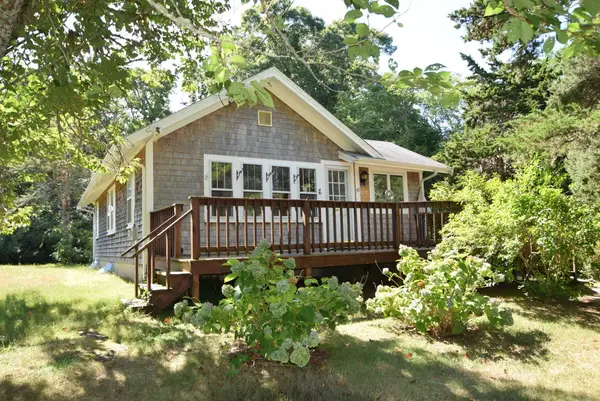 $555,000Active2 beds 1 baths962 sq. ft.
43 Namskaket Rd, Orleans, MA 02653
MLS# 73573378Listed by: Kinlin Grover Compass - New
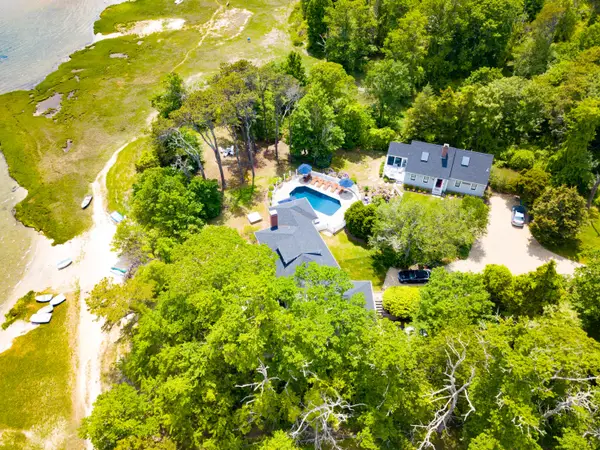 $3,999,999Active5 beds 6 baths3,080 sq. ft.
135-137 Portanimicut Road, Orleans, MA 02653
MLS# 22604445Listed by: MONOMOY PROPERTIES GROUP LLC - New
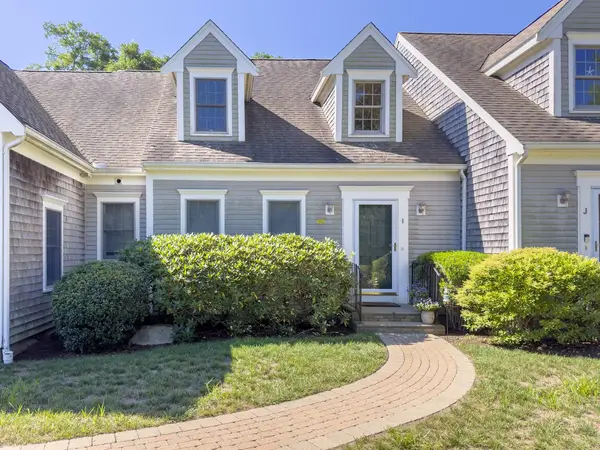 $1,185,000Active2 beds 4 baths2,483 sq. ft.
11 Center Place #UNIT I, Orleans, MA 02653
MLS# 22604431Listed by: WILLIAM RAVEIS REAL ESTATE & HOME SERVICES - Open Sat, 9:30am to 11pmNew
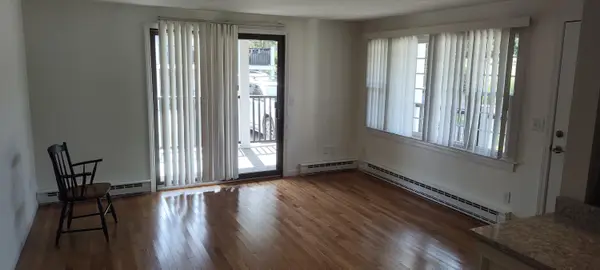 $329,900Active2 beds 1 baths750 sq. ft.
190 Ma-6a #4 A, Orleans, MA 02653
MLS# 22604397Listed by: CLASSIC CAPE REAL ESTATE, LLC - Open Sat, 1 to 3pmNew
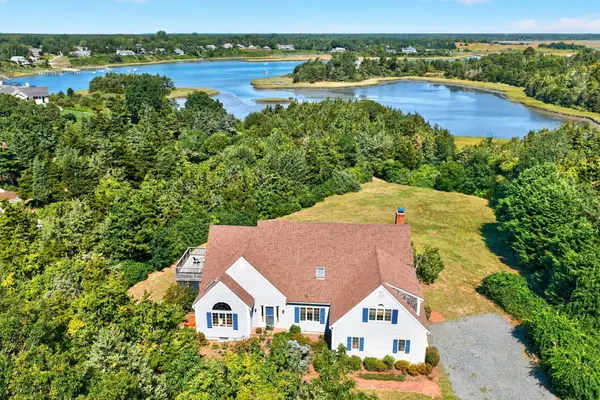 $3,395,000Active4 beds 3 baths3,250 sq. ft.
6-12 Snow Way, Orleans, MA 02653
MLS# 22604401Listed by: GIBSON SOTHEBY'S INTERNATIONAL REALTY 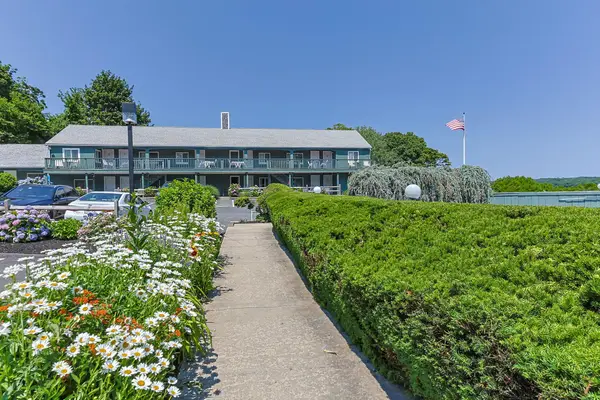 $159,900Pending1 beds 1 baths310 sq. ft.
13 S Orleans Road #41, Orleans, MA 02653
MLS# 22604266Listed by: KELLER WILLIAMS REALTY- New
 $4,295,000Active3 beds 4 baths4,222 sq. ft.
32 Areys Lane, Orleans, MA 02653
MLS# 22604318Listed by: EXP REALTY, LLC - New
 $2,795,000Active3 beds 2 baths2,000 sq. ft.
21 Ruggles Road, Orleans, MA 02653
MLS# 22604315Listed by: COMPASS MASSACHUSETTS, LLC


Protect your home and budget from life's surprises with an Assurant Home Warranty, backed by a partner that supports you through every step of homeownership. Explore Plans.
©2026 Century 21 Real Estate LLC. All rights reserved. CENTURY 21®, the CENTURY 21 Logo and C21® are service marks owned by Century 21 Real Estate LLC. Century 21 Real Estate LLC fully supports the principles of the Fair Housing Act and the Equal Opportunity Act. Each office is independently owned and operated. Listing information is deemed reliable but not guaranteed accurate.