
11 Foster St, Oxford, MA 01540
Local realty services provided by:CENTURY 21 Topsail Realty
11 Foster St,Oxford, MA 01540
$549,000
- 3 Beds
- 3 Baths
- 2,418 sq. ft.
- Single family
- Active
Listed by: stacey m. hamel
Office: keller williams pinnacle central
MLS#:73542938
Source:MLSPIN
Price summary
- Price:$549,000
- Price per sq. ft.:$227.05
About this home
Situated on a quiet dead-end street, this New England Cape welcomes you with timeless charm and thoughtful updates. From the road, it appears "cozy", but step inside and you'll be pleasantly surprised by how spacious it really is. Mature, easy-care landscaping sets the stage before you enter the oversized eat-in kitchen, offering abundant space for everyday living, along with a separate dining room for gatherings and built-ins for your collectables. The front-to-back living room features hardwood floors and a cozy fireplace. Upstairs you'll find a generous primary bedroom, two additional bedrooms, updated bathrooms and a large office or guest room. Multiple large closets throughout provide exceptional storage. Enjoy the fenced backyard, huge covered deck, attached one-car garage and a full basement, all in a location that feels tucked away yet close to everything.
Contact an agent
Home facts
- Year built:1965
- Listing ID #:73542938
- Updated:July 26, 2026 at 11:07 AM
Rooms and interior
- Bedrooms:3
- Total bathrooms:3
- Full bathrooms:2
- Half bathrooms:1
- Rooms Total:8
- Flooring:Carpet, Flooring - Wall to Wall Carpet, Hardwood, Tile
- Dining Description:Closet/Cabinets - Custom Built, Deck - Exterior, Exterior Access, Hardwood
- Kitchen Description:Closet, Deck - Exterior, Dining Area, Dishwasher, Dryer Hookup - Electric, Exterior Access, Flooring - Stone/Ceramic Tile, Kitchen Island, Lighting - Overhead, Oven, Plumbed For Ice Maker, Range, Range Hood, Refrigerator, Slider, Washer Hookup
- Basement Description:Bulkhead, Full, Interior Entry, Unfinished
- Living area:2,418 sq. ft.
Heating and cooling
- Cooling:Whole House Fan
- Heating:Baseboard, Oil
Structure and exterior
- Roof:Shingle
- Year built:1965
- Building area:2,418 sq. ft.
- Lot area:0.38 Acres
- Lot Features:Cleared, Level
- Architectural Style:Cape
- Construction Materials:Frame
- Exterior Features:Deck - Wood, Rain Gutters
- Foundation Description:Concrete Perimeter
Utilities
- Water:Public
- Sewer:Private Sewer
Finances and disclosures
- Price:$549,000
- Price per sq. ft.:$227.05
- Tax amount:$5,179 (2026)
Features and amenities
- Appliances:Dishwasher, Range, Range Hood, Refrigerator
- Laundry features:Electric Dryer Hookup, Washer Hookup
- Amenities:Ceiling Fan(s), Closet
Parking
- Total parking spaces:3
- Parking description:Attached, Garage Door Opener, Garage Faces Side, Off Street, Paved, Paved Drive, Tandem
- Garage:Yes
- Garage spaces:1
New listings near 11 Foster St
- New
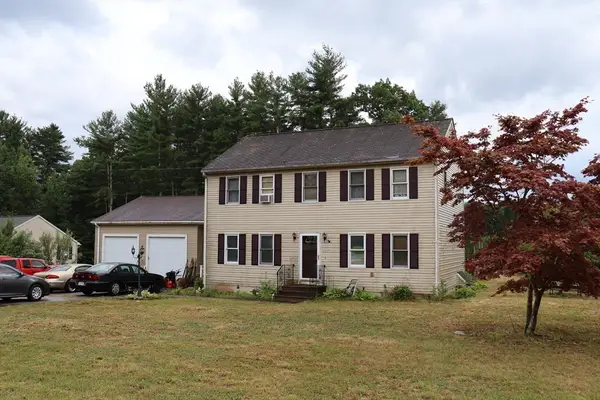 $525,000Active3 beds 2 baths1,872 sq. ft.
117 Charlton St, Oxford, MA 01540
MLS# 73554602Listed by: RE/MAX Vision - Open Sun, 11:30am to 1pmNew
 $625,000Active4 beds 4 baths2,808 sq. ft.
85 Millbury Rd, Oxford, MA 01540
MLS# 73553912Listed by: The Neighborhood Realty Group - Open Sun, 10 to 11:30amNew
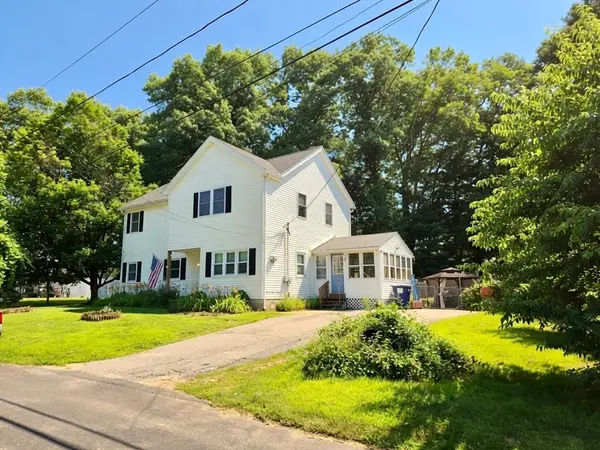 $565,000Active4 beds 3 baths2,048 sq. ft.
9 Maid Marion St, Oxford, MA 01540
MLS# 73553526Listed by: RE/MAX Bell Park Realty - Open Sun, 2:30 to 4pmNew
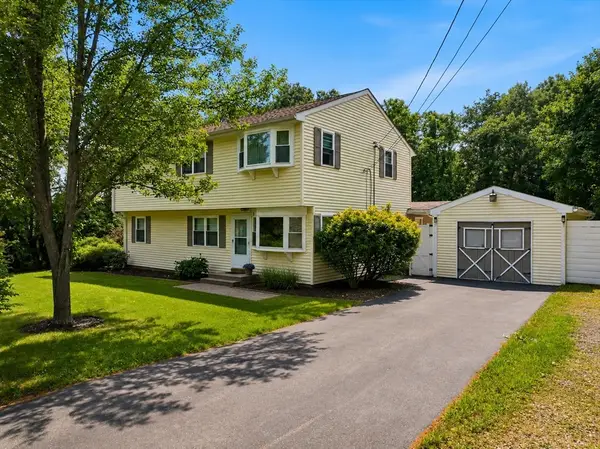 $574,900Active4 beds 2 baths2,415 sq. ft.
19 Cypress St, Oxford, MA 01540
MLS# 73553285Listed by: Real Broker MA, LLC - New
 $444,900Active3 beds 3 baths2,078 sq. ft.
28 Sullivan Blvd #A, Oxford, MA 01540
MLS# 73552317Listed by: Real Broker MA, LLC - New
 $119,900Active0.94 Acres
24 Hudson Rd, Oxford, MA 01540
MLS# 73552238Listed by: Naples Realty Group - New
 $119,900Active1.02 Acres
28 Hudson Rd, Oxford, MA 01540
MLS# 73552260Listed by: Naples Realty Group - New
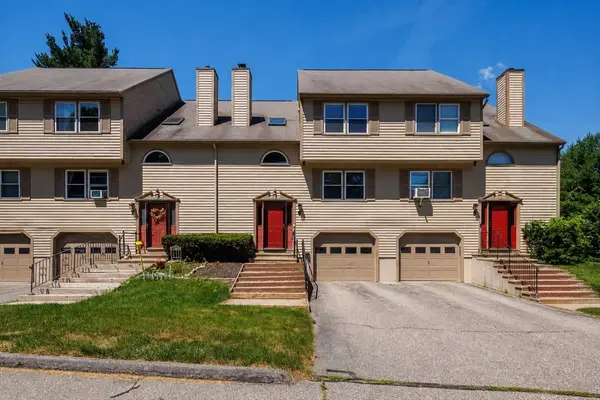 $369,900Active3 beds 2 baths1,748 sq. ft.
6 Melissa Ln. #6, Oxford, MA 01540
MLS# 73551746Listed by: RE/MAX Generations - Open Sun, 12:30 to 2pmNew
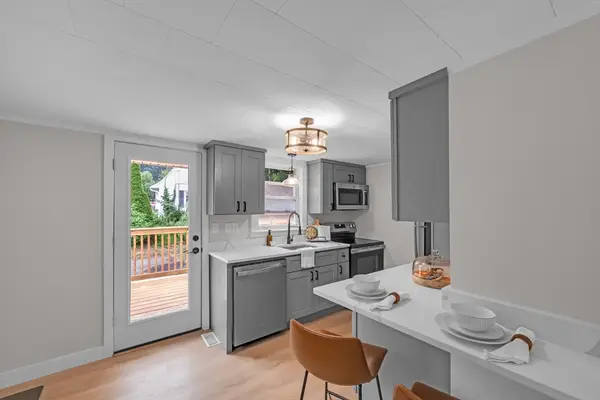 $395,000Active3 beds 1 baths1,152 sq. ft.
145 Main St, Oxford, MA 01540
MLS# 73551023Listed by: Lamacchia Realty, Inc. 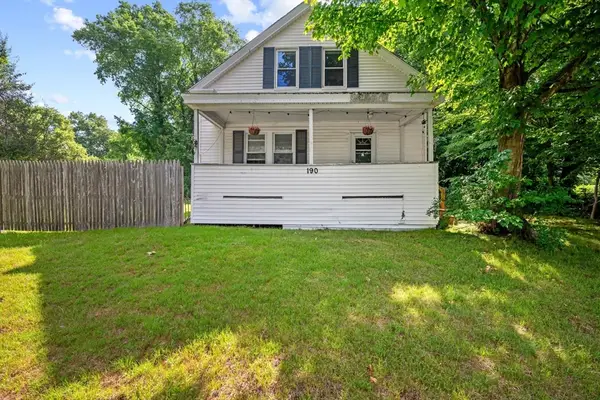 $399,900Active4 beds 2 baths1,379 sq. ft.
190 Main Street, Oxford, MA 01540
MLS# 73549084Listed by: Kevin O'Connor Real Estate Professionals, Inc.


Protect your home and budget from life's surprises with an Assurant Home Warranty, backed by a partner that supports you through every step of homeownership. Explore Plans.
©2026 Century 21 Real Estate LLC. All rights reserved. CENTURY 21®, the CENTURY 21 Logo and C21® are service marks owned by Century 21 Real Estate LLC. Century 21 Real Estate LLC fully supports the principles of the Fair Housing Act and the Equal Opportunity Act. Each office is independently owned and operated. Listing information is deemed reliable but not guaranteed accurate.