
16 Howarth Rd, Oxford, MA 01540
Local realty services provided by:CENTURY 21 Elite Realty, Inc.
16 Howarth Rd,Oxford, MA 01540
$459,900
- 3 Beds
- 2 Baths
- 1,809 sq. ft.
- Single family
- Active
Upcoming open houses
- Sun, Nov 0111:00 am - 01:00 pm
Listed by: jeanne mchale
Office: remax executive realty
MLS#:73595947
Source:MLSPIN
Price summary
- Price:$459,900
- Price per sq. ft.:$254.23
About this home
If you are a nature lover and would love to come home to peace and tranquility, this property is for you. This home has a remarkable, owner made waterfall running down the natural stone ledge surrounded by gardens and a koi pond. You'll be out on the cedar deck for hours taking in nature and the gentle sound of the water. If you want even more nature, stroll up the street to Hodges Village Dam where there are over 15 miles of trails, disc golf, biking, and a canoe/kayak launch to enjoy the French river. There are many updates in this well maintained home. The kitchen has custom made cherry cabinets, a breakfast bar, granite counters, and is open to the vaulted ceiling dining room and living room with propane stove; all have exceptional views of the beautiful backyard. Primary bedroom has slider to cedar deck, cherry hardwood flooring, and that nature view again. Two additional bedrooms and updated full bath with skylight complete the first floor. Heated lower level could make a separate living area with current, partial kitchen set up and 3/4 bath. Workshop was created by combining garage and living space in lower level, but you could convert garage back. 10'x12' shed. All appliances stay. All of this minutes to downtown, schools, and major commuter routes. Welcome Home!...
Contact an agent
Home facts
- Year built:1984
- Listing ID #:73595947
- Updated:October 29, 2026 at 01:28 PM
Rooms and interior
- Bedrooms:3
- Total bathrooms:2
- Full bathrooms:2
- Rooms Total:8
- Flooring:Carpet, Laminate, Tile
- Dining Description:Deck - Exterior, Open Floorplan, Remodeled, Vaulted Ceiling(s), Wall to Wall Carpet
- Kitchen Description:Breakfast Bar / Nook, Closet/Cabinets - Custom Built, Countertops - Stone/Granite/Solid, Dishwasher, Flooring - Laminate, Microwave, Oven, Range, Recessed Lighting, Refrigerator
- Basement Description:Full, Garage Access, Interior Entry, Partially Finished, Walk-Out Access
- Living area:1,809 sq. ft.
Heating and cooling
- Heating:Electric Baseboard, Leased Propane Tank, Propane
Structure and exterior
- Roof:Shingle
- Year built:1984
- Building area:1,809 sq. ft.
- Lot area:0.54 Acres
- Lot Features:Sloped, Wooded
- Architectural Style:Raised Ranch, Split Entry
- Construction Materials:Frame
- Exterior Features:Deck - Wood, Professional Landscaping, Rain Gutters, Storage
- Foundation Description:Concrete Perimeter
Utilities
- Water:Public
- Sewer:Private Sewer
Finances and disclosures
- Price:$459,900
- Price per sq. ft.:$254.23
- Tax amount:$4,635 (2026)
Features and amenities
- Appliances:Dishwasher, Dryer, Microwave, Range, Refrigerator, Washer
- Laundry features:Dryer, Electric Dryer Hookup, In Basement, Washer, Washer Hookup
Parking
- Total parking spaces:4
- Parking description:Attached, Garage Door Opener, Garage Faces Side, Off Street, Paved, Paved Drive, Under
- Garage:Yes
New listings near 16 Howarth Rd
- New
 $441,000Active3 beds 2 baths1,530 sq. ft.
15 Linden St, Oxford, MA 01540
MLS# 73594280Listed by: OpenDoor Brokerage LLC - New
 $499,900Active3 beds 3 baths1,815 sq. ft.
34 Clara Barton Road, Oxford, MA 01540
MLS# 73593335Listed by: Lamacchia Realty, Inc. - New
 $455,000Active2 beds 2 baths2,255 sq. ft.
21 Vernon St, Oxford, MA 01540
MLS# 73593101Listed by: Lamacchia Realty, Inc - New
 $439,900Active3 beds 3 baths1,977 sq. ft.
56 Locust St, Oxford, MA 01540
MLS# 73593044Listed by: Media Realty Group Inc. 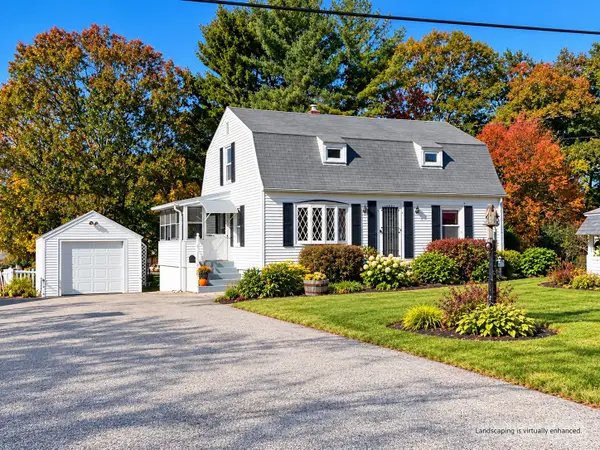 $399,900Active3 beds 1 baths1,344 sq. ft.
11 Ashton Street, Oxford, MA 01540
MLS# 73591284Listed by: 2 Sisters Realty & Associates $689,900Active3 beds 1 baths1,650 sq. ft.
223 Federal Hill Rd, Oxford, MA 01540
MLS# 73591217Listed by: Coldwell Banker Realty - Worcester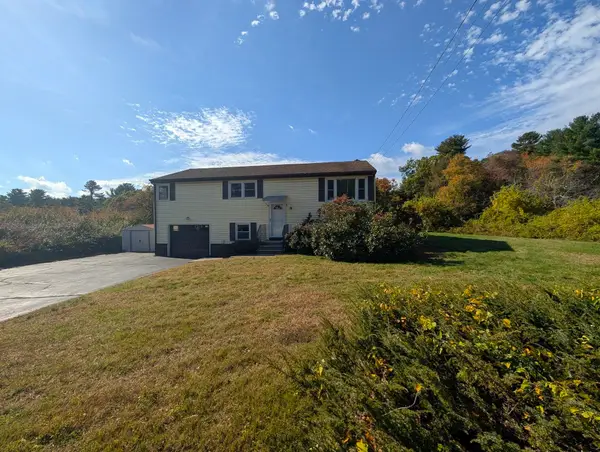 $350,000Active3 beds 1 baths1,584 sq. ft.
139 Charlton St, Oxford, MA 01540
MLS# 73590494Listed by: Lamacchia Realty, Inc- Open Sun, 11am to 12:30pm
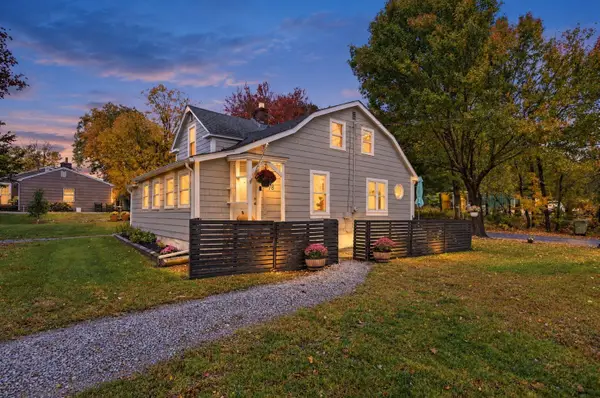 $375,000Active3 beds 1 baths1,404 sq. ft.
78 Dudley Road, Oxford, MA 01540
MLS# 73590411Listed by: Lamacchia Realty, Inc. 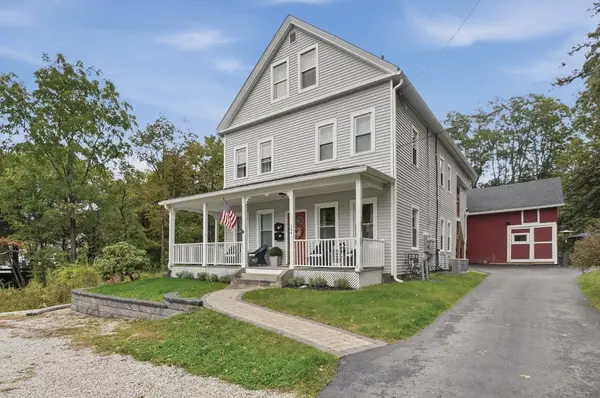 $680,000Active6 beds 2 baths2,709 sq. ft.
364 Main Street, Oxford, MA 01540
MLS# 73590252Listed by: Lamacchia Realty, Inc.


Protect your home and budget from life's surprises with an Assurant Home Warranty, backed by a partner that supports you through every step of homeownership. Explore Plans.
©2026 Century 21 Real Estate LLC. All rights reserved. CENTURY 21®, the CENTURY 21 Logo and C21® are service marks owned by Century 21 Real Estate LLC. Century 21 Real Estate LLC fully supports the principles of the Fair Housing Act and the Equal Opportunity Act. Each office is independently owned and operated. Listing information is deemed reliable but not guaranteed accurate.