
1026 Pine St, Palmer, MA 01069
Local realty services provided by:CENTURY 21 Elite Realty, Inc.
1026 Pine St,Palmer, MA 01069
$424,900
- 4 Beds
- 2 Baths
- 1,992 sq. ft.
- Single family
- Active
Listed by: kathleen grudgen
Office: berkshire hathaway homeservices realty professionals
MLS#:73598978
Source:MLSPIN
Price summary
- Price:$424,900
- Price per sq. ft.:$213.3
About this home
This Classic and versatile 8-room 4-bedroom Colonial welcomes you with timeless appeal and an abundance of living space. This beautifully maintained and well loved home has been in the same family for many years and was converted from a two family to a single family. Beginning with a three season wrap around porch to enjoy your morning coffee, a charming living room with a stained glass window that adds a touch of elegance and a formal dining room that sets the stage for memorable gatherings. The kitchen offers a center island, pantry and a breakfast nook, perfect for busy mornings and casual meals. A first floor bedroom and full bath provide flexibility for guests or convenient one-level living. The den opens directly to the backyard, creating a wonderful space to unwind or entertain. Upstairs, discover an oversized primary bedroom, two additional bedrooms, and a remodeled family bath with a tub and shower. The walk out basement offers even more possibilities for recreation and hobbies along with abundant storage. An oversized two- car garage plus an additional shed and storage area, provides plenty of room for vehicles ,tools and outdoor equipment. Hardwood flooring throughout. Major exterior updates include newer siding, many replacement windows and a newer roof. Walking distance to center of town to enjoy local shops and restaurants and easy access to highways and Mass Pike....
Contact an agent
Home facts
- Year built:1900
- Listing ID #:73598978
- Updated:November 07, 2026 at 02:20 PM
Rooms and interior
- Bedrooms:4
- Total bathrooms:2
- Full bathrooms:2
- Rooms Total:8
- Flooring:Carpet, Flooring - Wall to Wall Carpet, Hardwood, Vinyl
- Dining Description:Hardwood
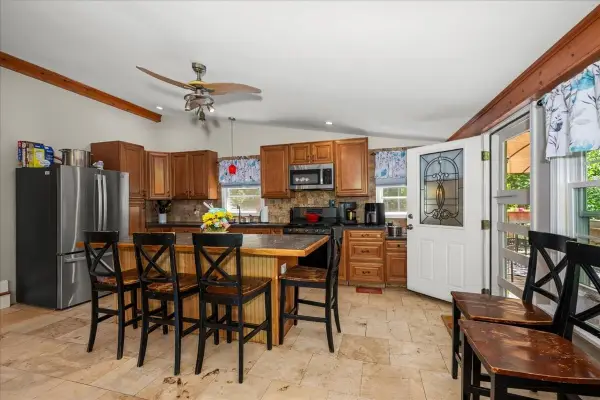
- Kitchen Description:Breakfast Bar / Nook, Ceiling Fan(s), Dining Area, Dishwasher, Disposal, Exterior Access, Flooring - Hardwood, Kitchen Island, Pantry, Range, Refrigerator, Stainless Steel Appliances
- Basement Description:Concrete, Full, Sump Pump, Walk-Out Access
- Living area:1,992 sq. ft.
Heating and cooling
- Cooling:1 Cooling Zone, Central Air
- Heating:Forced Air, Oil
- Central air:Yes
Structure and exterior
- Roof:Shingle
- Year built:1900
- Building area:1,992 sq. ft.
- Lot area:0.24 Acres
- Lot Features:Gentle Sloping
- Architectural Style:Colonial
- Construction Materials:Frame
- Exterior Features:Porch - Enclosed, Rain Gutters, Storage
- Foundation Description:Concrete Perimeter
Schools
- High school:Palmer High School
- Middle school:Pboe
- Elementary school:Old Mill Pond
Utilities
- Water:Public
- Sewer:Public Sewer
Finances and disclosures
- Price:$424,900
- Price per sq. ft.:$213.3
- Tax amount:$5,452 (2026)
Features and amenities
- Appliances:Dishwasher, Disposal, Dryer, Range, Refrigerator
- Laundry features:Dryer, Electric Dryer Hookup, In Basement, Washer Hookup
- Amenities:Ceiling Fan(s), Central Vacuum
Parking
- Total parking spaces:6
- Parking description:Detached, Garage Door Opener, Garage Faces Side, Insulated, Off Street, Paved, Paved Drive, Storage, Workshop in Garage
- Garage:Yes
- Garage spaces:2
New listings near 1026 Pine St
- New
 $200,000Active3 beds 1 baths1,064 sq. ft.
725 River St, Palmer, MA 01069
MLS# 73598216Listed by: Benton Real Estate Company - New
 $409,900Active3 beds 2 baths1,692 sq. ft.
237 Boston Rd, Palmer, MA 01069
MLS# 73597187Listed by: Papillon Realty  $400,000Active3 beds 2 baths1,386 sq. ft.
149 Boston Road, Palmer, MA 01069
MLS# 73594286Listed by: Executive Real Estate, Inc.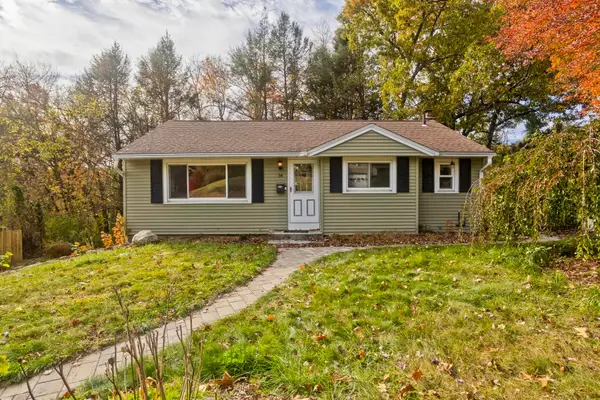 $239,900Active3 beds 1 baths998 sq. ft.
34 Geraldine St, Palmer, MA 01069
MLS# 73594289Listed by: HB Real Estate, LLC- Open Sun, 12 to 2pm
 $415,000Active6 beds 4 baths2,160 sq. ft.
3005 Prospect St, Palmer, MA 01009
MLS# 73594214Listed by: Naples Realty Group  $375,000Active4 beds 2 baths1,878 sq. ft.
1018 Spring St, Palmer, MA 01069
MLS# 73592532Listed by: Berkshire Hathaway HomeServices Realty Professionals $415,000Active6 beds 2 baths2,616 sq. ft.
1016 Chestnut St., Palmer, MA 01069
MLS# 73592401Listed by: Executive Real Estate, Inc. $154,900Active2 beds 1 baths850 sq. ft.
118 Emery Street, Palmer, MA 01069
MLS# 73591929Listed by: Keller Williams Elite $539,999Active4 beds 3 baths2,192 sq. ft.
31 Old Farm Rd, Palmer, MA 01069
MLS# 73591673Listed by: Witman Properties, Inc.


Protect your home and budget from life's surprises with an Assurant Home Warranty, backed by a partner that supports you through every step of homeownership. Explore Plans.
©2026 Century 21 Real Estate LLC. All rights reserved. CENTURY 21®, the CENTURY 21 Logo and C21® are service marks owned by Century 21 Real Estate LLC. Century 21 Real Estate LLC fully supports the principles of the Fair Housing Act and the Equal Opportunity Act. Each office is independently owned and operated. Listing information is deemed reliable but not guaranteed accurate.