
1018 Spring St, Palmer, MA 01069
Local realty services provided by:CENTURY 21 Elite Realty, Inc.
1018 Spring St,Palmer, MA 01069
$375,000
- 4 Beds
- 2 Baths
- 1,878 sq. ft.
- Single family
- Active
Upcoming open houses
- Sat, Oct 2411:00 am - 12:30 pm
Listed by: jan mccoy
Office: berkshire hathaway homeservices realty professionals
MLS#:73592532
Source:MLSPIN
Price summary
- Price:$375,000
- Price per sq. ft.:$199.68
About this home
Welcome to this classic Colonial in Palmer’s Depot Village, offering nearly 1,900 sq ft of living space and a surprisingly flexible floor plan. The main level features a spacious living room with hardwood floors and a fireplace, along with a separate family room that can easily serve as a home office, den, playroom or first-floor bedroom. The kitchen features upgraded cabinetry, a center island and tile flooring, and opens into a bright dining addition surrounded by windows, creating a wonderful space for everyday meals and entertaining. Just off the living room is a large three-season room, extending the living space and providing a comfortable spot to relax while enjoying views of the yard. From there, step directly onto the composite deck, which wraps around toward the newer kitchen/dining area and creates an easy flow between the indoor and outdoor spaces. Upstairs are three bedrooms with ample storage and a full tiled bath with tub and shower. The second floor also boasts a small room waiting for your ideas. A convenient half bath is located on the first floor. Additional features include a detached one-car garage, full basement with interior access, walk-up attic, and insulated windows (12 new in 2025). Roof 2017...
Contact an agent
Home facts
- Year built:1935
- Subdivision & Development:Depot Village
- Listing ID #:73592532
- Updated:October 24, 2026 at 11:28 AM
Rooms and interior
- Bedrooms:4
- Total bathrooms:2
- Full bathrooms:1
- Half bathrooms:1
- Rooms Total:8
- Flooring:Tile, Wood
- Kitchen Description:Bathroom - Half, Cabinets - Upgraded, Countertops - Stone/Granite/Solid, Dining Area, Dishwasher, Disposal, Exterior Access, Flooring - Stone/Ceramic Tile, Kitchen Island, Lighting - Overhead, Lighting - Pendant, Range, Recessed Lighting, Refrigerator, Skylight
- Basement Description:Concrete, Full, Interior Entry
- Living area:1,878 sq. ft.
Heating and cooling
- Cooling:Window Unit(s)
- Heating:Oil, Steam
Structure and exterior
- Roof:Shingle
- Year built:1935
- Building area:1,878 sq. ft.
- Lot area:0.22 Acres
- Lot Features:Gentle Sloping, Level
- Architectural Style:Colonial
- Construction Materials:Frame
- Exterior Features:Deck - Composite, Deck - Exterior, Porch - Enclosed
- Foundation Description:Block
Schools
- High school:Phs
- Middle school:Phs
- Elementary school:Old Mill Pond
Utilities
- Water:Public
- Sewer:Public Sewer
Finances and disclosures
- Price:$375,000
- Price per sq. ft.:$199.68
- Tax amount:$4,790 (2025)
Features and amenities
- Appliances:Dishwasher, Disposal, Range, Refrigerator
- Laundry features:Electric Dryer Hookup, Exterior Access, In Basement, Washer Hookup
- Amenities:Lighting - Overhead, Slider
Parking
- Total parking spaces:3
- Parking description:Detached, Off Street
- Garage:Yes
- Garage spaces:1
New listings near 1018 Spring St
- Open Sun, 11am to 1pmNew
 $400,000Active3 beds 2 baths1,386 sq. ft.
149 Boston Road, Palmer, MA 01069
MLS# 73594286Listed by: Executive Real Estate, Inc. - New
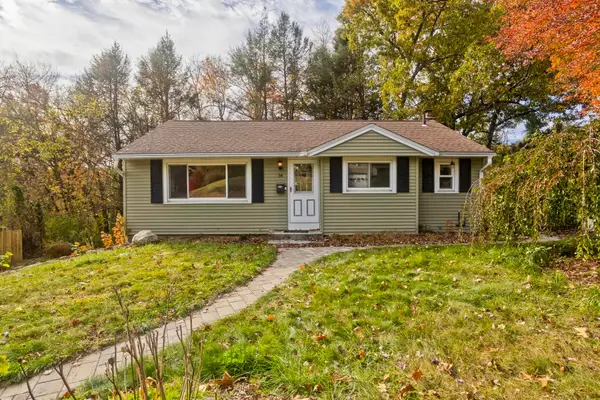 $239,900Active3 beds 1 baths998 sq. ft.
34 Geraldine St, Palmer, MA 01069
MLS# 73594289Listed by: HB Real Estate, LLC - Open Sun, 10 to 11:30amNew
 $415,000Active6 beds 4 baths2,160 sq. ft.
3005 Prospect St, Palmer, MA 01009
MLS# 73594214Listed by: Naples Realty Group - New
 $415,000Active6 beds 2 baths2,616 sq. ft.
1016 Chestnut St., Palmer, MA 01069
MLS# 73592401Listed by: Executive Real Estate, Inc. - New
 $154,900Active2 beds 1 baths850 sq. ft.
118 Emery Street, Palmer, MA 01069
MLS# 73591929Listed by: Keller Williams Elite - New
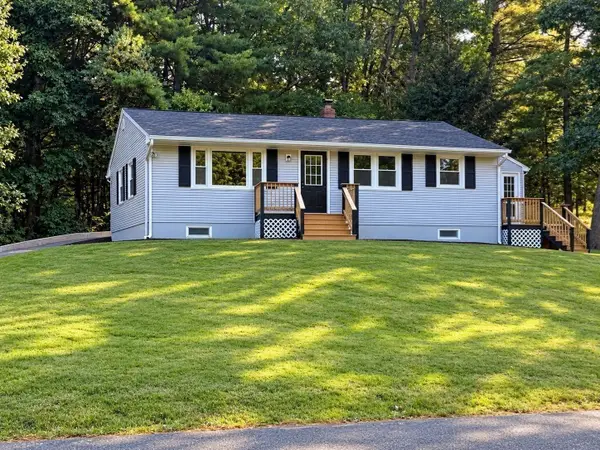 $319,900Active3 beds 1 baths988 sq. ft.
71 Beech St, Palmer, MA 01069
MLS# 73591819Listed by: Jean Doel & Associates - Open Sun, 1 to 2pmNew
 $549,999Active4 beds 3 baths2,192 sq. ft.
31 Old Farm Rd, Palmer, MA 01069
MLS# 73591673Listed by: Witman Properties, Inc. - New
 $669,987Active4 beds 3 baths2,762 sq. ft.
255 Peterson Rd, Palmer, MA 01069
MLS# 73591605Listed by: Hampden Realty Center, LLC - New
 $129,900Active2 beds 1 baths850 sq. ft.
116 Emery Street, Palmer, MA 01069
MLS# 73590115Listed by: Keller Williams Elite


Protect your home and budget from life's surprises with an Assurant Home Warranty, backed by a partner that supports you through every step of homeownership. Explore Plans.
©2026 Century 21 Real Estate LLC. All rights reserved. CENTURY 21®, the CENTURY 21 Logo and C21® are service marks owned by Century 21 Real Estate LLC. Century 21 Real Estate LLC fully supports the principles of the Fair Housing Act and the Equal Opportunity Act. Each office is independently owned and operated. Listing information is deemed reliable but not guaranteed accurate.