
34 Geraldine St, Palmer, MA 01069
Local realty services provided by:CENTURY 21 North East
34 Geraldine St,Palmer, MA 01069
$239,900
- 3 Beds
- 1 Baths
- 998 sq. ft.
- Single family
- Active
Listed by: susan lefebvre
Office: hb real estate, llc
MLS#:73594289
Source:MLSPIN
Price summary
- Price:$239,900
- Price per sq. ft.:$240.38
About this home
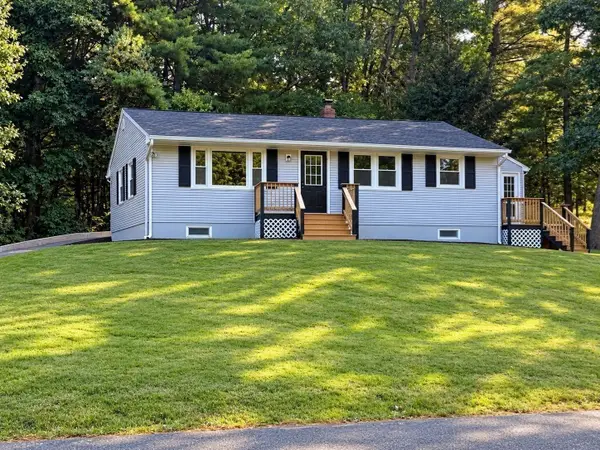
Not a rental. Great opportunity to make this 3-bedroom, 1 bath ranch in Palmer your own! Located in a lovely and convenient neighborhood, this home is ready for some refreshing while offering a solid starting point with plenty of desirable features. Highlights include vinyl siding, mini-split systems, an eat-in kitchen, and a convenient one-car under garage. The walkout basement offers interior access from the garage, a laundry room and added flexibility with versatile rooms perfect for a home office, game room, playroom, and/or hobby areas +++. Outside you'll enjoy the composite deck off of the kitchen with beautiful steps down to the koi pond that could be brought back to life to create a charming backyard feature. Nice sized storage shed remains for your enjoyment too. With its functional single-level layout, flexible additional space, and convenient location, this home offers plenty of possibilities for buyers looking to add their own style and make it shine! Sold as-is.
Contact an agent
Home facts
- Year built:1954
- Listing ID #:73594289
- Updated:October 25, 2026 at 10:31 AM
Rooms and interior
- Bedrooms:3
- Total bathrooms:1
- Full bathrooms:1
- Rooms Total:5
- Flooring:Laminate, Wood
- Kitchen Description:Ceiling Fan(s), Dining Area, Dishwasher, Lighting - Overhead, Microwave, Range
- Basement Description:Finished, Garage Access, Walk-Out Access
- Living area:998 sq. ft.
Heating and cooling
- Cooling:Heat Pump
- Heating:Baseboard, Oil
Structure and exterior
- Roof:Shingle
- Year built:1954
- Building area:998 sq. ft.
- Lot area:0.23 Acres
- Architectural Style:Ranch
- Construction Materials:Frame
- Exterior Features:Deck - Composite, Rain Gutters, Storage
- Foundation Description:Block
Utilities
- Water:Public
- Sewer:Public Sewer
Finances and disclosures
- Price:$239,900
- Price per sq. ft.:$240.38
- Tax amount:$4,244 (2026)
Features and amenities
- Appliances:Dishwasher, Dryer, Microwave, Range, Washer
- Laundry features:Dryer, Electric Dryer Hookup, In Basement, Recessed Lighting, Remodeled, Washer, Washer Hookup
- Amenities:Cabinets - Upgraded, Closet, Recessed Lighting
Parking
- Total parking spaces:5
- Parking description:Off Street, Paved, Paved Drive, Under
- Garage:Yes
- Garage spaces:1
New listings near 34 Geraldine St
- Open Sun, 11am to 1pmNew
 $400,000Active3 beds 2 baths1,386 sq. ft.
149 Boston Road, Palmer, MA 01069
MLS# 73594286Listed by: Executive Real Estate, Inc. - Open Sun, 10 to 11:30amNew
 $415,000Active6 beds 4 baths2,160 sq. ft.
3005 Prospect St, Palmer, MA 01009
MLS# 73594214Listed by: Naples Realty Group - New
 $375,000Active4 beds 2 baths1,878 sq. ft.
1018 Spring St, Palmer, MA 01069
MLS# 73592532Listed by: Berkshire Hathaway HomeServices Realty Professionals - New
 $415,000Active6 beds 2 baths2,616 sq. ft.
1016 Chestnut St., Palmer, MA 01069
MLS# 73592401Listed by: Executive Real Estate, Inc. - New
 $154,900Active2 beds 1 baths850 sq. ft.
118 Emery Street, Palmer, MA 01069
MLS# 73591929Listed by: Keller Williams Elite - New
 $319,900Active3 beds 1 baths988 sq. ft.
71 Beech St, Palmer, MA 01069
MLS# 73591819Listed by: Jean Doel & Associates - Open Sun, 1 to 2pmNew
 $549,999Active4 beds 3 baths2,192 sq. ft.
31 Old Farm Rd, Palmer, MA 01069
MLS# 73591673Listed by: Witman Properties, Inc. - New
 $669,987Active4 beds 3 baths2,762 sq. ft.
255 Peterson Rd, Palmer, MA 01069
MLS# 73591605Listed by: Hampden Realty Center, LLC  $129,900Active2 beds 1 baths850 sq. ft.
116 Emery Street, Palmer, MA 01069
MLS# 73590115Listed by: Keller Williams Elite


Protect your home and budget from life's surprises with an Assurant Home Warranty, backed by a partner that supports you through every step of homeownership. Explore Plans.
©2026 Century 21 Real Estate LLC. All rights reserved. CENTURY 21®, the CENTURY 21 Logo and C21® are service marks owned by Century 21 Real Estate LLC. Century 21 Real Estate LLC fully supports the principles of the Fair Housing Act and the Equal Opportunity Act. Each office is independently owned and operated. Listing information is deemed reliable but not guaranteed accurate.