11 Rainbow Circle, Peabody, MA 01960
Local realty services provided by:CENTURY 21 Topsail Realty
11 Rainbow Circle,Peabody, MA 01960
$628,500
- 3 Beds
- 2 Baths
- 1,296 sq. ft.
- Single family
- Active
Upcoming open houses
- Sun, Nov 0811:30 am - 01:00 pm
Listed by: denise mccarthy
Office: coldwell banker realty - andovers/readings regional
MLS#:73598908
Source:MLSPIN
Price summary
- Price:$628,500
- Price per sq. ft.:$484.95
About this home
Welcome to 11 Rainbow Circle, ideally situated on a desirable corner lot in an established Peabody neighborhood. This property offers a fantastic opportunity for buyers looking to bring their vision to life, add value, and create a home that’s truly their own. Located in Peabody, recognized as America’s #1 Hottest ZIP Code for 2026, you’ll enjoy a sought-after North Shore location with convenient access to shopping, dining, Brooksby Farm and major highways. This Cape offers 3 bedrooms, 1.5 baths and 1,296 square feet of living space. The kitchen is ready for your updates, and the full bath features classic black-and-white tile. The open floor plan provides potential for single-floor living with the classic full bath conveniently located on the first floor and a half bath plus 2 additional bedrooms on the upper level. A detached 1-car garage adds storage and convenience, and the beautifully manicured landscaping gives the property great curb appeal from the moment you pull up. Steps from the library, easy access to neighborhood strolls, and a bus stop right on the corner make this location as practical as it is charming. Whether you’re a first-time buyer, investor, or someone ready to create their dream home and build equity, this is an opportunity you won’t want to miss. Schedule your showing today and discover the possibilities!...
Contact an agent
Home facts
- Year built:1952
- Listing ID #:73598908
- Updated:November 07, 2026 at 12:19 PM
Rooms and interior
- Bedrooms:3
- Total bathrooms:2
- Full bathrooms:1
- Half bathrooms:1
- Rooms Total:6
- Flooring:Carpet, Hardwood, Tile
- Dining Description:Chair Rail, Closet/Cabinets - Custom Built, Hardwood, Overhead, Window(s) - Bay/Bow/Box
- Kitchen Description:Dishwasher, Flooring - Hardwood, Range, Recessed Lighting, Refrigerator, Window(s) - Bay/Bow/Box
- Basement Description:Partially Finished
- Living area:1,296 sq. ft.
Heating and cooling
- Cooling:1 Cooling Zone, Central Air
- Heating:Forced Air, Oil
- Central air:Yes
Structure and exterior
- Roof:Shingle
- Year built:1952
- Building area:1,296 sq. ft.
- Lot area:0.14 Acres
- Lot Features:Corner Lot, Level
- Architectural Style:Cape
- Foundation Description:Block
Schools
- High school:See Supt
- Middle school:See Supt
- Elementary school:See Supt
Utilities
- Water:Public
- Sewer:Public Sewer
Finances and disclosures
- Price:$628,500
- Price per sq. ft.:$484.95
- Tax amount:$5,230 (2026)
Features and amenities
- Appliances:Dishwasher, Dryer, Range, Refrigerator, Washer
- Laundry features:Dryer, In Basement, Washer, Washer Hookup
Parking
- Total parking spaces:5
- Parking description:Carport, Detached, Paved, Paved Drive, Workshop in Garage
- Garage:Yes
- Garage spaces:1
New listings near 11 Rainbow Circle
- Coming Soon

 $548,888Coming Soon3 beds 1 baths1,256 sq. ft.
22 Hingston Street, Peabody, MA 01960
MLS# 73593740Listed by: Century 21 North East - Open Sun, 12:30 to 2pmNew
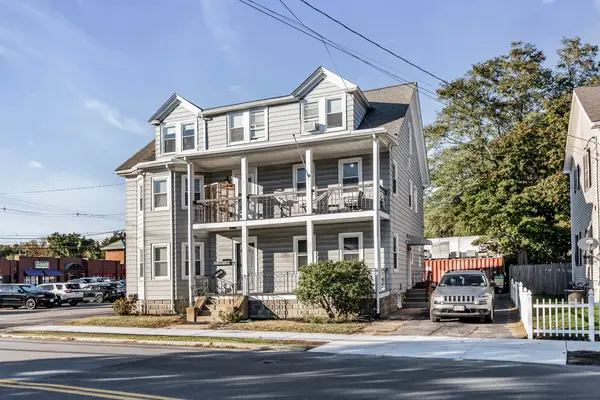 $875,000Active7 beds 4 baths4,448 sq. ft.
131 Lynnfield St, Peabody, MA 01960
MLS# 73599177Listed by: Nina-Soto Realty, LLC - New
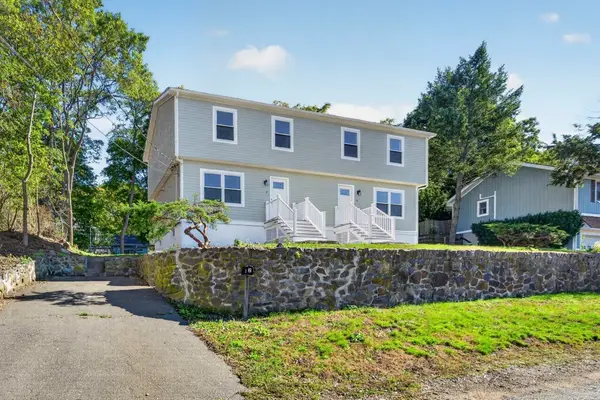 $1,050,000Active6 beds 4 baths2,252 sq. ft.
2 Aberdeen St, Peabody, MA 01960
MLS# 73599065Listed by: New Century Realty - Open Sun, 1 to 3pmNew
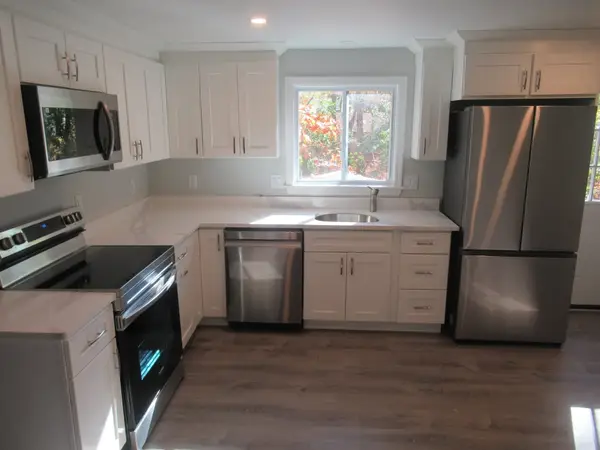 $825,000Active4 beds 3 baths1,862 sq. ft.
25 Hampshire Road, Peabody, MA 01960
MLS# 73598974Listed by: Coldwell Banker Realty - Lexington - Open Sun, 11am to 1pmNew
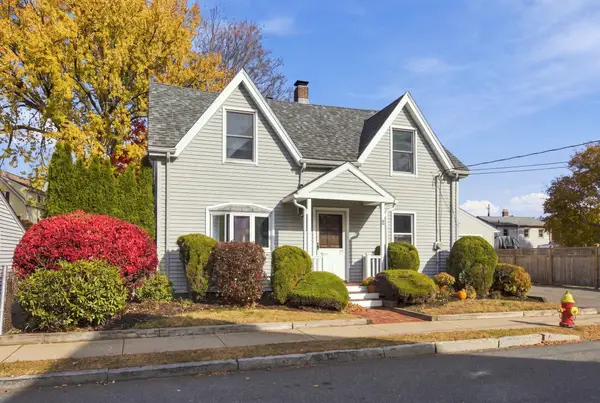 $699,000Active3 beds 2 baths1,400 sq. ft.
9 Brown St, Peabody, MA 01960
MLS# 73598852Listed by: eXp Realty LLC - Open Sun, 10:30am to 12:30pmNew
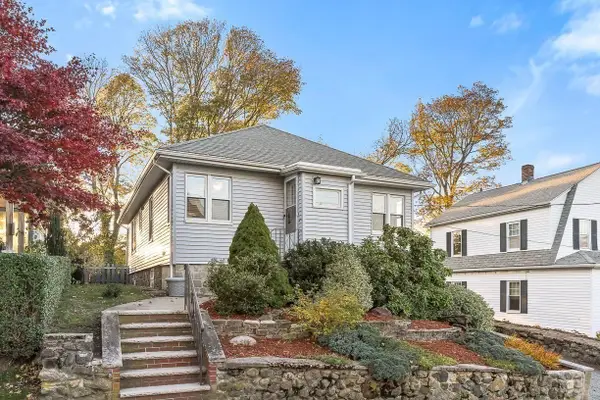 $524,000Active2 beds 1 baths1,088 sq. ft.
7 Calumet Street, Peabody, MA 01960
MLS# 73598462Listed by: Lyv Realty - Open Sun, 12 to 1:30pmNew
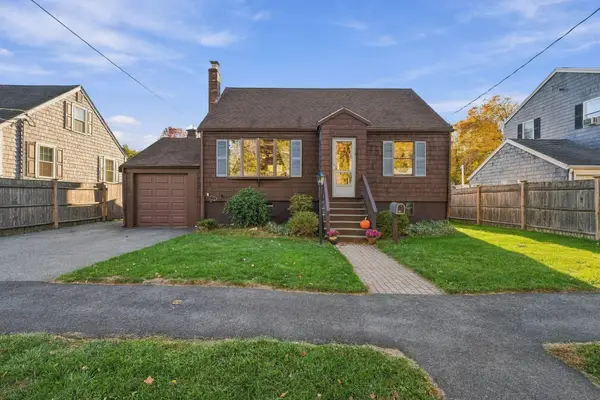 $629,000Active4 beds 1 baths1,515 sq. ft.
52 Aberdeen Ave, Peabody, MA 01960
MLS# 73598367Listed by: Good Deeds Realty Partners - Open Sun, 11am to 12:30pmNew
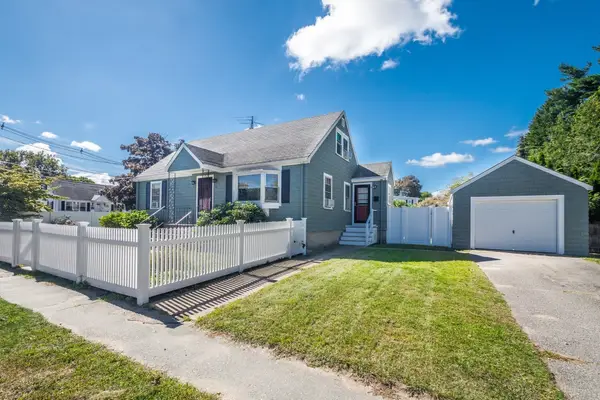 $629,000Active4 beds 1 baths1,296 sq. ft.
1 Seneca Rd, Peabody, MA 01960
MLS# 73598002Listed by: True North Realty - Open Sun, 11am to 1pmNew
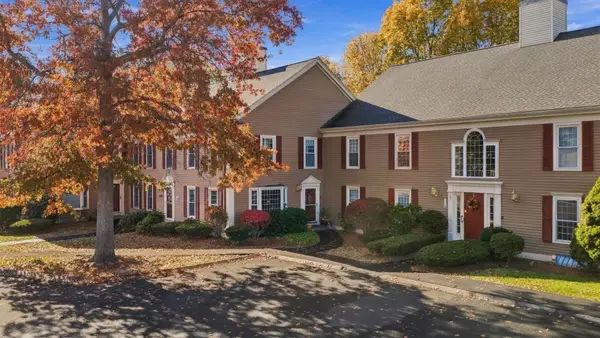 $529,000Active2 beds 2 baths1,488 sq. ft.
23 Essex Green Ln #23, Peabody, MA 01960
MLS# 73597673Listed by: Serhant


Protect your home and budget from life's surprises with an Assurant Home Warranty, backed by a partner that supports you through every step of homeownership. Explore Plans.
©2026 Century 21 Real Estate LLC. All rights reserved. CENTURY 21®, the CENTURY 21 Logo and C21® are service marks owned by Century 21 Real Estate LLC. Century 21 Real Estate LLC fully supports the principles of the Fair Housing Act and the Equal Opportunity Act. Each office is independently owned and operated. Listing information is deemed reliable but not guaranteed accurate.