2 Aberdeen St, Peabody, MA 01960
Local realty services provided by:CENTURY 21 AllPoints Realty
2 Aberdeen St,Peabody, MA 01960
$1,050,000
- 6 Beds
- 4 Baths
- 2,252 sq. ft.
- Multi-family
- Active
Listed by: min xia li
Office: new century realty
MLS#:73599065
Source:MLSPIN
Price summary
- Price:$1,050,000
- Price per sq. ft.:$466.25
About this home
Rare opportunity to own a side-by-side duplex in a desirable neighborhood on the Salem/Peabody line. This beautiful property is meticulously renovated and offers great potential for both investors and owner-occupants. Each of the two identical units features a bright and airy living room, new eat-in kitchen with charming cabinetry, and a half bath on the main level. 2nd floor offers three good-sized bedrooms and a tiled full bath with shower stall. Additional features of this property include separately metered water, new flooring throughout, freshly painted, brand new front entry and back deck with separate entrances, full basement with new concrete floor great for possible expansion, and two separate driveways exclusive to each unit. The spacious backyard is perfect for outdoor gatherings. Close proximity to local amenities, shops and public transportation.
Contact an agent
Home facts
- Year built:1985
- Listing ID #:73599065
- Updated:November 07, 2026 at 12:20 PM
Rooms and interior
- Bedrooms:6
- Total bathrooms:4
- Full bathrooms:2
- Half bathrooms:2
- Rooms Total:10
- Basement Description:Concrete, Full
- Living area:2,252 sq. ft.
Heating and cooling
- Heating:Electric
Structure and exterior
- Roof:Shingle
- Year built:1985
- Building area:2,252 sq. ft.
- Lot area:0.23 Acres
- Construction Materials:Stone
- Foundation Description:Concrete Perimeter
Utilities
- Water:Public
- Sewer:Public Sewer
Finances and disclosures
- Price:$1,050,000
- Price per sq. ft.:$466.25
- Tax amount:$6,307 (2026)
Parking
- Total parking spaces:2
- Parking description:Off Street
New listings near 2 Aberdeen St
- Coming Soon

 $548,888Coming Soon3 beds 1 baths1,256 sq. ft.
22 Hingston Street, Peabody, MA 01960
MLS# 73593740Listed by: Century 21 North East - Open Sun, 12:30 to 2pmNew
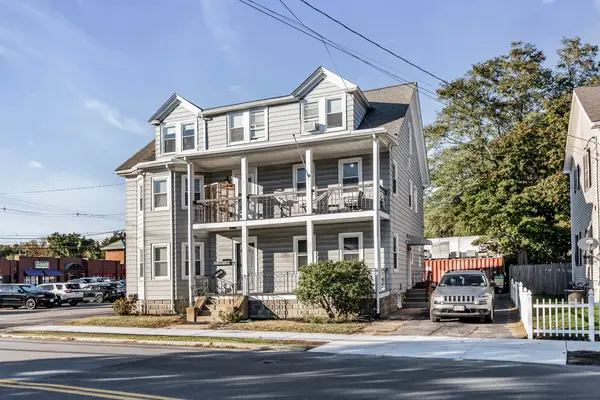 $875,000Active7 beds 4 baths4,448 sq. ft.
131 Lynnfield St, Peabody, MA 01960
MLS# 73599177Listed by: Nina-Soto Realty, LLC - Open Sun, 11:30am to 1pmNew
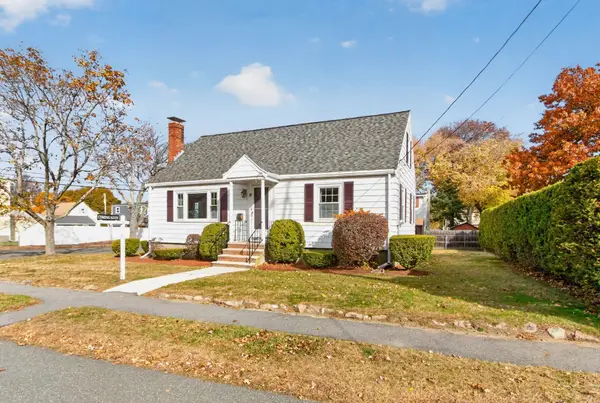 $628,500Active3 beds 2 baths1,296 sq. ft.
11 Rainbow Circle, Peabody, MA 01960
MLS# 73598908Listed by: Coldwell Banker Realty - Andovers/Readings Regional - Open Sun, 1 to 3pmNew
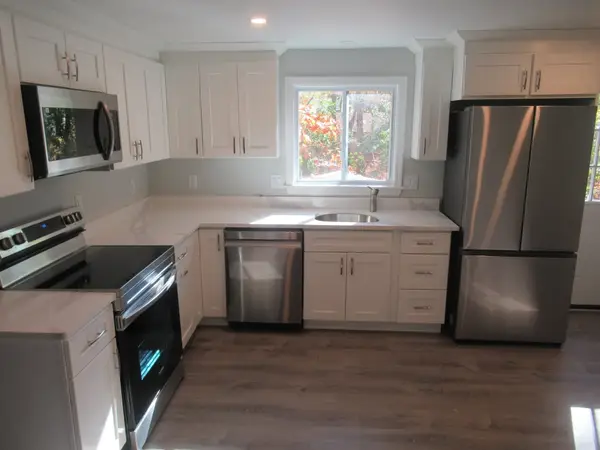 $825,000Active4 beds 3 baths1,862 sq. ft.
25 Hampshire Road, Peabody, MA 01960
MLS# 73598974Listed by: Coldwell Banker Realty - Lexington - Open Sun, 11am to 1pmNew
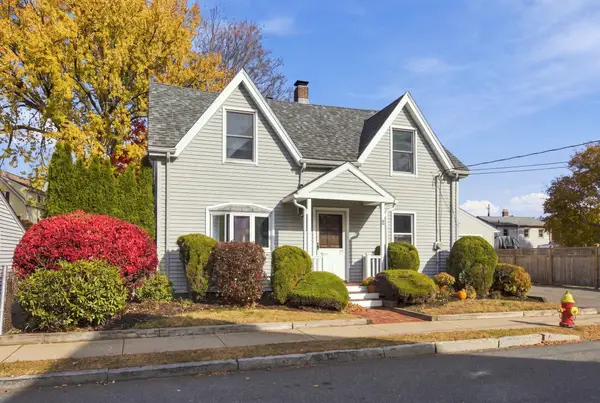 $699,000Active3 beds 2 baths1,400 sq. ft.
9 Brown St, Peabody, MA 01960
MLS# 73598852Listed by: eXp Realty LLC - Open Sun, 10:30am to 12:30pmNew
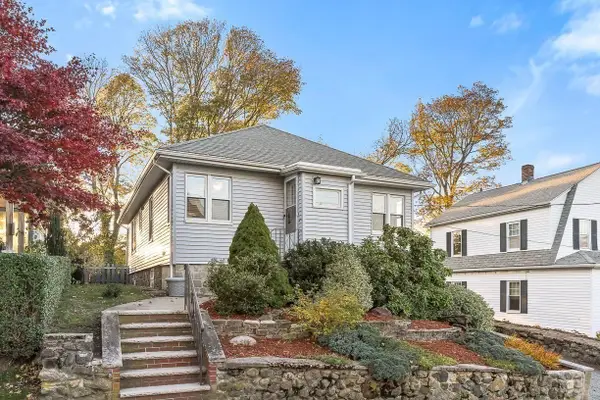 $524,000Active2 beds 1 baths1,088 sq. ft.
7 Calumet Street, Peabody, MA 01960
MLS# 73598462Listed by: Lyv Realty - Open Sun, 12 to 1:30pmNew
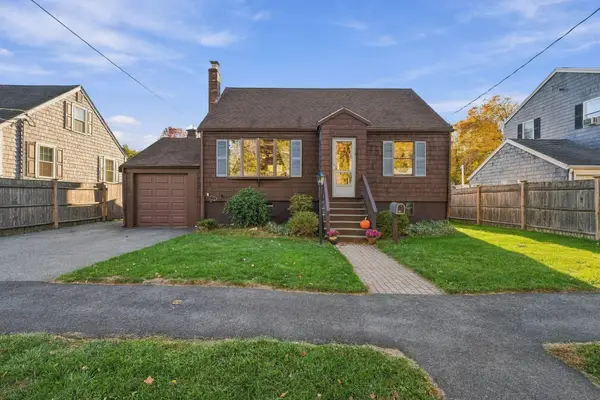 $629,000Active4 beds 1 baths1,515 sq. ft.
52 Aberdeen Ave, Peabody, MA 01960
MLS# 73598367Listed by: Good Deeds Realty Partners - Open Sun, 11am to 12:30pmNew
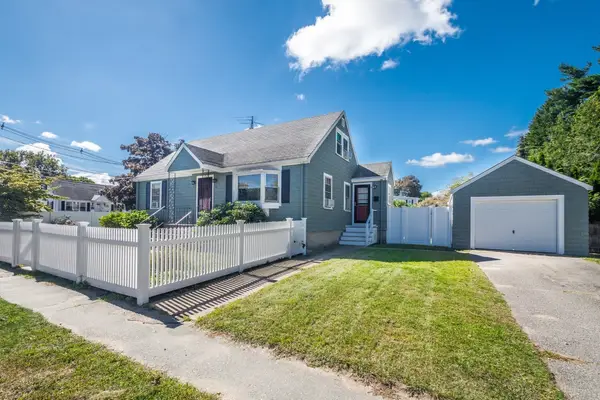 $629,000Active4 beds 1 baths1,296 sq. ft.
1 Seneca Rd, Peabody, MA 01960
MLS# 73598002Listed by: True North Realty - Open Sun, 11am to 1pmNew
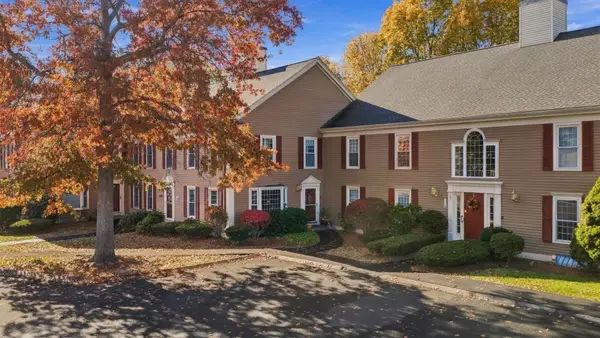 $529,000Active2 beds 2 baths1,488 sq. ft.
23 Essex Green Ln #23, Peabody, MA 01960
MLS# 73597673Listed by: Serhant


Protect your home and budget from life's surprises with an Assurant Home Warranty, backed by a partner that supports you through every step of homeownership. Explore Plans.
©2026 Century 21 Real Estate LLC. All rights reserved. CENTURY 21®, the CENTURY 21 Logo and C21® are service marks owned by Century 21 Real Estate LLC. Century 21 Real Estate LLC fully supports the principles of the Fair Housing Act and the Equal Opportunity Act. Each office is independently owned and operated. Listing information is deemed reliable but not guaranteed accurate.