
222 Bartholomew Street, Peabody, MA 01960
Local realty services provided by:CENTURY 21 The Real Estate Group
222 Bartholomew Street,Peabody, MA 01960
$859,900
- 3 Beds
- 3 Baths
- 2,656 sq. ft.
- Single family
- Active
Upcoming open houses
- Sat, Sep 1211:30 am - 01:00 pm
- Sun, Sep 1312:00 pm - 02:00 pm
Listed by: revelution group
Office: exp realty llc - corporate office
MLS#:73572943
Source:MLSPIN
Price summary
- Price:$859,900
- Price per sq. ft.:$323.76
About this home
Welcome to desirable Juniper Ridge, located in Peabody's 01960 - named the #1 Hottest Zip Code in America for 2026. This exceptionally bright and sun-filled 3-bedroom, 2.5-bath multi-level contemporary is designed to capture natural light with an abundance of windows, skylights and soaring vaulted ceilings, complemented by beautiful hardwood floors throughout. The entry level welcomes you with a fireplaced living room, dining room and walls of windows. The next level features a gorgeous cherry kitchen with granite countertops, stainless steel appliances, custom backsplash, walk-in pantry and dedicated coffee/bar station. A slider opens to the deck and beautifully landscaped, mature yard with low-maintenance artificial turf - perfect for entertaining. Upstairs, the spacious primary retreat features a vaulted ceiling, skylights and dual closets. Two additional generously sized bedrooms, full bath, convenient laundry area and abundant storage complete this stunning home.
Contact an agent
Home facts
- Year built:1988
- Listing ID #:73572943
- Updated:September 09, 2026 at 09:01 PM
Rooms and interior
- Bedrooms:3
- Total bathrooms:3
- Full bathrooms:2
- Half bathrooms:1
- Rooms Total:8
- Flooring:Tile, Wood
- Dining Description:Cable Hookup, Cathedral Ceiling(s), Open Floorplan, Recessed Lighting, Skylight, Stone/Ceramic Tile
- Kitchen Description:Balcony / Deck, Breakfast Bar / Nook, Dining Area, Flooring - Stone/Ceramic Tile, Gas Stove, Microwave, Peninsula, Range, Refrigerator, Slider, Stainless Steel Appliances, Vacuum System
- Basement Description:Garage Access, Partial
- Living area:2,656 sq. ft.
Heating and cooling
- Cooling:2 Cooling Zones, Central Air
- Heating:Baseboard, Central, Heat Pump, Natural Gas
- Central air:Yes
Structure and exterior
- Roof:Asphalt/Composition Shingles
- Year built:1988
- Building area:2,656 sq. ft.
- Lot area:0.23 Acres
- Architectural Style:Contemporary
- Construction Materials:Frame
- Exterior Features:Deck - Wood, Porch, Rain Gutters, Sprinkler System, Stone Wall
- Foundation Description:Concrete Perimeter
Utilities
- Water:Public
- Sewer:Public Sewer
Finances and disclosures
- Price:$859,900
- Price per sq. ft.:$323.76
- Tax amount:$8,522 (2025)
Features and amenities
- Appliances:Microwave, Range, Refrigerator, Vacuum System
- Laundry features:Electric Dryer Hookup, Fourth Floor
- Amenities:Central Vacuum, Gas Water Heater
Parking
- Total parking spaces:6
- Parking description:Attached, Insulated, Off Street, Paved, Paved Drive, Storage, Under, Workshop in Garage
- Garage:Yes
- Garage spaces:2
New listings near 222 Bartholomew Street
- Open Sat, 10:30am to 12pmNew
 $549,900Active3 beds 2 baths1,518 sq. ft.
28 Endicott Street, Peabody, MA 01960
MLS# 73574608Listed by: Citylight Realty - New
 $1,275,000Active3 beds 5 baths5,280 sq. ft.
9 Marshall Circle, Peabody, MA 01960
MLS# 73574505Listed by: Reference Real Estate - Open Sat, 11:30am to 1pmNew
 $619,800Active3 beds 3 baths2,140 sq. ft.
2002 Pheasant Creek Lane #2002, Peabody, MA 01960
MLS# 73574379Listed by: Leading Edge Real Estate - Open Sat, 10:30am to 12:30pmNew
 $599,900Active2 beds 3 baths1,590 sq. ft.
21 County St. #B, Peabody, MA 01960
MLS# 73573680Listed by: Jill & Co. Realty Group - Open Fri, 5:30 to 6:30pmNew
 $730,000Active3 beds 2 baths2,100 sq. ft.
5 Jackson Ave, Peabody, MA 01960
MLS# 73573700Listed by: Compass - Open Thu, 5 to 6:30pmNew
 $525,000Active3 beds 1 baths1,128 sq. ft.
64 County St, Peabody, MA 01960
MLS# 73573770Listed by: Coldwell Banker Realty - Andovers/Readings Regional - Open Thu, 5 to 6:30pmNew
 $499,900Active2 beds 2 baths1,263 sq. ft.
1100 Salem Street #32, Lynnfield, MA 01940
MLS# 73574036Listed by: William Raveis R.E. & Home Services - Open Sat, 11am to 1pmNew
 $949,000Active4 beds 2 baths2,406 sq. ft.
18 Princeton St, Peabody, MA 01960
MLS# 73574068Listed by: RE/MAX 360 - Open Thu, 4:30 to 6pmNew
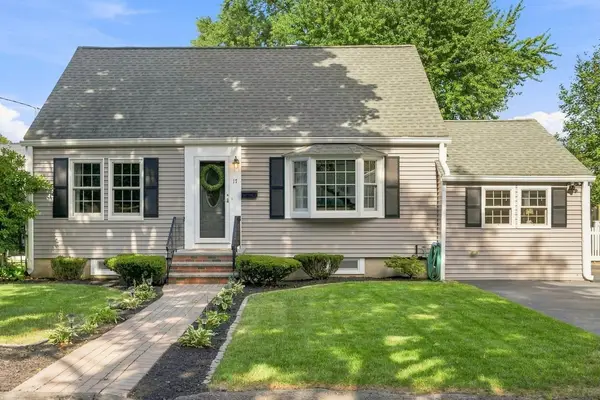 $649,900Active3 beds 2 baths1,349 sq. ft.
17 Greenwood Road, Peabody, MA 01960
MLS# 73573505Listed by: Citylight Realty - Open Sat, 11am to 1pmNew
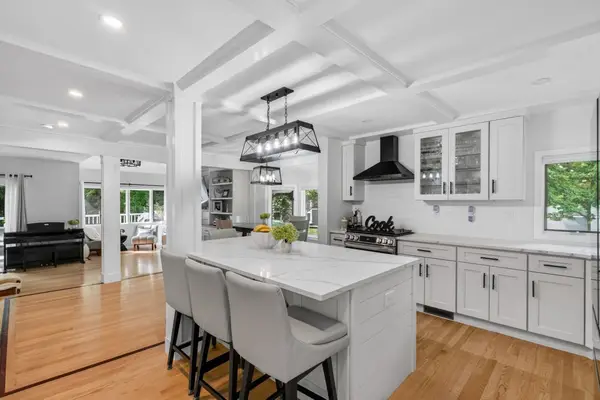 $899,000Active3 beds 4 baths2,076 sq. ft.
1200 Salem Street #119, Lynnfield, MA 01940
MLS# 73573303Listed by: Hancock Properties


Protect your home and budget from life's surprises with an Assurant Home Warranty, backed by a partner that supports you through every step of homeownership. Explore Plans.
©2026 Century 21 Real Estate LLC. All rights reserved. CENTURY 21®, the CENTURY 21 Logo and C21® are service marks owned by Century 21 Real Estate LLC. Century 21 Real Estate LLC fully supports the principles of the Fair Housing Act and the Equal Opportunity Act. Each office is independently owned and operated. Listing information is deemed reliable but not guaranteed accurate.