
7 Princeton Street, Peabody, MA 01960
Local realty services provided by:CENTURY 21 Tassinari & Associates, Inc
7 Princeton Street,Peabody, MA 01960
$820,000
- 4 Beds
- 3 Baths
- 2,372 sq. ft.
- Single family
- Active
Upcoming open houses
- Sat, Sep 1912:00 pm - 01:30 pm
- Sun, Sep 2012:00 pm - 01:30 pm
Listed by: joyce sullivan
Office: serhant
MLS#:73576975
Source:MLSPIN
Price summary
- Price:$820,000
- Price per sq. ft.:$345.7
About this home
Welcome to 7 Princeton Street! This exceptionally well-maintained 4+ bedroom home is set on nearly a half-acre in a sought-after, established Peabody neighborhood and offers an impressive footprint inside and out. Pride of ownership is evident throughout, with important improvements already in place, including high-efficiency gas heating and central air. The main level alone offers over 1,700 sq. ft. of living space with a spacious living room, dining room, kitchen, three bedrooms, plus a primary bedroom and large family room off the kitchen, providing an abundance of space and a flexible floor plan. Hardwood flooring lies beneath the carpeting throughout the original living room, dining room, hallway and three bedrooms . . an opportunity to uncover and restore the home’s original hardwood. A large trex deck with gas line overlooks the generous yard and extends the living and entertaining space outdoors. The spacious lower level offers tremendous expansion potential, with a family room featuring a fireplace, built-in bar, additional room and half bath, plus plenty of opportunity for the next owner to reimagine the space. The property also offers a generous dedicated storage area. A solid, exceptionally well-cared-for home offering remarkable space, flexibility and a beautiful lot with plenty of room to make it your own....
Contact an agent
Home facts
- Year built:1961
- Subdivision & Development:Brooksby Farm
- Listing ID #:73576975
- Updated:September 15, 2026 at 12:26 PM
Rooms and interior
- Bedrooms:4
- Total bathrooms:3
- Full bathrooms:2
- Half bathrooms:1
- Rooms Total:10
- Flooring:Carpet, Hardwood, Tile
- Dining Description:Hardwood, Open Floorplan, Pendant, Wall to Wall Carpet
- Kitchen Description:Dining Area, Dishwasher, Flooring - Stone/Ceramic Tile, Microwave, Open Floorplan, Oven, Range, Range Hood, Recessed Lighting, Refrigerator
- Basement Description:Concrete, Garage Access, Partially Finished
- Living area:2,372 sq. ft.
Heating and cooling
- Cooling:Central Air
- Heating:Baseboard, Central, Natural Gas
- Central air:Yes
Structure and exterior
- Roof:Shingle
- Year built:1961
- Building area:2,372 sq. ft.
- Lot area:0.45 Acres
- Architectural Style:Split Entry
- Construction Materials:Frame
- Exterior Features:Deck - Composite
- Foundation Description:Concrete Perimeter
Utilities
- Water:Public
- Sewer:Public Sewer
Finances and disclosures
- Price:$820,000
- Price per sq. ft.:$345.7
- Tax amount:$7,015 (2026)
Features and amenities
- Appliances:Dishwasher, Dryer, Microwave, Range, Range Hood, Refrigerator, Washer
- Laundry features:Dryer, In Basement, Washer
- Amenities:Gas Water Heater
Parking
- Total parking spaces:4
- Parking description:Attached, Off Street, Paved, Paved Drive, Under
- Garage:Yes
- Garage spaces:2
New listings near 7 Princeton Street
- New
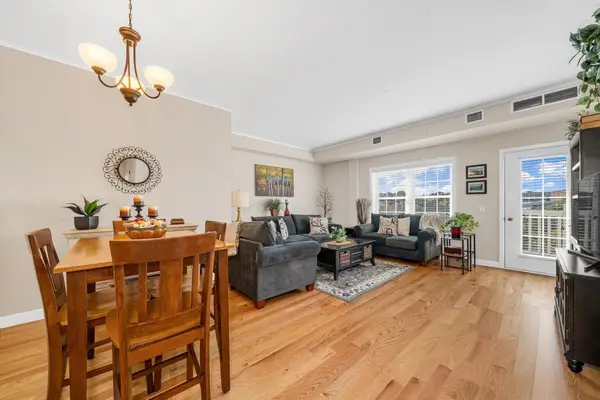 $365,000Active1 beds 1 baths888 sq. ft.
8 Walnut St #418, Peabody, MA 01960
MLS# 73577131Listed by: RE/MAX Bentley's - Open Thu, 5:30 to 7pmNew
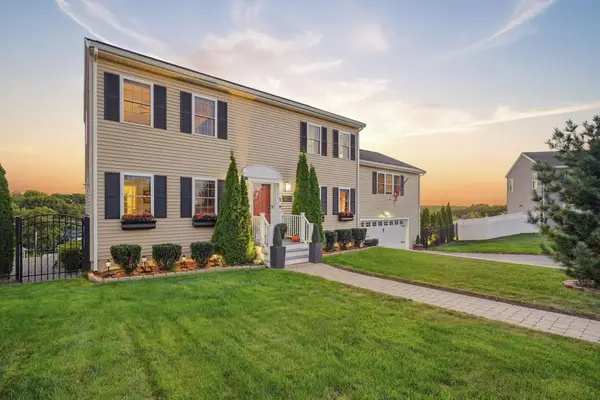 $1,050,000Active3 beds 4 baths2,623 sq. ft.
1 Tsitsinos Dr, Peabody, MA 01906
MLS# 73577055Listed by: Real Broker MA, LLC - New
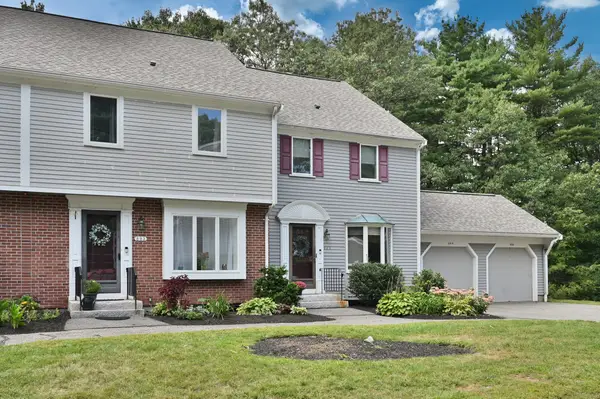 $599,900Active3 beds 3 baths2,300 sq. ft.
803 Foxwood Circle #803, Peabody, MA 01960
MLS# 73576876Listed by: Berkshire Hathaway HomeServices Commonwealth Real Estate - New
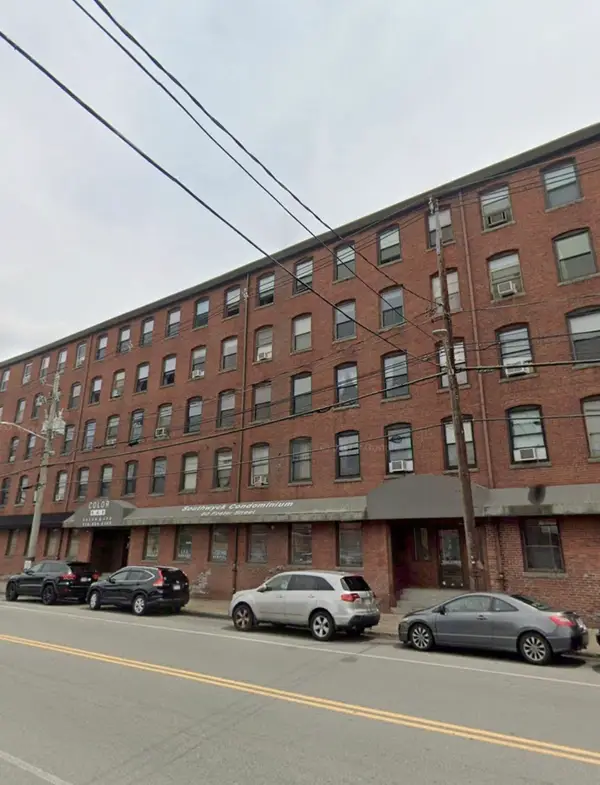 $249,999Active1 beds 1 baths510 sq. ft.
80 Foster St #307, Peabody, MA 01960
MLS# 73576771Listed by: Venture - Open Thu, 5 to 6pmNew
 $668,000Active3 beds 3 baths1,463 sq. ft.
58 Glendale Ave, Peabody, MA 01960
MLS# 73575634Listed by: J. Barrett & Company - New
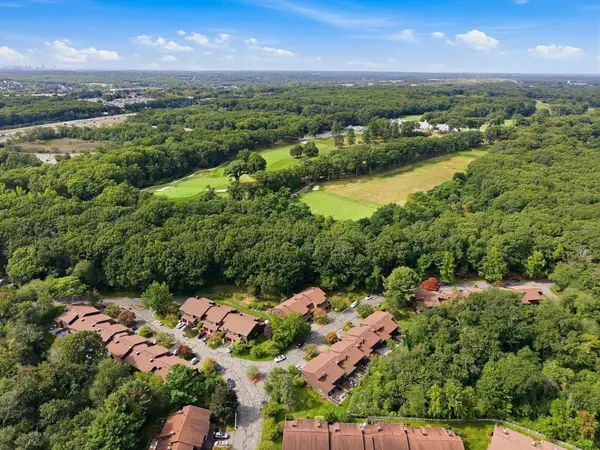 $615,000Active3 beds 2 baths1,520 sq. ft.
16 Country Club Rd #16, Peabody, MA 01960
MLS# 73574836Listed by: Kearns Nardone Realty LLC - New
 $649,900Active4 beds 2 baths1,484 sq. ft.
38 1/2 Abington Ave, Peabody, MA 01960
MLS# 73574729Listed by: Lyv Realty - New
 $624,900Active3 beds 2 baths2,033 sq. ft.
3 Carlton St, Peabody, MA 01960
MLS# 73574676Listed by: Lyv Realty - New
 $549,900Active3 beds 2 baths1,518 sq. ft.
28 Endicott Street, Peabody, MA 01960
MLS# 73574608Listed by: Citylight Realty


Protect your home and budget from life's surprises with an Assurant Home Warranty, backed by a partner that supports you through every step of homeownership. Explore Plans.
©2026 Century 21 Real Estate LLC. All rights reserved. CENTURY 21®, the CENTURY 21 Logo and C21® are service marks owned by Century 21 Real Estate LLC. Century 21 Real Estate LLC fully supports the principles of the Fair Housing Act and the Equal Opportunity Act. Each office is independently owned and operated. Listing information is deemed reliable but not guaranteed accurate.