803 Foxwood Circle #803, Peabody, MA 01960
Local realty services provided by:CENTURY 21 North East
803 Foxwood Circle #803,Peabody, MA 01960
$599,900
- 3 Beds
- 3 Baths
- 2,300 sq. ft.
- Condominium
- Active
Upcoming open houses
- Thu, Sep 1705:30 pm - 07:00 pm
Listed by: ron supino
Office: berkshire hathaway homeservices commonwealth real estate
MLS#:73576876
Source:MLSPIN
Price summary
- Price:$599,900
- Price per sq. ft.:$260.83
- Monthly HOA dues:$572
About this home
Welcome to beautiful Huntington Wood in desirable West Peabody! This updated townhouse features hardwood floors throughout 2+ bedrooms and 2 1/2 baths. The kitchen offers quartz countertops and stainless steel appliances while the spacious dining area opens to a scenic deck, 2nd level has the primary bedroom includes double closets, and updated bath and a separate dressing area. The finished lower level-family room, large closet, laundry, full bath, and walk out to a covered patio. A bright top level could be a 3rd bedroom, office or sanctuary with an oversized pitcher window overlooks the backyard. Additional highlights, including one car garage and two car driveway. Community amenities included in-ground pool, clubhouse, and tennis/pickleball courts. Conveniently located near major highways, shopping, restaurants in public amenities. Come Visit!
Contact an agent
Home facts
- Year built:1987
- Listing ID #:73576876
- Updated:September 16, 2026 at 01:01 AM
Rooms and interior
- Bedrooms:3
- Total bathrooms:3
- Full bathrooms:2
- Half bathrooms:1
- Rooms Total:6
- Flooring:Carpet, Flooring - Stone/Ceramic Tile, Flooring - Wall to Wall Carpet, Hardwood, Tile
- Dining Description:Balcony / Deck, Bathroom - Half, Hardwood
- Bathrooms Description:Bathroom - Full
- Kitchen Description:Balcony / Deck, Bathroom - Half, Countertops - Stone/Granite/Solid, Dishwasher, Disposal, Flooring - Hardwood, Microwave, Range, Refrigerator, Stainless Steel Appliances, Vacuum System
- Living area:2,300 sq. ft.
Heating and cooling
- Cooling:2 Cooling Zones, Central Air
- Heating:Central
- Central air:Yes
Structure and exterior
- Roof:Shingle
- Year built:1987
- Building area:2,300 sq. ft.
- Construction Materials:Frame
- Exterior Features:Covered, Deck, Professional Landscaping
Schools
- High school:Veterans Memorial
- Middle school:Higgins
- Elementary school:Mccarthy
Utilities
- Water:Public
- Sewer:Public Sewer
Finances and disclosures
- Price:$599,900
- Price per sq. ft.:$260.83
- Tax amount:$4,606 (2025)
Features and amenities
- Appliances:Dishwasher, Disposal, Dryer, Microwave, Range, Refrigerator, Vacuum System, Washer
- Laundry features:Dryer, Flooring - Stone/Ceramic Tile, In Basement, In Unit, Washer
- Amenities:Central Vacuum, Clubroom, Recessed Lighting, Slider, Tennis Court(s)
- Pool features:Association, In Ground
Parking
- Total parking spaces:2
- Parking description:Detached, Off Street, Paved
- Garage:Yes
- Garage spaces:1
New listings near 803 Foxwood Circle #803
- New
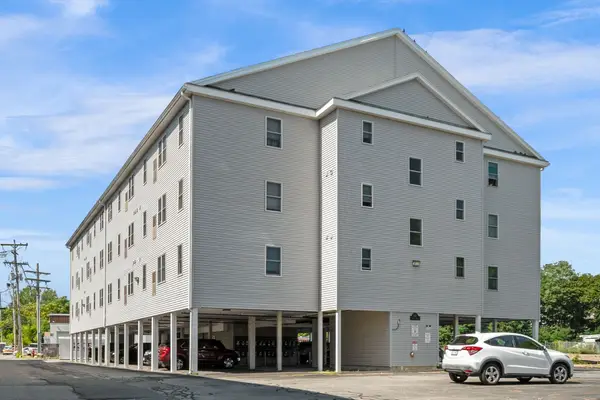 $349,000Active2 beds 2 baths1,052 sq. ft.
107 Foster St #304, Peabody, MA 01960
MLS# 73577637Listed by: Compass - Open Sat, 12:30 to 2:30pmNew
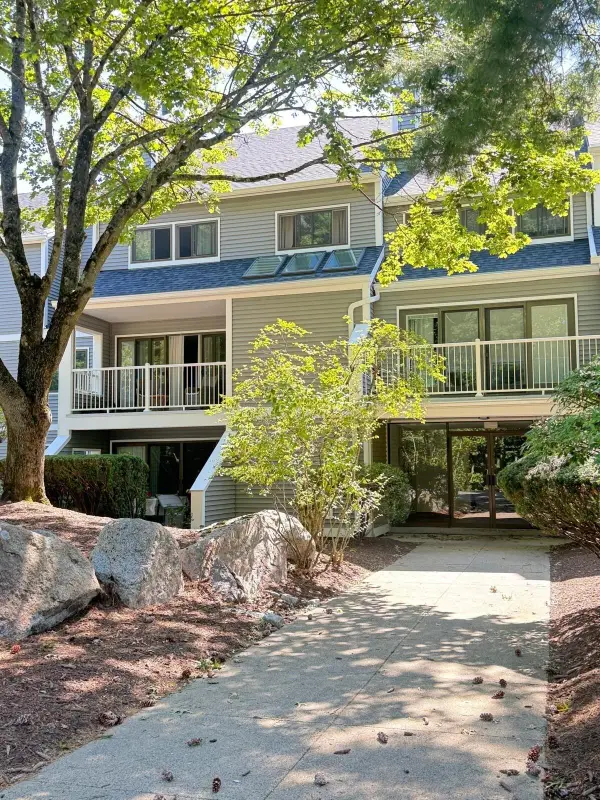
 $599,999Active2 beds 3 baths1,300 sq. ft.
1100 Salem St #96, Lynnfield, MA 01940
MLS# 73577585Listed by: Carlton's Wharf & Co. - New
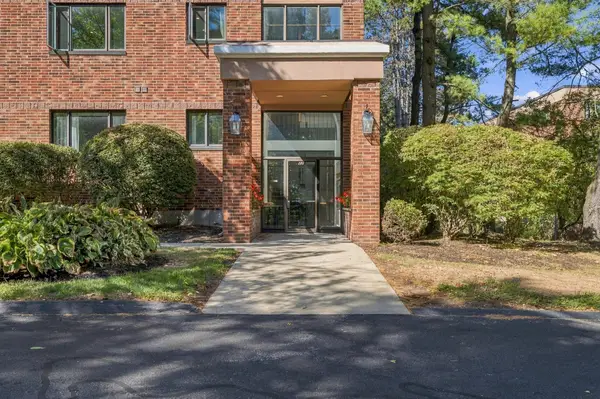 $499,999Active2 beds 2 baths1,535 sq. ft.
12 Ledgewood Way #21, Peabody, MA 01960
MLS# 73577457Listed by: Serhant - Open Fri, 5 to 6:30pmNew
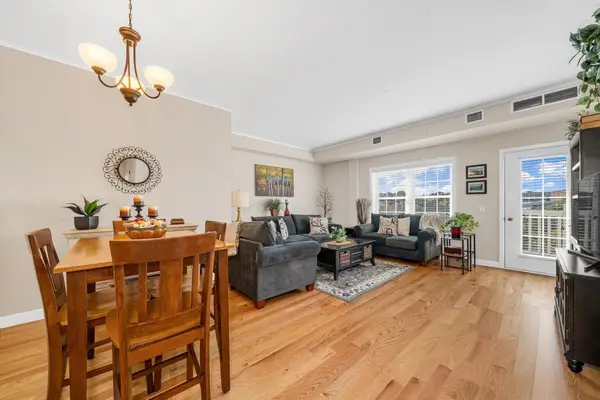 $365,000Active1 beds 1 baths888 sq. ft.
8 Walnut St #418, Peabody, MA 01960
MLS# 73577131Listed by: RE/MAX Bentley's - Open Thu, 5:30 to 7pmNew
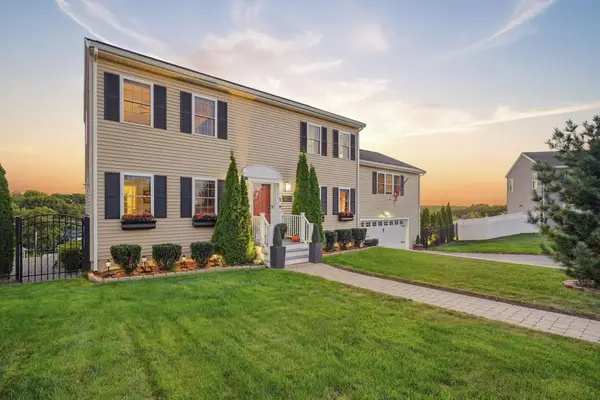 $1,050,000Active3 beds 4 baths2,623 sq. ft.
1 Tsitsinos Dr, Peabody, MA 01906
MLS# 73577055Listed by: Real Broker MA, LLC - Open Sat, 12 to 1:30pmNew
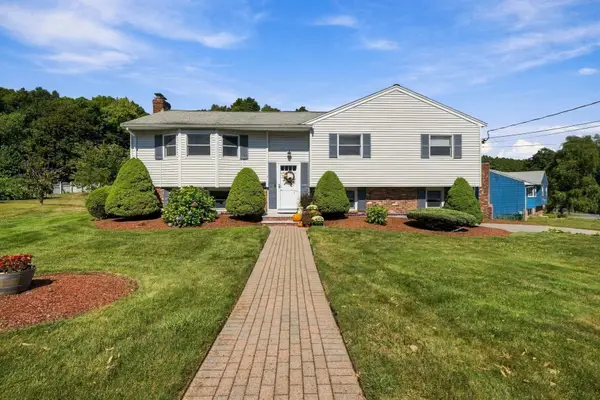 $820,000Active4 beds 3 baths2,372 sq. ft.
7 Princeton Street, Peabody, MA 01960
MLS# 73576975Listed by: Serhant - New
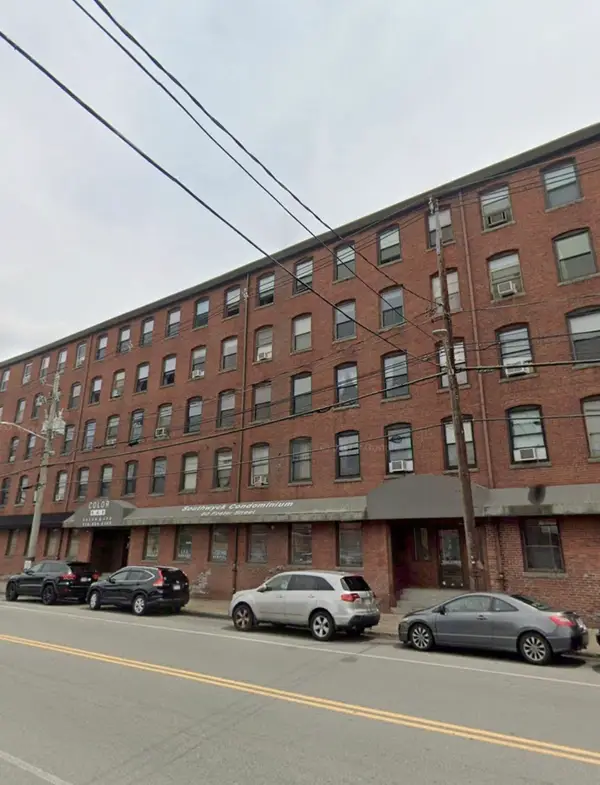 $249,999Active1 beds 1 baths510 sq. ft.
80 Foster St #307, Peabody, MA 01960
MLS# 73576771Listed by: Venture - Open Thu, 5 to 6pmNew
 $668,000Active3 beds 3 baths1,463 sq. ft.
58 Glendale Ave, Peabody, MA 01960
MLS# 73575634Listed by: J. Barrett & Company - New
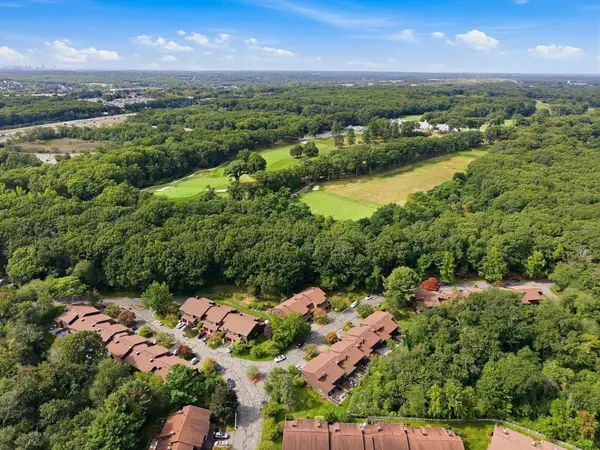 $615,000Active3 beds 2 baths1,520 sq. ft.
16 Country Club Rd #16, Peabody, MA 01960
MLS# 73574836Listed by: Kearns Nardone Realty LLC


Protect your home and budget from life's surprises with an Assurant Home Warranty, backed by a partner that supports you through every step of homeownership. Explore Plans.
©2026 Century 21 Real Estate LLC. All rights reserved. CENTURY 21®, the CENTURY 21 Logo and C21® are service marks owned by Century 21 Real Estate LLC. Century 21 Real Estate LLC fully supports the principles of the Fair Housing Act and the Equal Opportunity Act. Each office is independently owned and operated. Listing information is deemed reliable but not guaranteed accurate.