
2 Club Ter, Pembroke, MA 02359
Local realty services provided by:CENTURY 21 Cityside
2 Club Ter,Pembroke, MA 02359
$589,900
- 2 Beds
- 2 Baths
- 1,933 sq. ft.
- Single family
- Active
Upcoming open houses
- Sat, Nov 2111:00 am - 01:00 pm
- Sun, Nov 2211:30 am - 01:00 pm
Listed by: becky davis
Office: coldwell banker realty - milton
MLS#:73603625
Source:MLSPIN
Price summary
- Price:$589,900
- Price per sq. ft.:$305.17
About this home
Built in 2017 and beautifully maintained, 2 Club Terrace offers the comfort of a newer home with plenty of thoughtful updates. Located approximately 1/10 of a mile from Oldham Pond, the property also offers neighborhood access to the water for kayaking and other recreational activities. The main level features hardwood floors, a spacious living room, and an eat-in kitchen with granite countertops, stainless steel appliances, and plenty of cabinet space. One of the highlights is the three-season room, added in 2022, offering a great spot for morning coffee, relaxing with a book, or gathering with friends. Upstairs are two generously sized bedrooms, including a primary bedroom with an oversized closet and direct access to a full bath with double sinks. Second-floor laundry adds everyday convenience, while the finished lower level provides flexible space for a home office, gym, or additional living area. Recent improvements include a new septic system in 2025, along with a French drain and sump pump system. Additional features include a whole-house Generac generator, gas heat, and two-zone central air. Outside, the fully fenced corner lot offers a storage shed and additional parking. Conveniently located near shopping, dining, and everyday amenities, this home offers plenty to enjoy both inside and out....
Contact an agent
Home facts
- Year built:2017
- Listing ID #:73603625
- Updated:November 19, 2026 at 04:55 PM
Rooms and interior
- Bedrooms:2
- Total bathrooms:2
- Full bathrooms:1
- Half bathrooms:1
- Rooms Total:6
- Flooring:Hardwood, Laminate, Tile
- Dining Description:Balcony - Interior, Hardwood, Open Floorplan, Slider
- Kitchen Description:Bathroom - Half, Cabinets - Upgraded, Dishwasher, Flooring - Hardwood, Microwave, Open Floorplan, Range, Refrigerator
- Basement Description:Finished, Full
- Living area:1,933 sq. ft.
Heating and cooling
- Cooling:2 Cooling Zones, Central Air
- Heating:Forced Air, Natural Gas
- Central air:Yes
Structure and exterior
- Roof:Shingle
- Year built:2017
- Building area:1,933 sq. ft.
- Lot area:0.2 Acres
- Lot Features:Corner Lot, Level
- Architectural Style:Colonial
- Construction Materials:Frame
- Exterior Features:Porch - Enclosed, Storage
- Foundation Description:Concrete Perimeter
Utilities
- Water:Public
- Sewer:Private Sewer
Finances and disclosures
- Price:$589,900
- Price per sq. ft.:$305.17
- Tax amount:$7,114 (2026)
Features and amenities
- Appliances:Dishwasher, Dryer, Microwave, Range, Refrigerator, Washer
- Laundry features:Dryer, Electric Dryer Hookup, Second Floor, Washer, Washer Hookup
- Amenities:Finish - Sheetrock, Gas Water Heater, Internet Available - Broadband
Parking
- Total parking spaces:4
- Parking description:Off Street, Paved Drive
New listings near 2 Club Ter
- New
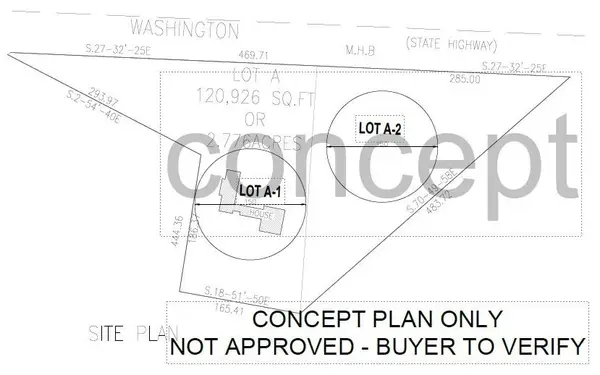 $899,000Active2.78 Acres
681 Washington St, Pembroke, MA 02359
MLS# 73601640Listed by: Cora Company - New
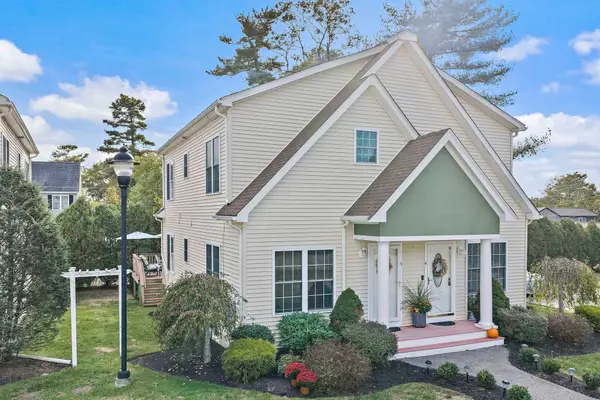 $419,900Active2 beds 2 baths1,277 sq. ft.
105 Wampatuck St #3, Pembroke, MA 02359
MLS# 73601160Listed by: Boston Connect Real Estate - New
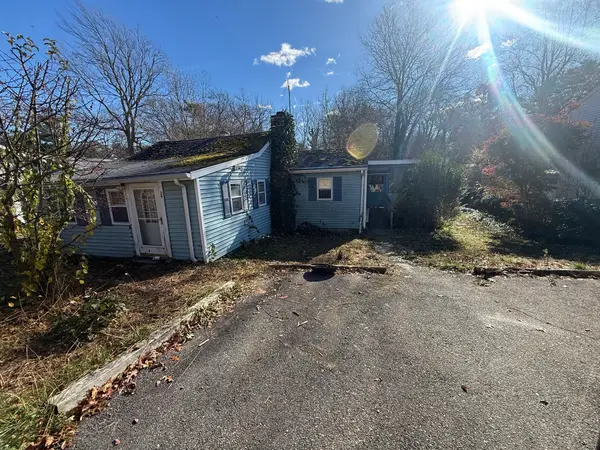 $215,000Active2 beds 1 baths958 sq. ft.
29 Beechwood Ave, Pembroke, MA 02359
MLS# 73601134Listed by: Multi State Realty, Inc. - New
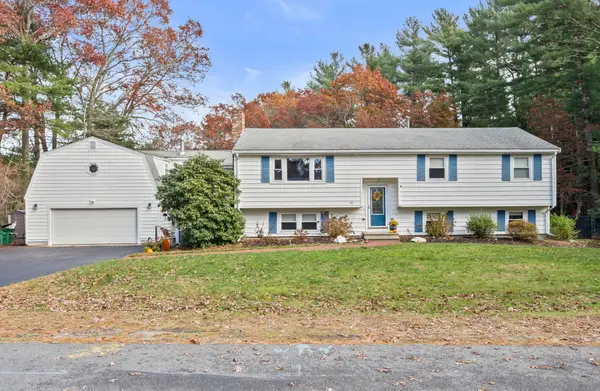 $849,000Active5 beds 4 baths3,919 sq. ft.
46 Priscilla Dr, Pembroke, MA 02359
MLS# 73601037Listed by: The Firm 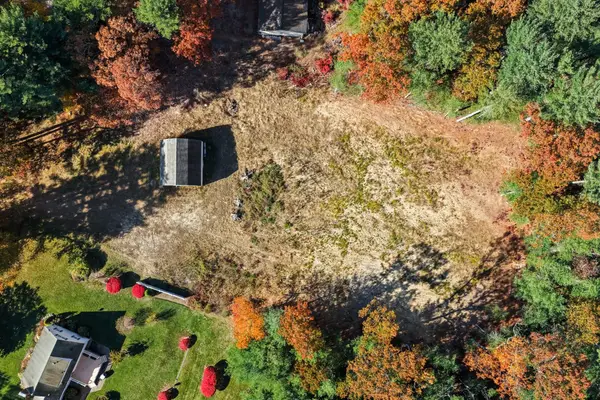 $395,000Active1.34 Acres
316 Pleasant St, Pembroke, MA 02359
MLS# 73599770Listed by: William Raveis R.E. & Home Services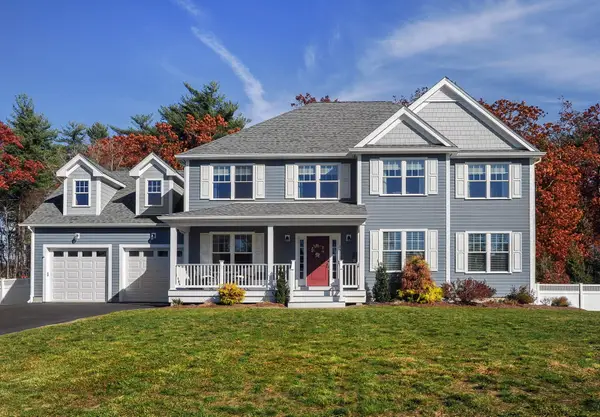 $1,175,000Active3 beds 3 baths2,890 sq. ft.
33 Brisan Way, Pembroke, MA 02359
MLS# 73599709Listed by: Conway - Hanover- Open Sat, 11am to 1pmNew
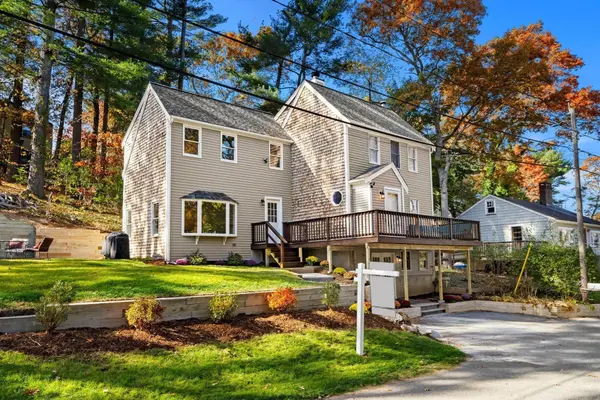 $649,999Active4 beds 2 baths1,629 sq. ft.
9 E Boundary Rd, Pembroke, MA 02359
MLS# 73603009Listed by: Access 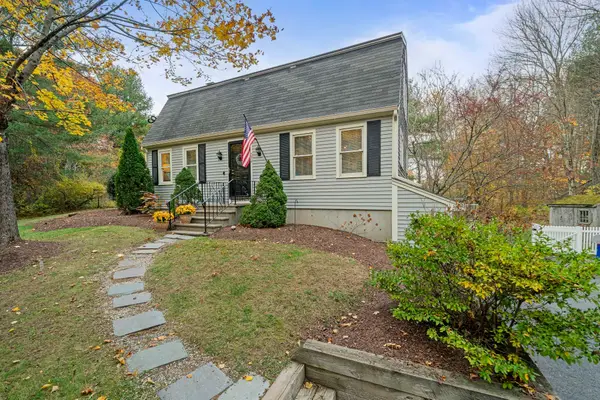 $649,900Active3 beds 3 baths1,632 sq. ft.
274 Plymouth St, Pembroke, MA 02359
MLS# 73599005Listed by: ESQ Realty Advisors LLC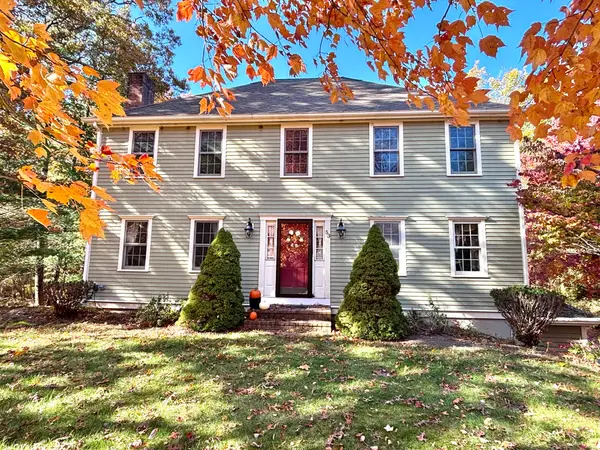 $809,000Active3 beds 3 baths2,560 sq. ft.
53 Hill Farm Rd, Pembroke, MA 02359
MLS# 73598565Listed by: KKeegan Realty


Protect your home and budget from life's surprises with an Assurant Home Warranty, backed by a partner that supports you through every step of homeownership. Explore Plans.
©2026 Century 21 Real Estate LLC. All rights reserved. CENTURY 21®, the CENTURY 21 Logo and C21® are service marks owned by Century 21 Real Estate LLC. Century 21 Real Estate LLC fully supports the principles of the Fair Housing Act and the Equal Opportunity Act. Each office is independently owned and operated. Listing information is deemed reliable but not guaranteed accurate.