
46 Priscilla Dr, Pembroke, MA 02359
Local realty services provided by:CENTURY 21 Professionals
46 Priscilla Dr,Pembroke, MA 02359
$849,000
- 5 Beds
- 4 Baths
- 3,919 sq. ft.
- Multi-family
- Active
Listed by: cody rohland, christopher rohland
Office: the firm
MLS#:73601037
Source:MLSPIN
Price summary
- Price:$849,000
- Price per sq. ft.:$216.64
About this home
One home, endless possibilities! Discover the flexibility of multigenerational living in this spacious legal two-family home, thoughtfully designed with multiple living spaces that offer both togetherness and independence. The main residence welcomes you with a comfortable living room featuring a gas fireplace, dining room, kitchen, two bedrooms, including a primary suite with private full bath, and an additional full bath. Central air adds year-round comfort, while a private deck invites you outdoors. The beautifully appointed walkout lower level feels anything but below ground, with full-size windows filling the space with natural light and an accessible entrance for added convenience. This inviting living area features two bedrooms, one with a fireplace, an updated full bath, living room, dining room, office, laundry, and central air. A new direct-vent boiler adds peace of mind. Above the two-car garage, a third living space offers even more possibilities, complete with its own bedroom, full bath, kitchen/living room combination, and private deck. Perfect for extended family, guests, or exploring accessory dwelling unit (ADU) potential! Outside, enjoy an expansive backyard enclosed by new fencing, offering plenty of room for entertaining, gardening, pets, and play. Additional highlights include natural gas, three heating systems all replaced within the past two years, laundry in both the main residence and lower level, and all appliances included. Whether you're bringing generations together, accommodating extended family, or seeking a property with exceptional flexibility, this home offers the space to live together while enjoying the privacy of separate living areas. A wonderful opportunity to create a home that grows and changes with your needs!...
Contact an agent
Home facts
- Year built:1969
- Listing ID #:73601037
- Updated:November 19, 2026 at 12:07 PM
Rooms and interior
- Bedrooms:5
- Total bathrooms:4
- Full bathrooms:4
- Rooms Total:14
- Flooring:Carpet, Hardwood, Laminate, Tile
- Dining Description:Dining Room, Living Room/Dining Room Combo
- Bathrooms Description:Bathroom With Tub & Shower, Bathroom with Shower Stall
- Kitchen Description:Dishwasher, Kitchen, Microwave, Range
- Basement Description:Finished, Full, Interior Entry, Walk-Out Access
- Living area:3,919 sq. ft.
Heating and cooling
- Cooling:Central Air, Window Unit(s)
- Heating:Baseboard, Forced Air
- Central air:Yes
Structure and exterior
- Roof:Shingle
- Year built:1969
- Building area:3,919 sq. ft.
- Lot area:0.92 Acres
- Lot Features:Cleared, Level
- Construction Materials:Frame
- Exterior Features:Deck
- Foundation Description:Concrete Perimeter
Schools
- High school:Phs
- Middle school:Pcms
- Elementary school:Bryantville
Utilities
- Water:Public
- Sewer:Private Sewer
Finances and disclosures
- Price:$849,000
- Price per sq. ft.:$216.64
- Tax amount:$8,639 (2026)
Features and amenities
- Appliances:Dishwasher, Microwave, Range
- Laundry features:Electric Dryer Hookup, Washer Hookup
- Amenities:Ceiling Fan(s), Open Floorplan
Parking
- Total parking spaces:10
- Parking description:Off Street, Paved, Paved Drive
- Garage:Yes
- Garage spaces:2
New listings near 46 Priscilla Dr
- Open Sat, 11am to 1pmNew
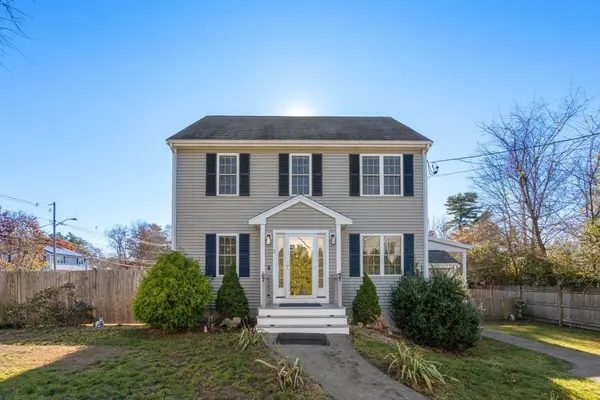 $589,900Active2 beds 2 baths1,933 sq. ft.
2 Club Ter, Pembroke, MA 02359
MLS# 73603625Listed by: Coldwell Banker Realty - Milton - New
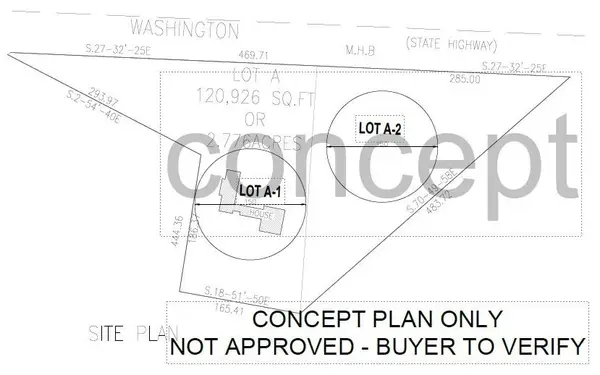 $899,000Active2.78 Acres
681 Washington St, Pembroke, MA 02359
MLS# 73601640Listed by: Cora Company - New
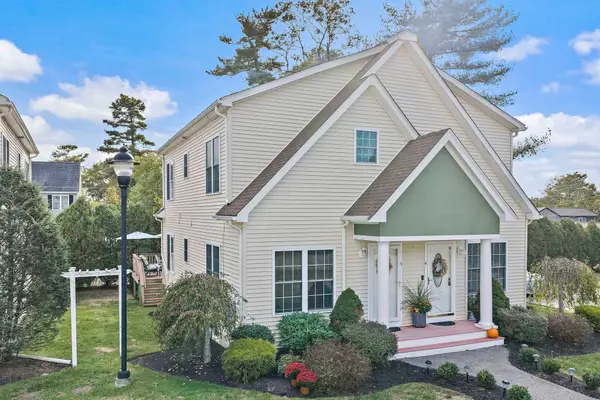 $419,900Active2 beds 2 baths1,277 sq. ft.
105 Wampatuck St #3, Pembroke, MA 02359
MLS# 73601160Listed by: Boston Connect Real Estate - New
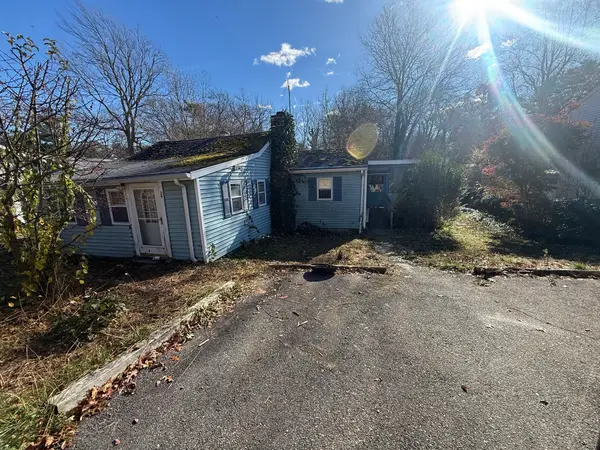 $215,000Active2 beds 1 baths958 sq. ft.
29 Beechwood Ave, Pembroke, MA 02359
MLS# 73601134Listed by: Multi State Realty, Inc. 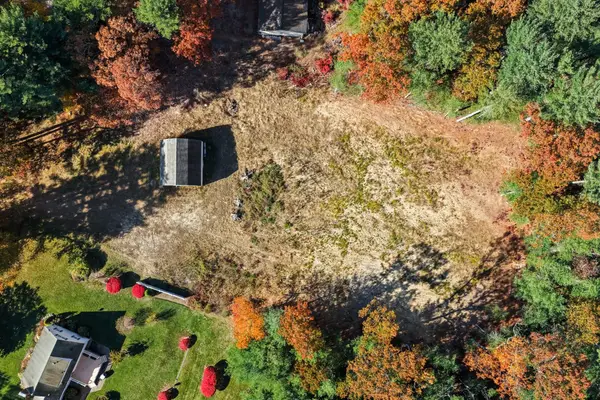 $395,000Active1.34 Acres
316 Pleasant St, Pembroke, MA 02359
MLS# 73599770Listed by: William Raveis R.E. & Home Services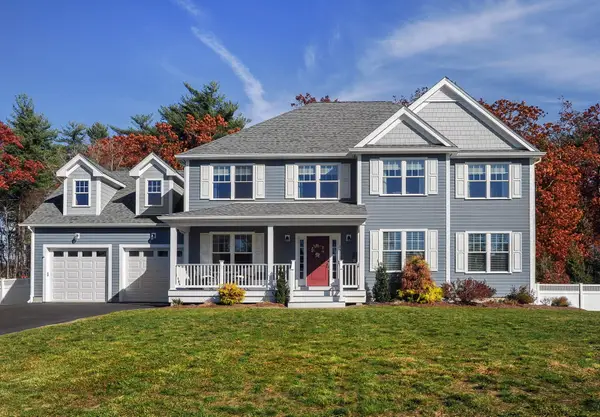 $1,175,000Active3 beds 3 baths2,890 sq. ft.
33 Brisan Way, Pembroke, MA 02359
MLS# 73599709Listed by: Conway - Hanover- Open Sat, 11am to 1pmNew
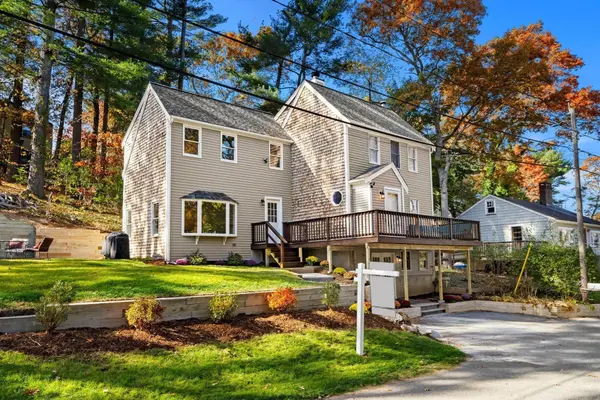 $649,999Active4 beds 2 baths1,629 sq. ft.
9 E Boundary Rd, Pembroke, MA 02359
MLS# 73603009Listed by: Access 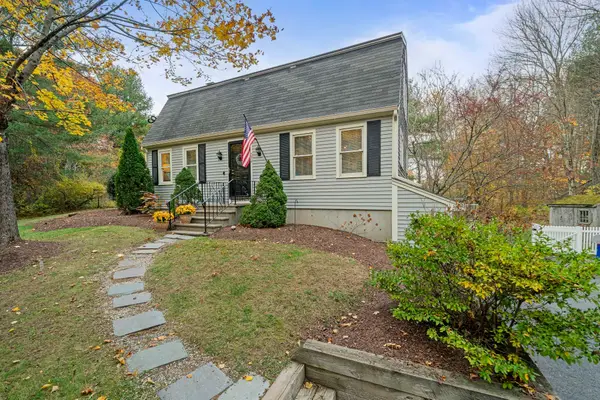 $649,900Active3 beds 3 baths1,632 sq. ft.
274 Plymouth St, Pembroke, MA 02359
MLS# 73599005Listed by: ESQ Realty Advisors LLC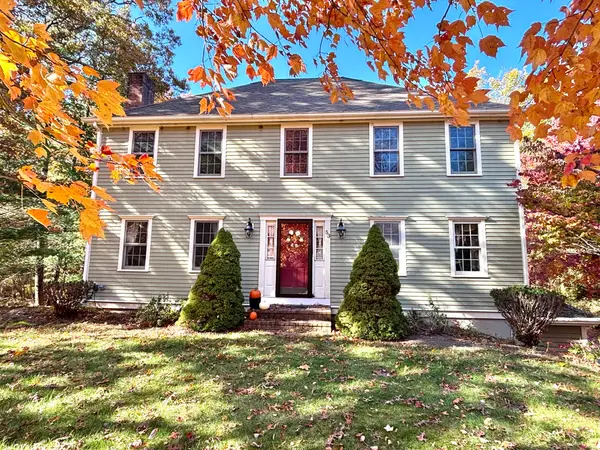 $809,000Active3 beds 3 baths2,560 sq. ft.
53 Hill Farm Rd, Pembroke, MA 02359
MLS# 73598565Listed by: KKeegan Realty


Protect your home and budget from life's surprises with an Assurant Home Warranty, backed by a partner that supports you through every step of homeownership. Explore Plans.
©2026 Century 21 Real Estate LLC. All rights reserved. CENTURY 21®, the CENTURY 21 Logo and C21® are service marks owned by Century 21 Real Estate LLC. Century 21 Real Estate LLC fully supports the principles of the Fair Housing Act and the Equal Opportunity Act. Each office is independently owned and operated. Listing information is deemed reliable but not guaranteed accurate.