
9 E Boundary Rd, Pembroke, MA 02359
Local realty services provided by:CENTURY 21 Custom Home Realty
9 E Boundary Rd,Pembroke, MA 02359
$649,999
- 4 Beds
- 2 Baths
- 1,629 sq. ft.
- Single family
- Active
Upcoming open houses
- Sun, Nov 0801:00 pm - 02:30 pm
Listed by: dot collection, katelyn sullivan
Office: access
MLS#:73599052
Source:MLSPIN
Price summary
- Price:$649,999
- Price per sq. ft.:$399.02
About this home
Welcome to 9 E. Boundary Road in Pembroke! This updated 4-bedroom, 2-full-bath home offers an inviting open-concept layout with a remodeled kitchen flowing seamlessly into the dining and living areas. Enjoy peace of mind with an impressive list of recent improvements, including a brand new roof, heating system, and exterior paint, as well as a newly installed 4-bedroom septic system featuring a two-chamber tank designed for future ADU potential. An approved internal ADU permit adds even more flexibility and opportunity! Additional updates include a remodeled kitchen with newer flooring, countertops and appliances, remodeled bathrooms, newer 200-amp electrical service and newer 75-gallon heat pump water heater. Step outside to the covered back deck with potential to create a screened-in outdoor retreat. Additional highlights include approximately 480 sq ft in basement space ready to be finished and a storage attic. Enjoy water views of coveted Furnace Pond, with access for fishing and recreation less than 1/10th of a mile away! Conveniently located just minutes from Pembroke Center, Big Y, CVS and the Pembroke Community Center. A wonderful opportunity to enjoy a turn-key home with future possibilities in a desirable Pembroke location!...
Contact an agent
Home facts
- Year built:1989
- Listing ID #:73599052
- Updated:November 07, 2026 at 12:19 PM
Rooms and interior
- Bedrooms:4
- Total bathrooms:2
- Full bathrooms:2
- Rooms Total:8
- Flooring:Carpet, Hardwood, Tile
- Dining Description:Hardwood, Open Floorplan, Overhead, Pendant, Slider
- Kitchen Description:Countertops - Stone/Granite/Solid, Dishwasher, Lighting - Overhead, Lighting - Pendant, Microwave, Open Floorplan, Peninsula, Range, Range Hood, Recessed Lighting, Refrigerator, Stainless Steel Appliances
- Basement Description:Full
- Living area:1,629 sq. ft.
Heating and cooling
- Heating:Baseboard, Oil
Structure and exterior
- Year built:1989
- Building area:1,629 sq. ft.
- Lot area:0.12 Acres
- Architectural Style:Colonial
- Exterior Features:Covered, Deck, Storage
- Foundation Description:Concrete Perimeter
Utilities
- Water:Public
- Sewer:Private Sewer
Finances and disclosures
- Price:$649,999
- Price per sq. ft.:$399.02
- Tax amount:$5,542 (2026)
Features and amenities
- Appliances:Dishwasher, Microwave, Range, Range Hood, Refrigerator
- Laundry features:First Floor
Parking
- Total parking spaces:2
- Parking description:Off Street, Paved, Paved Drive
New listings near 9 E Boundary Rd
- New
 $395,000Active1.34 Acres
316 Pleasant St, Pembroke, MA 02359
MLS# 73599770Listed by: William Raveis R.E. & Home Services - Open Sun, 11am to 1pmNew
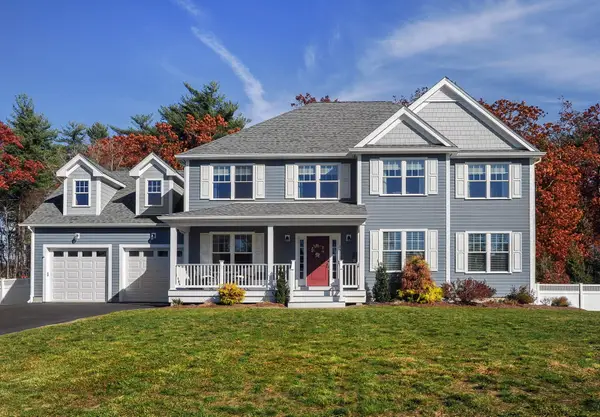 $1,175,000Active3 beds 3 baths2,890 sq. ft.
33 Brisan Way, Pembroke, MA 02359
MLS# 73599709Listed by: Conway - Hanover - Open Sun, 11am to 12:30pmNew
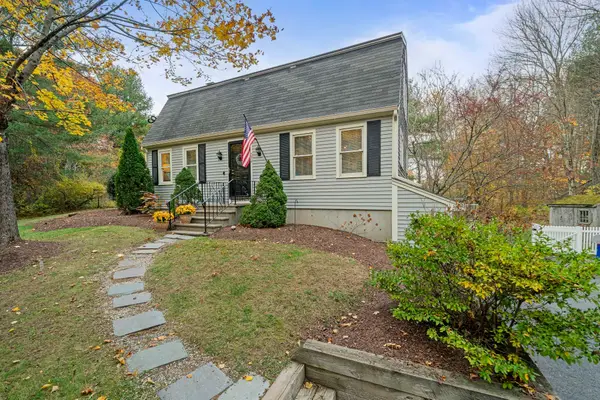 $649,900Active3 beds 3 baths1,632 sq. ft.
274 Plymouth St, Pembroke, MA 02359
MLS# 73599005Listed by: ESQ Realty Advisors LLC - Open Sun, 11am to 1pmNew
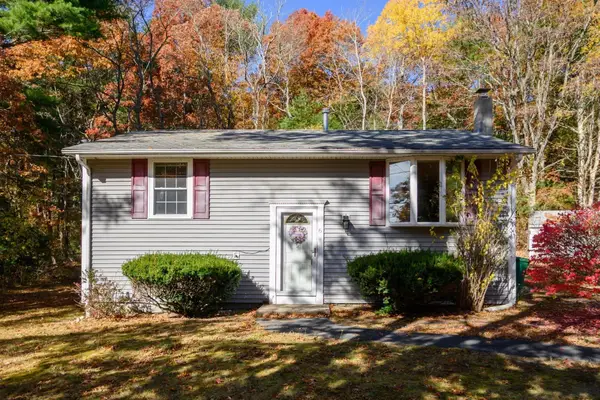 $449,900Active3 beds 1 baths1,037 sq. ft.
6 Oak St, Pembroke, MA 02359
MLS# 73598975Listed by: Keller Williams Realty Signature Properties - Open Sat, 11am to 12:30pmNew
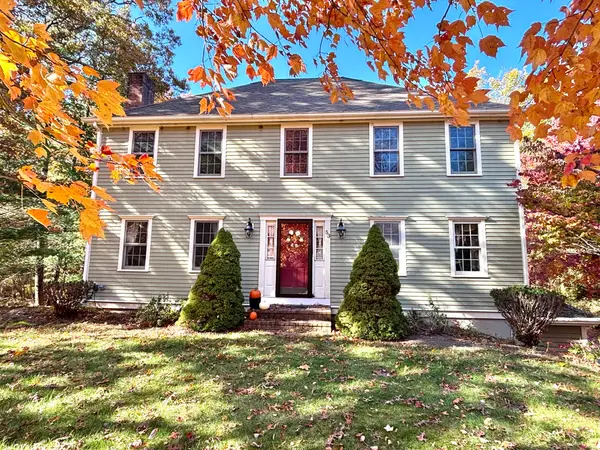 $809,000Active3 beds 3 baths2,560 sq. ft.
53 Hill Farm Rd, Pembroke, MA 02359
MLS# 73598565Listed by: KKeegan Realty - New
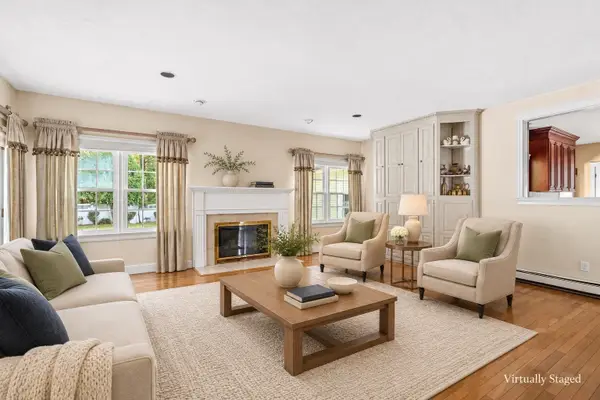 $1,375,000Active5 beds 5 baths4,449 sq. ft.
17 Old Landing Rd, Pembroke, MA 02359
MLS# 73598603Listed by: Conway - Hanover - New
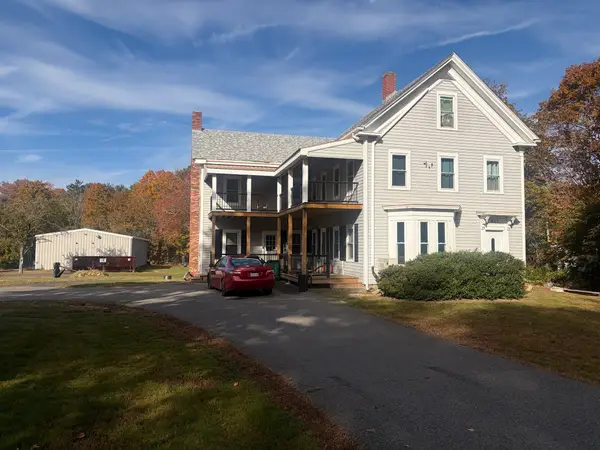 $849,900Active5 beds 4 baths3,419 sq. ft.
517 Mattakeesett St, Pembroke, MA 02359
MLS# 73597495Listed by: Germaine Realty LLC - Open Sat, 11:30am to 1pmNew
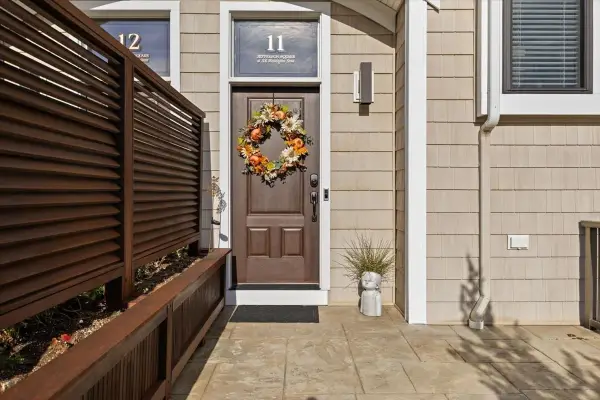 $709,000Active2 beds 3 baths2,013 sq. ft.
595 Washington St #C11, Pembroke, MA 02359
MLS# 73596663Listed by: Bay Farm Realty - Open Sat, 11am to 1pmNew
 $849,000Active2 beds 3 baths1,920 sq. ft.
74 Congress St #3, Pembroke, MA 02359
MLS# 73596021Listed by: Keller Williams Realty Signature Properties


Protect your home and budget from life's surprises with an Assurant Home Warranty, backed by a partner that supports you through every step of homeownership. Explore Plans.
©2026 Century 21 Real Estate LLC. All rights reserved. CENTURY 21®, the CENTURY 21 Logo and C21® are service marks owned by Century 21 Real Estate LLC. Century 21 Real Estate LLC fully supports the principles of the Fair Housing Act and the Equal Opportunity Act. Each office is independently owned and operated. Listing information is deemed reliable but not guaranteed accurate.