44 George Street, Plainville, MA 02762
Local realty services provided by:CENTURY 21 Custom Home Realty
44 George Street,Plainville, MA 02762
$619,900
- 3 Beds
- 1 Baths
- 1,924 sq. ft.
- Single family
- Active
Upcoming open houses
- Sat, Oct 3111:00 am - 12:30 pm
- Sun, Nov 0111:00 am - 12:30 pm
Listed by: kelly crowley
Office: keller williams elite
MLS#:73595533
Source:MLSPIN
Price summary
- Price:$619,900
- Price per sq. ft.:$322.19
About this home
Welcome to 44 George Street. This sun-filled, beautifully maintained 9-room home situated on a private 0.71-acre lot features a classic rock wall, a detached barn, and owned Tesla solar. This property seamlessly blends timeless charm with modern efficiency.The main level boasts an open-layout kitchen with quartz countertops and a stunning tile backsplash, opening to a formal dining room highlighted by a beautiful accent wall. The living room showcases cathedral ceilings and a wood-burning fireplace. Wood and tile flooring and recessed lighting carry throughout the main floor, which also includes three generously sized bedrooms and an updated bathroom. Downstairs, you'll find a flexible 4th bedroom or bonus room with a closet, a spacious family room, dedicated laundry room, and a utility room with ample storage, plus extra storage in the attic. See the attached feature sheet for the full list of improvements.Don't miss the chance to make 44 George Street your home!
Contact an agent
Home facts
- Year built:1983
- Listing ID #:73595533
- Updated:October 28, 2026 at 03:05 PM
Rooms and interior
- Bedrooms:3
- Total bathrooms:1
- Full bathrooms:1
- Rooms Total:9
- Flooring:Tile, Wood
- Dining Description:Deck - Exterior, Decorative Molding, Exterior Access, Open Floorplan, Overhead, Slider
- Kitchen Description:Countertops - Stone/Granite/Solid, Dishwasher, Disposal, Exterior Access, Flooring - Stone/Ceramic Tile, Microwave, Open Floorplan, Plumbed For Ice Maker, Range, Range Hood, Recessed Lighting, Refrigerator, Stainless Steel Appliances
- Basement Description:Bulkhead, Finished, Full, Interior Entry
- Living area:1,924 sq. ft.
Heating and cooling
- Cooling:Heat Pump
- Heating:Active Solar, Heat Pump, Wood
Structure and exterior
- Roof:Shingle
- Year built:1983
- Building area:1,924 sq. ft.
- Lot area:0.71 Acres
- Lot Features:Level, Sloped, Wooded
- Architectural Style:Split Entry
- Construction Materials:Frame
- Exterior Features:Deck - Composite, Patio, Rain Gutters, Stone Wall
- Foundation Description:Concrete Perimeter
Utilities
- Water:Public
- Sewer:Public Sewer
Finances and disclosures
- Price:$619,900
- Price per sq. ft.:$322.19
- Tax amount:$5,486 (2026)
Features and amenities
- Appliances:Dishwasher, Disposal, Dryer, Microwave, Range, Range Hood, Refrigerator, Washer
- Laundry features:Dryer, Electric Dryer Hookup, Flooring - Laminate, In Basement, Washer, Washer Hookup
- Amenities:Watersense Fixture(s)
Parking
- Total parking spaces:4
- Parking description:Off Street, Paved
- Garage:Yes
New listings near 44 George Street
- New
 $579,900Active3 beds 2 baths2,036 sq. ft.
7 Hancock St, Plainville, MA 02762
MLS# 73594712Listed by: eXp Realty LLC - Corporate Office - New
 $379,900Active3 beds 2 baths1,456 sq. ft.
41 Sunset Lane, Plainville, MA 02762
MLS# 73594584Listed by: William Raveis R.E. & Home Services - New
 $199,900Active2 beds 1 baths980 sq. ft.
18 Taunton St #1, Plainville, MA 02762
MLS# 73594257Listed by: Keller Williams Elite - New
 $999,900Active4 beds 4 baths3,689 sq. ft.
1 Bridle Path, Plainville, MA 02762
MLS# 73593428Listed by: Berkshire Hathaway HomeServices Evolution Properties - Open Thu, 6 to 7:30pmNew
 $459,900Active3 beds 2 baths1,510 sq. ft.
4 Legion Dr #A, Plainville, MA 02762
MLS# 73593339Listed by: Keller Williams Elite - New
 $329,000Active3 beds 2 baths1,337 sq. ft.
16 Robert Rd, Plainville, MA 02762
MLS# 73592797Listed by: Keller Williams Elite 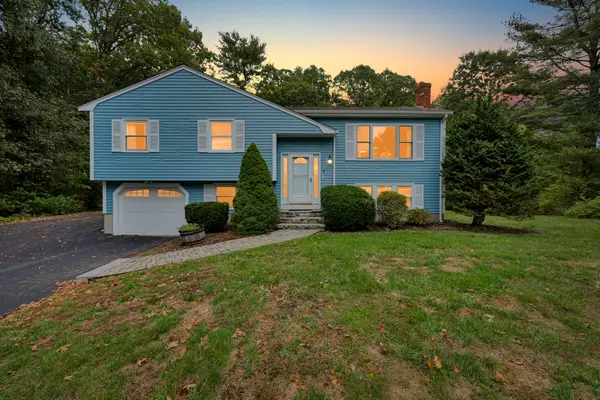 $619,900Active3 beds 2 baths1,968 sq. ft.
7 Garrison Dr, Plainville, MA 02762
MLS# 73590902Listed by: Coldwell Banker Realty - Westwood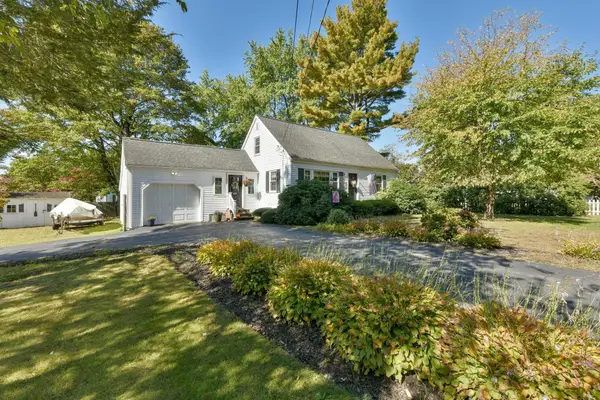 $485,000Active4 beds 1 baths1,075 sq. ft.
398 South St, Plainville, MA 02762
MLS# 73587476Listed by: RE/MAX Real Estate Center- Open Wed, 4 to 6pm
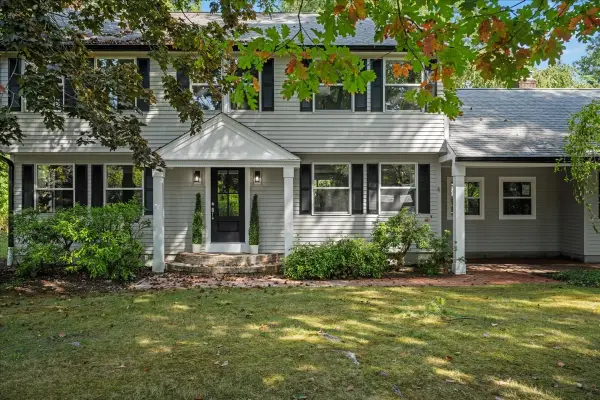
 $885,000Active3 beds 4 baths2,052 sq. ft.
38 Mirimichi St, Plainville, MA 02762
MLS# 73586938Listed by: Century 21 North East


Protect your home and budget from life's surprises with an Assurant Home Warranty, backed by a partner that supports you through every step of homeownership. Explore Plans.
©2026 Century 21 Real Estate LLC. All rights reserved. CENTURY 21®, the CENTURY 21 Logo and C21® are service marks owned by Century 21 Real Estate LLC. Century 21 Real Estate LLC fully supports the principles of the Fair Housing Act and the Equal Opportunity Act. Each office is independently owned and operated. Listing information is deemed reliable but not guaranteed accurate.