
11 Wood Street, Plymouth, MA 02360
Local realty services provided by:CENTURY 21 Signature Properties
11 Wood Street,Plymouth, MA 02360
$549,900
- 4 Beds
- 1 Baths
- 1,016 sq. ft.
- Single family
- Active
Upcoming open houses
- Fri, Sep 1805:00 pm - 06:30 pm
- Sat, Sep 1911:00 am - 02:00 pm
Listed by: mary ellen wilson
Office: homesmart first class realty
MLS#:73577543
Source:MLSPIN
Price summary
- Price:$549,900
- Price per sq. ft.:$541.24
About this home
Be the next chapter in the story of 11 Wood Street. Tucked along a quieter side street in an established in-town Plymouth, MA neighborhood, this charming single-family home blends old-world character with the modern conveniences today’s buyers are looking for. Wood Street offers the best of both worlds—a distinctive neighborhood setting tucked away from the hustle and bustle, yet downtown Plymouth, the waterfront, shops, restaurants, Stephens Field and area beaches are all just minutes away. It’s a location that keeps you close to the history, energy and coastal lifestyle of Plymouth while still giving you a place to come home and settle in.Inside, character and thoughtful updates live comfortably side by side. Wood floors run through much of the home, and the inviting living room features a Jøtul gas stove for warmth and ambiance. The bright eat-in kitchen offers white cabinetry, newer appliances, natural gas cooking and breakfast-bar seating for four. A mudroom provides convenient backyard access, while a versatile first-floor bedroom offers flexibility as a guest room, home office or den. The beautifully remodeled full bath features tile flooring and surround plus the everyday convenience of full-size first-floor laundry.Upstairs, three additional bedrooms continue the home’s classic character with wood flooring and overhead lighting.Outside, the level, fenced backyard is a standout. A beautiful paver patio and large natural-gas firepit create a wonderful gathering space, with room to garden, play or simply relax, plus a shed for storage. The home and lot also offer flexibility for a future owner to make 11 Wood Street their own and explore possibilities as their needs evolve.The updates extend beyond what you see, with meaningful investments in energy efficiency, structural integrity and essential systems—bringing modern-day confidence to a home with a story all its own.At 1,016 square feet, this home makes wonderful use of its space, offering four bedrooms, updated living spaces, a fantastic fenced backyard and the convenience of in-town Plymouth living. 11 Wood Street has a story to tell. Come see where your chapter could begin....
Contact an agent
Home facts
- Year built:1875
- Listing ID #:73577543
- Updated:September 16, 2026 at 03:56 AM
Rooms and interior
- Bedrooms:4
- Total bathrooms:1
- Full bathrooms:1
- Rooms Total:6
- Flooring:Tile, Wood
- Kitchen Description:Countertops - Stone/Granite/Solid, Crown Molding, Dining Area, Dishwasher, Exterior Access, Flooring - Wood, Gas Stove, Lighting - Overhead, Microwave, Peninsula, Plumbed For Ice Maker, Range, Recessed Lighting, Refrigerator, Remodeled
- Basement Description:Concrete, Full, Interior Entry, Unfinished
- Living area:1,016 sq. ft.
Heating and cooling
- Cooling:Window Unit(s)
- Heating:Central, Forced Air, Natural Gas
Structure and exterior
- Roof:Shingle
- Year built:1875
- Building area:1,016 sq. ft.
- Lot area:0.13 Acres
- Architectural Style:Colonial
- Construction Materials:Frame
- Exterior Features:Garden, Patio, Rain Gutters
- Foundation Description:Stone
Schools
- High school:Plymouth North
- Middle school:Pcis
- Elementary school:Nathanial Morton
Utilities
- Water:Public
- Sewer:Public Sewer
Finances and disclosures
- Price:$549,900
- Price per sq. ft.:$541.24
- Tax amount:$5,205 (2026)
Features and amenities
- Appliances:Dishwasher, Dryer, Microwave, Range, Refrigerator, Washer
- Laundry features:Dryer, Gas Dryer Hookup, Washer, Washer Hookup
- Amenities:Gas Water Heater
Parking
- Total parking spaces:6
- Parking description:Off Street, Paved, Paved Drive
New listings near 11 Wood Street
- Open Sat, 11am to 1pmNew
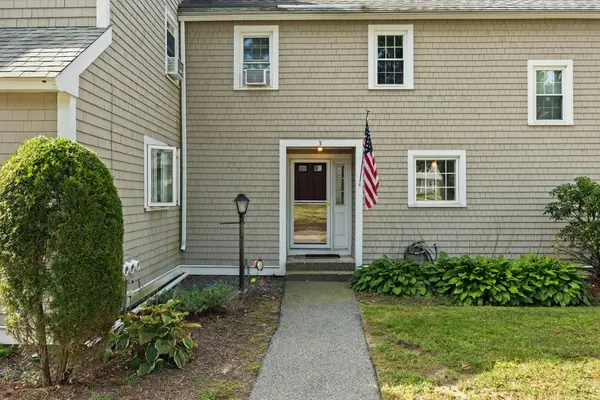 $450,000Active2 beds 2 baths1,252 sq. ft.
40 Megansett Dr #10C, Plymouth, MA 02360
MLS# 73577482Listed by: William Raveis R.E. & Home Services - New
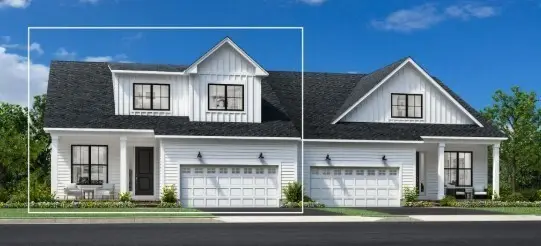 $999,000Active3 beds 3 baths2,781 sq. ft.
38 Broadleaf #28, Plymouth, MA 02360
MLS# 73577348Listed by: Toll Brothers Real Estate - New
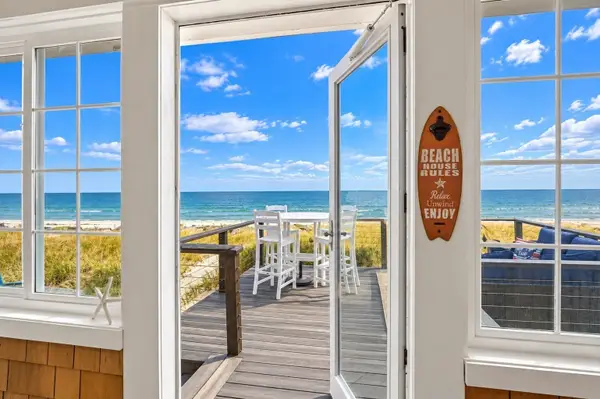 $849,900Active3 beds 1 baths740 sq. ft.
71-G Taylor Ave, Plymouth, MA 02360
MLS# 73577267Listed by: RE/MAX Vantage - Open Thu, 12:30 to 2pmNew
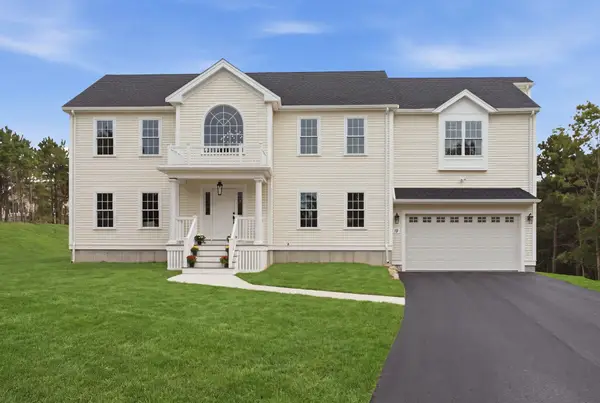 $1,199,900Active4 beds 3 baths3,128 sq. ft.
10 Citation Dr, Plymouth, MA 02360
MLS# 73577285Listed by: Keller Williams Realty - New
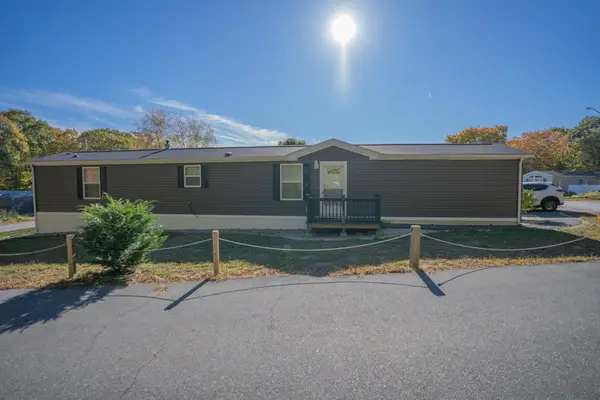 $199,900Active3 beds 2 baths1,008 sq. ft.
12 Patriot Circle, Plymouth, MA 02360
MLS# 73577183Listed by: Plymouth Village, Inc. - Open Sun, 11am to 1pmNew
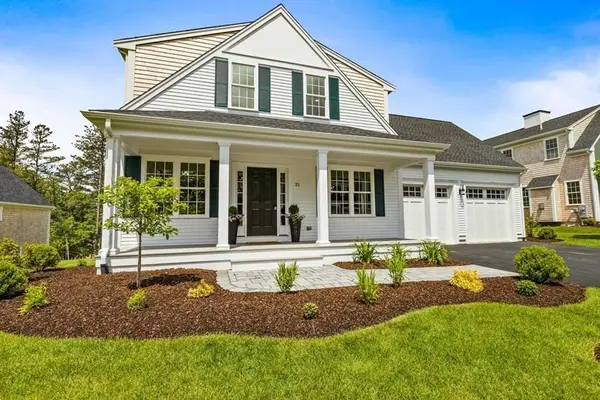 $899,900Active3 beds 3 baths2,605 sq. ft.
6 Preservation Way, Plymouth, MA 02360
MLS# 73577130Listed by: E.J. Pontiff Properties - Open Sun, 11am to 1pmNew
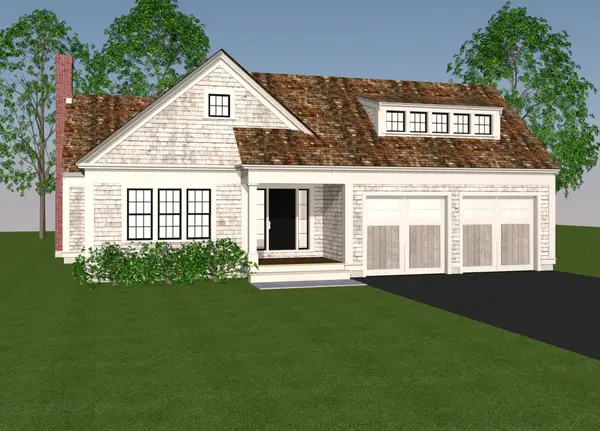 $899,900Active3 beds 3 baths2,018 sq. ft.
8 Preservation Way, Plymouth, MA 02360
MLS# 73577180Listed by: E.J. Pontiff Properties - Open Sun, 12 to 2pmNew
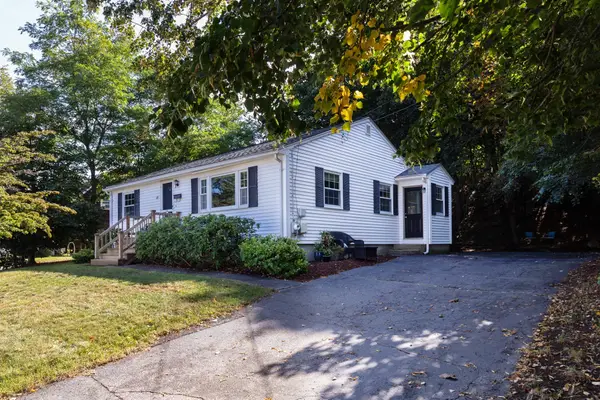 $559,000Active2 beds 2 baths952 sq. ft.
64 Alden St, Plymouth, MA 02360
MLS# 73574758Listed by: RE/MAX Real Estate Center - New
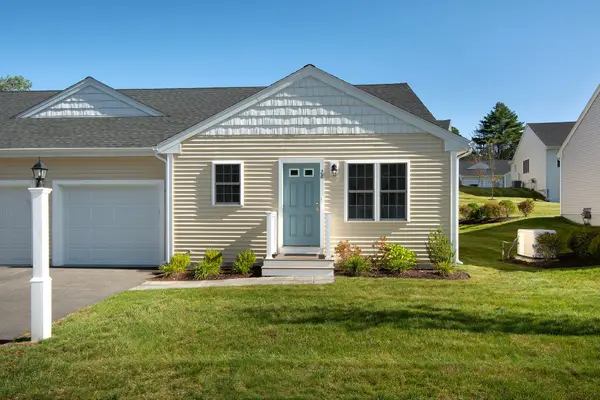 $500,000Active2 beds 2 baths1,150 sq. ft.
28 Tupper Hill Rd #28, Plymouth, MA 02360
MLS# 73576860Listed by: Engel & Volkers, South Shore


Protect your home and budget from life's surprises with an Assurant Home Warranty, backed by a partner that supports you through every step of homeownership. Explore Plans.
©2026 Century 21 Real Estate LLC. All rights reserved. CENTURY 21®, the CENTURY 21 Logo and C21® are service marks owned by Century 21 Real Estate LLC. Century 21 Real Estate LLC fully supports the principles of the Fair Housing Act and the Equal Opportunity Act. Each office is independently owned and operated. Listing information is deemed reliable but not guaranteed accurate.