
13 Peck Ave, Plymouth, MA 02360
Local realty services provided by:CENTURY 21 Tassinari & Associates, Inc
13 Peck Ave,Plymouth, MA 02360
$599,000
- 4 Beds
- 3 Baths
- 1,949 sq. ft.
- Multi-family
- Active
Listed by:
 Beth Tassinari(508) 747 - 1258CENTURY 21 Tassinari & Associates, Inc
Office: century 21 tassinari & assoc.
MLS#:73600571
Source:MLSPIN
Price summary
- Price:$599,000
- Price per sq. ft.:$307.34
About this home
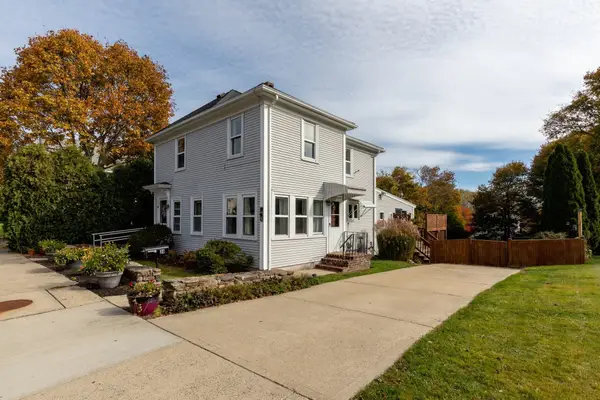
Popular two family location on charming street close to many of North Plymouths towns amenities. This 4 bedroom Multi hosts a rear entry mud room open to a first floor apartment with a 5 rooms, a living rm, a kitchen/pantry, a full bath, den and 2 bedrooms. The second floor apartment has the same floorplan as the first. Each unit has option for use of a washer and dryer connection. The family used the lower level for extended family member purposes. With its fancified decor, it has 3 rooms, a like kitchen area with sink, cabinets and 2 other rooms along with a 3/4 Bath and walk out exit/entrance. The lower level also houses the separate hot water heaters and heating system(s). This Multi has been in the familys' ownership for several generations. Offset by a covered porch with a nice street view, there is the benefit of a 2 Car Detached Garage with side entry set against a private backyard with patio & garden area. Shed on property. Selling "AS IS"! Updates are the responsibility of the Buyer~Town Water/Town Sewer~Seller says Sell! Make us an offer we cant refuse!...
Contact an agent
Home facts
- Year built:1900
- Listing ID #:73600571
- Updated:November 11, 2026 at 02:40 PM
Rooms and interior
- Bedrooms:4
- Total bathrooms:3
- Full bathrooms:2
- Half bathrooms:1
- Rooms Total:10
- Flooring:Carpet, Concrete, Hardwood, Laminate, Vinyl, Wood
- Bathrooms Description:Bathroom With Tub & Shower
- Kitchen Description:Kitchen, Range, Refrigerator
- Basement Description:Full, Interior Entry, Partially Finished, Walk-Out Access
- Living area:1,949 sq. ft.
Heating and cooling
- Heating:Natural Gas
Structure and exterior
- Roof:Shingle
- Year built:1900
- Building area:1,949 sq. ft.
- Lot area:0.28 Acres
- Lot Features:Gentle Sloping, Level
- Construction Materials:Frame
- Exterior Features:Covered, Garden, Porch, Rain Gutters
- Foundation Description:Block
Schools
- High school:Pnhs
- Middle school:Pcis
- Elementary school:Hedge
Utilities
- Water:Public
- Sewer:Public Sewer
Finances and disclosures
- Price:$599,000
- Price per sq. ft.:$307.34
- Tax amount:$6,506 (2026)
Features and amenities
- Appliances:Dryer, Range, Refrigerator
- Laundry features:Dryer, Washer Hookup
- Amenities:Ceiling Fan(s)
Parking
- Total parking spaces:6
- Parking description:Paved Drive
- Garage:Yes
- Garage spaces:1
New listings near 13 Peck Ave
- Coming Soon
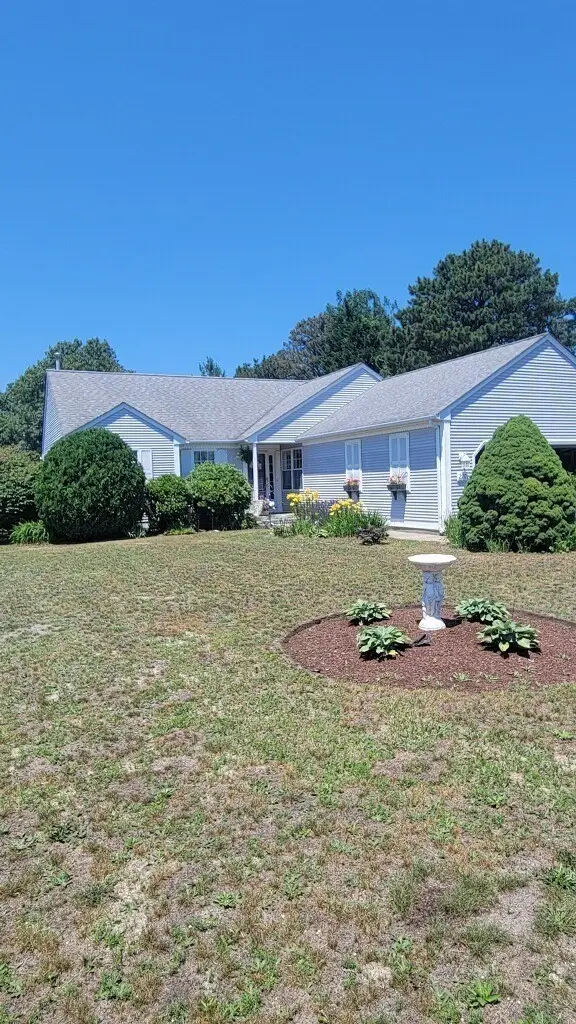 $730,000Coming Soon3 beds 2 baths1,719 sq. ft.
220 Lunns Way, Plymouth, MA 02360
MLS# 73600036Listed by: RE/MAX Real Estate Center - New
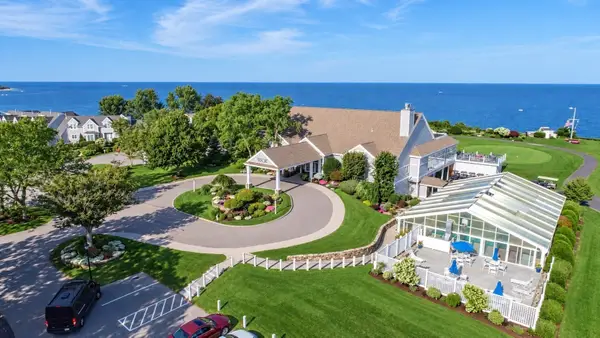 $719,000Active3 beds 4 baths3,525 sq. ft.
42 Fairway Dr #Golfview, Plymouth, MA 02360
MLS# 73600938Listed by: Coldwell Banker Realty - Plymouth - New
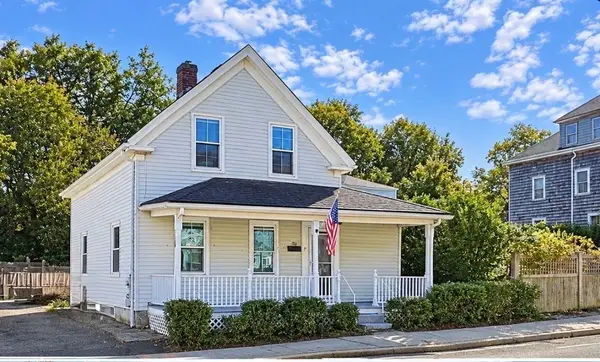 $520,000Active3 beds 1 baths1,025 sq. ft.
38 Cherry St, Plymouth, MA 02360
MLS# 73600839Listed by: Coldwell Banker Realty - Westwood - Open Sun, 10:30am to 12:30pmNew
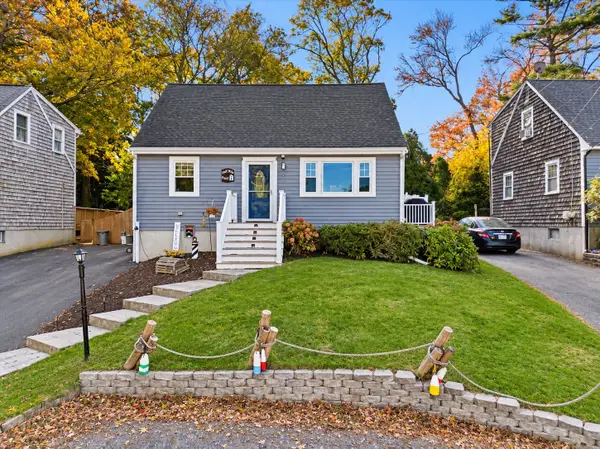 $575,000Active3 beds 2 baths1,476 sq. ft.
13 Arboretum Rd, Plymouth, MA 02360
MLS# 73600853Listed by: Milestone Realty, Inc. - New
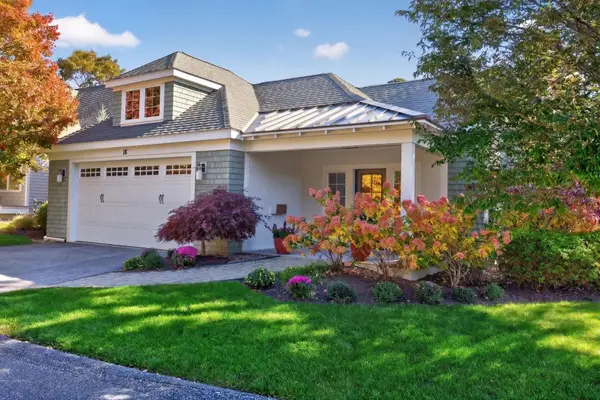 $999,999Active2 beds 2 baths1,990 sq. ft.
18 Poets Corner, Plymouth, MA 02360
MLS# 73600720Listed by: Pinehills Brokerage Services LLC - New
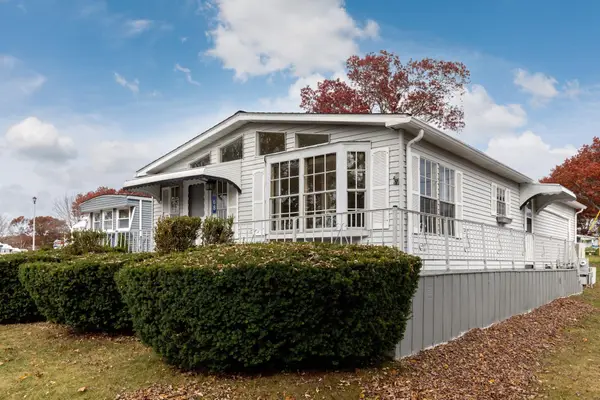 $295,000Active2 beds 2 baths1,178 sq. ft.
68 Arrowhead Dr, Plymouth, MA 02360
MLS# 73600817Listed by: Gibson Sotheby's International Realty - New
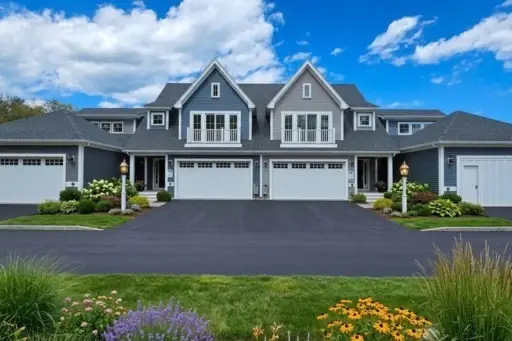 $836,900Active2 beds 3 baths1,750 sq. ft.
26 Yellowcress, Plymouth, MA 02360
MLS# 73600679Listed by: East Bay View Realty LLC - New
 $777,900Active2 beds 3 baths1,840 sq. ft.
24 Yellowcress, Plymouth, MA 02360
MLS# 73600693Listed by: East Bay View Realty LLC - Open Sat, 11am to 1pmNew
 $599,000Active4 beds 2 baths1,555 sq. ft.
38 Stafford St, Plymouth, MA 02360
MLS# 73600551Listed by: RE/MAX Real Estate Center


Protect your home and budget from life's surprises with an Assurant Home Warranty, backed by a partner that supports you through every step of homeownership. Explore Plans.
©2026 Century 21 Real Estate LLC. All rights reserved. CENTURY 21®, the CENTURY 21 Logo and C21® are service marks owned by Century 21 Real Estate LLC. Century 21 Real Estate LLC fully supports the principles of the Fair Housing Act and the Equal Opportunity Act. Each office is independently owned and operated. Listing information is deemed reliable but not guaranteed accurate.