
14 Rodman Ln, Plymouth, MA 02360
Local realty services provided by:CENTURY 21 McLennan & Company
14 Rodman Ln,Plymouth, MA 02360
$1,095,000
- 3 Beds
- 2 Baths
- 2,311 sq. ft.
- Single family
- Active
Listed by: kelly mckeown costantino
Office: coldwell banker realty - plymouth
MLS#:73577909
Source:MLSPIN
Price summary
- Price:$1,095,000
- Price per sq. ft.:$473.82
About this home
Stately situated at the pinnacle of a Cul de sac, a short stroll to Nelson Beach, Plymouth Waterfront, and Downtown, this sprawling ranch has been beautifully expanded and renovated throughout, offering great space/amenities that are perfect for every day living and entertaining. The open floor plan, drenched in sunlight, features quality amenities throughout. A gorgeous farmers porch overlooks the front lawn, a perfect spot for morning coffee. Inside, the custom chef’s kitchen anchors the home with a large center island with built-in microwave; breakfast bar, and a sunny eat in dining area, all open to a formal living room with custom cherry hardwood flooring with walnut inlay, masonry and granite fireplace and custom mantle. Recessed lighting throughout. Step into the large formal dining room offering character and charm with window seats, built-in cabinetry, vaulted ceiling and French doors that open to multiple outdoor living spaces. The home office overlooks the front yard, ideal for working from home in a peaceful, inviting setting. Adjacent to the home office is a huge family room filled with natural light, vaulted ceilings, gas fireplace, and a custom bar area perfect for entertaining. Entering the home from the oversized, two car heated garage is a mudroom with plenty of storage and built ins, opening to a full-size laundry room with pocket French door, granite counters with sink; refrigerator, and cabinets for storage. Three bedrooms round out the layout, all with hardwood floors, including one featuring a cedar closet; another with built-ins. The primary suite is a true retreat, offering two separate closets; a gorgeous private bath, and a slider opening to a private deck and easy access to the spa-like outside shower. Additional highlights include a fenced back yard, sprinkler system, alarm system, two zone central air, three zone gas heat, updated electrical, gas hot water tank, and a huge basement with a third fireplace, work bench, extra gas dryer and laundry sink. The high ceilings and full access to outside allow plenty of room to finish for additional living space. The home enjoys the convenience of town water and sewer, the elementary school sits steps away from the end of the street. Rte 3, 44 and Colony Place are minutes away. A truly special home in a truly special location!...
Contact an agent
Home facts
- Year built:1962
- Listing ID #:73577909
- Updated:September 16, 2026 at 02:27 PM
Rooms and interior
- Bedrooms:3
- Total bathrooms:2
- Full bathrooms:2
- Rooms Total:11
- Flooring:Hardwood, Tile
- Dining Description:Deck - Exterior, French Doors, Overhead, Skylight, Vaulted Ceiling(s), Wainscoting, Window(s) - Picture
- Kitchen Description:Breakfast Bar / Nook, Cabinets - Upgraded, Countertops - Stone/Granite/Solid, Dining Area, Dishwasher, Flooring - Hardwood, Gas Stove, Kitchen Island, Lighting - Overhead, Lighting - Pendant, Microwave, Range, Range Hood, Recessed Lighting, Refrigerator, Remodeled, Stainless Steel Appliances, Wainscoting, Wine Refrigerator
- Basement Description:Full, Interior Entry, Unfinished, Walk-Out Access
- Living area:2,311 sq. ft.
Heating and cooling
- Cooling:2 Cooling Zones, Central Air
- Heating:Baseboard, Natural Gas
- Central air:Yes
Structure and exterior
- Roof:Shingle
- Year built:1962
- Building area:2,311 sq. ft.
- Lot area:0.29 Acres
- Lot Features:Cul-De-Sac, Level
- Architectural Style:Ranch
- Construction Materials:Frame
- Exterior Features:Deck - Composite, Outdoor Shower, Patio, Porch, Professional Landscaping, Rain Gutters, Sprinkler System
- Foundation Description:Concrete Perimeter
Schools
- High school:Pnhs
- Middle school:Pcis
- Elementary school:Cold Spring
Utilities
- Water:Public
- Sewer:Public Sewer
Finances and disclosures
- Price:$1,095,000
- Price per sq. ft.:$473.82
- Tax amount:$8,277 (2026)
Features and amenities
- Appliances:Dishwasher, Dryer, Microwave, Range, Range Hood, Refrigerator, Washer, Wine Refrigerator
- Laundry features:Closet/Cabinets - Custom Built, Countertops - Stone/Granite/Solid, Dryer, First Floor, Flooring - Vinyl, Gas Dryer Hookup, Lighting - Pendant, Pantry, Recessed Lighting, Washer, Washer Hookup
- Amenities:Closet/Cabinets - Custom Built, Gas Water Heater, Recessed Lighting
Parking
- Total parking spaces:10
- Parking description:Attached, Garage Door Opener, Heated Garage, Insulated, Off Street, Oversized, Paved, Paved Drive, Storage
- Garage:Yes
- Garage spaces:2
New listings near 14 Rodman Ln
- Open Sat, 11am to 4pm
 $645,000Active3 beds 3 baths2,252 sq. ft.
45 Keyhole Circle #33-1, Plymouth, MA 02360
MLS# 73564860Listed by: Thorndike Development - New
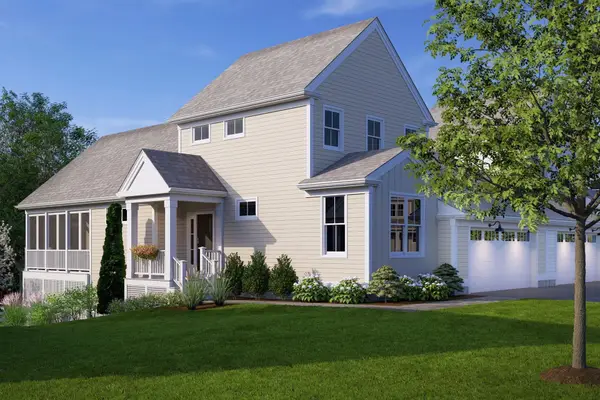 $699,000Active2 beds 3 baths1,989 sq. ft.
57 Keyhole Circle #36-1, Plymouth, MA 02360
MLS# 73577897Listed by: Thorndike Development - Open Sat, 11am to 1pmNew
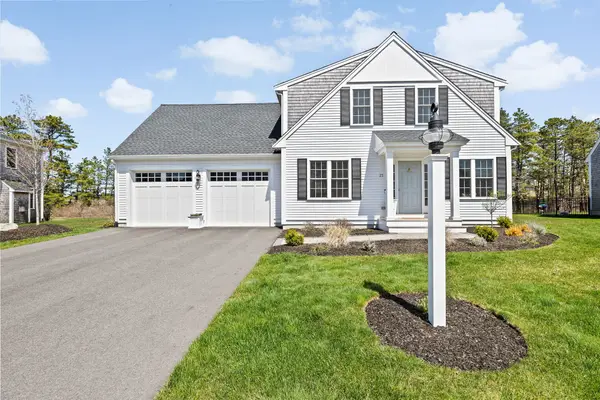 $890,000Active3 beds 3 baths2,605 sq. ft.
21 Blossom Drive, Plymouth, MA 02360
MLS# 73577796Listed by: eXp Realty LLC - Open Sat, 2 to 4pmNew
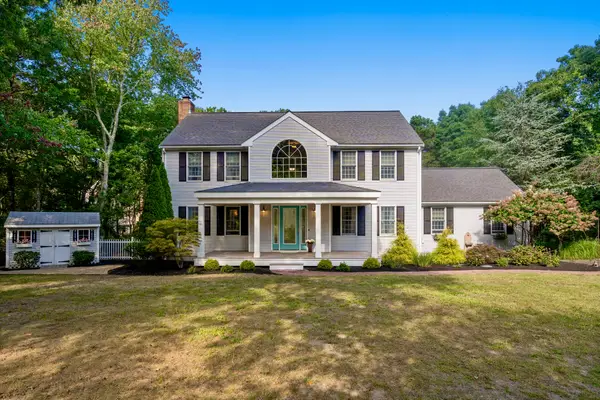 $815,000Active3 beds 4 baths3,160 sq. ft.
62 Quail Run, Plymouth, MA 02360
MLS# 73577770Listed by: Coldwell Banker Realty - Plymouth - Open Sat, 11am to 1pmNew
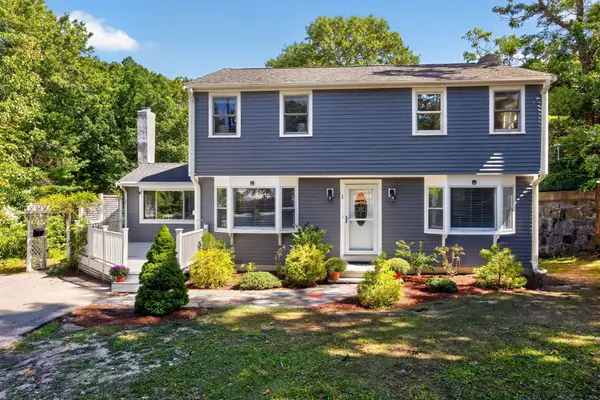 $750,000Active4 beds 3 baths2,421 sq. ft.
1 Seneca Lane, Plymouth, MA 02360
MLS# 73577775Listed by: Gibson Sotheby's International Realty - Open Thu, 4:30 to 6pmNew
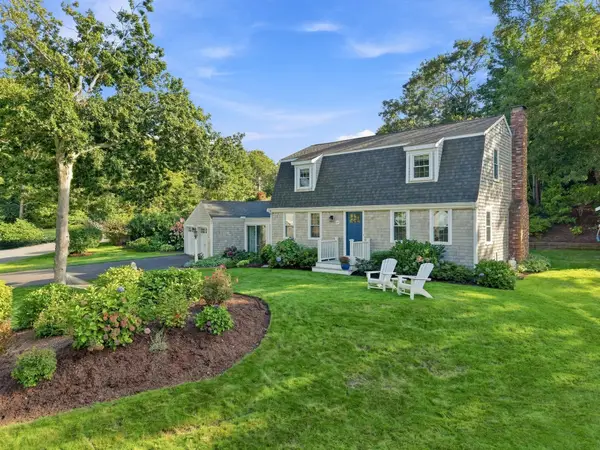 $820,000Active3 beds 2 baths1,632 sq. ft.
45 Sharps Drive, Plymouth, MA 02360
MLS# 73573217Listed by: ALANTE Real Estate - Open Sat, 11am to 1pmNew
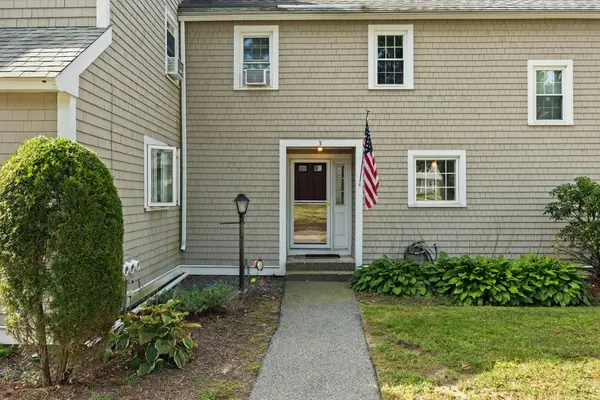 $450,000Active2 beds 2 baths1,252 sq. ft.
40 Megansett Dr #10C, Plymouth, MA 02360
MLS# 73577482Listed by: William Raveis R.E. & Home Services - Open Fri, 5 to 6:30pmNew
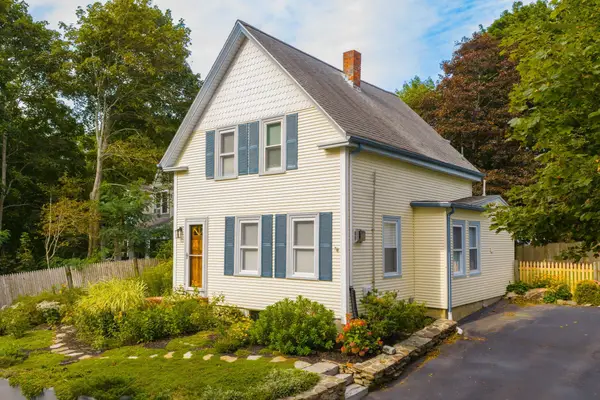 $549,900Active4 beds 1 baths1,016 sq. ft.
11 Wood Street, Plymouth, MA 02360
MLS# 73577543Listed by: HomeSmart First Class Realty - New
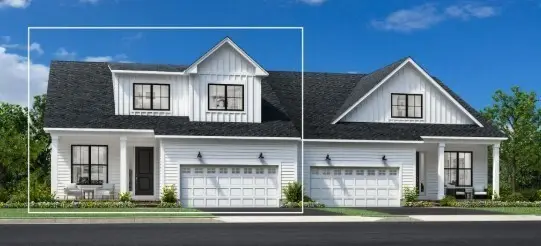 $999,000Active3 beds 3 baths2,781 sq. ft.
38 Broadleaf #28, Plymouth, MA 02360
MLS# 73577348Listed by: Toll Brothers Real Estate


Protect your home and budget from life's surprises with an Assurant Home Warranty, backed by a partner that supports you through every step of homeownership. Explore Plans.
©2026 Century 21 Real Estate LLC. All rights reserved. CENTURY 21®, the CENTURY 21 Logo and C21® are service marks owned by Century 21 Real Estate LLC. Century 21 Real Estate LLC fully supports the principles of the Fair Housing Act and the Equal Opportunity Act. Each office is independently owned and operated. Listing information is deemed reliable but not guaranteed accurate.