
27 Sanderson Dr, Plymouth, MA 02360
Local realty services provided by:CENTURY 21 The Real Estate Group
27 Sanderson Dr,Plymouth, MA 02360
$679,000
- 3 Beds
- 2 Baths
- 1,344 sq. ft.
- Single family
- Active
Listed by: vicki paquette
Office: laer realty partners
MLS#:73597312
Source:MLSPIN
Price summary
- Price:$679,000
- Price per sq. ft.:$505.21
About this home
Private beach, post-and-beam character, and the big projects already done! This Nantucket Barnhouse is set back from the road at the top of a newly paved drive (2025), you'll feel like you're in the treetops. This 3-bedroom, 1.5-bath home sits on a 0.41-acre wooded lot in Kingsbridge Shores, just a short stroll from the sand and Cape Cod Bay.The heart of the home is a striking living room with a soaring pine-plank cathedral ceiling, exposed beams, skylight, and a gas burning stove fireplace for cozy winter nights. Sliders open to a treetop deck with a retractable awning, made for morning coffee or sunset dinners. The kitchen pairs painted cabinetry with black granite counters, subway tile, stainless appliances, and a sunny bay-window nook. A bonus loft overlooks the living room, ideal for reading, play, or creative space. A half bath with a farmhouse vanity completes this level.Downstairs, the primary bedroom has its own slider and private deck. Two more bedrooms offer original hardwood floors, fresh paint, and black-frame windows. The full bath is renovated with a glass-enclosed tile shower and modern vanity.The 682 sq ft lower level(not included in the living space) is at grade with an exterior door and windows, ready to finish as a family room, office, or studio. For now it provides laundry, storage, and workshop space. Outside, multi-level decks step down to the backyard. A covered front porch welcomes guests, and a garden sitting area, storage shed, and mature plantings surround the home. The privacy and fall color here are hard to find this close to the beach.The major work is done: roof (2012), siding, covered porch, rear deck, and backyard stairway with retaining wall (2015); Andersen windows and sliders (2013); new septic tank & stack (2024); paved driveway (2024).Kingsbridge Shores is one of Plymouth’s most sought-after beach neighborhoods. It’s minutes to Route 3, golf, shopping, and the Cape Cod Canal bike path, and an easy commute north or a quick hop over the bridge to the Cape. Enjoy it year-round or as a seaside getaway. Please allow 24 hours notice for private showings....
Contact an agent
Home facts
- Year built:1972
- Subdivision & Development:Kingsbridge Shores
- Listing ID #:73597312
- Updated:November 02, 2026 at 02:32 PM
Rooms and interior
- Bedrooms:3
- Total bathrooms:2
- Full bathrooms:1
- Half bathrooms:1
- Rooms Total:5
- Flooring:Engineered Hardwood, Flooring - Wall to Wall Carpet, Tile, Wood
- Dining Description:Beamed Ceilings, Cathedral Ceiling(s), Ceiling Fan(s), Open Floorplan, Pendant, Skylight
- Kitchen Description:Bathroom - Half, Countertops - Stone/Granite/Solid, Dishwasher, Flooring - Hardwood, Lighting - Overhead, Range, Refrigerator, Stainless Steel Appliances, Window(s) - Bay/Bow/Box
- Basement Description:Concrete, Full, Interior Entry, Unfinished, Walk-Out Access
- Living area:1,344 sq. ft.
Heating and cooling
- Cooling:1 Cooling Zone, Central Air
- Heating:Forced Air, Oil
- Central air:Yes
Structure and exterior
- Roof:Shingle
- Year built:1972
- Building area:1,344 sq. ft.
- Lot area:0.41 Acres
- Lot Features:Sloped, Wooded
- Construction Materials:Frame
- Exterior Features:Deck - Wood, Patio, Porch, Professional Landscaping, Storage
- Foundation Description:Concrete Perimeter
Schools
- High school:Plymouth South Hs
- Middle school:Plymouth South Ms
- Elementary school:Indian Brook
Utilities
- Water:Public
- Sewer:Private Sewer
Finances and disclosures
- Price:$679,000
- Price per sq. ft.:$505.21
- Tax amount:$6,088 (2026)
Features and amenities
- Appliances:Dishwasher, Dryer, Range, Refrigerator, Washer
- Laundry features:Dryer, Electric Dryer Hookup, Exterior Access, In Basement, Washer, Washer Hookup
- Amenities:Loft
Parking
- Total parking spaces:8
- Parking description:Off Street, Paved, Paved Drive
New listings near 27 Sanderson Dr
- Coming Soon
 $575,000Coming Soon3 beds 2 baths1,428 sq. ft.
8 Gull Ln, Plymouth, MA 02360
MLS# 73595851Listed by: William Raveis R.E. & Homes Services - New
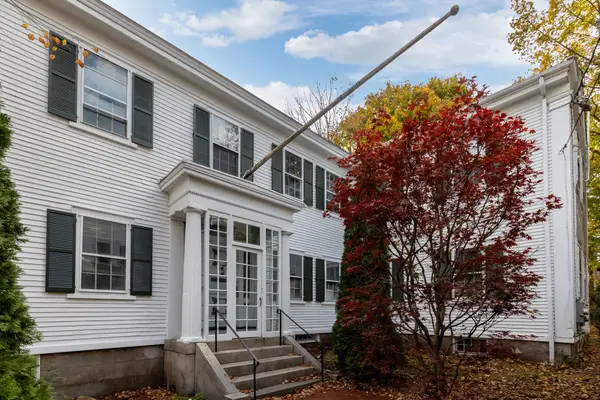 $1,875,000Active4 beds 5 baths3,471 sq. ft.
35 North St, Plymouth, MA 02360
MLS# 73597294Listed by: RE/MAX Real Estate Center - New
 $715,000Active3 beds 3 baths1,998 sq. ft.
83 Dickson Drive, Plymouth, MA 02360
MLS# 22605512Listed by: BERKSHIRE HATHAWAY HOMESERVICES ROBERT PAUL PROPERTIES - New
 $780,000Active3 beds 3 baths2,983 sq. ft.
33 Bowsprit Lane, Plymouth, MA 02360
MLS# 73597052Listed by: Coldwell Banker Realty - Hingham - New
 $359,900Active1 beds 1 baths929 sq. ft.
40 Braley Ln #B, Plymouth, MA 02360
MLS# 73596924Listed by: eXp Realty LLC - New
 $875,000Active4 beds 3 baths1,926 sq. ft.
37 Hillside Dr, Plymouth, MA 02360
MLS# 73596782Listed by: Silverstone Capeside Realty Group - New
 $1,200,000Active3 beds 4 baths2,590 sq. ft.
25 King Phillip Rd, Plymouth, MA 02360
MLS# 73596632Listed by: Compass - New
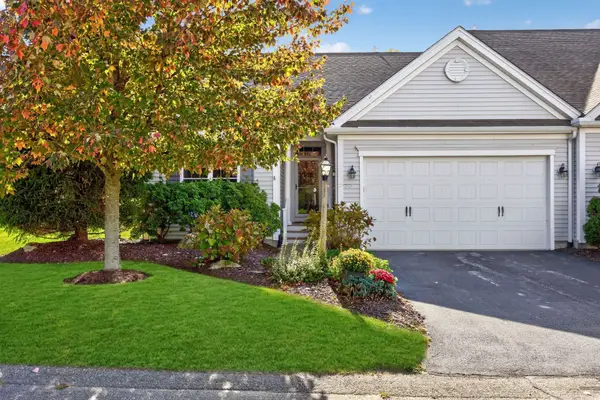 $725,000Active2 beds 2 baths1,548 sq. ft.
37 Weathervane, Plymouth, MA 02360
MLS# 73596307Listed by: Pinehills Brokerage Services LLC - New
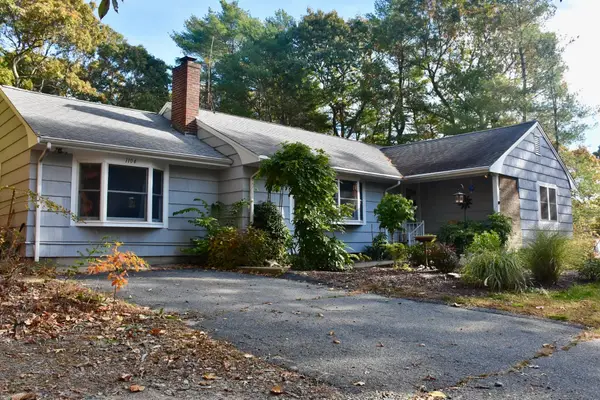 $557,000Active3 beds 2 baths1,636 sq. ft.
1104 Long Pond Rd, Plymouth, MA 02360
MLS# 73596324Listed by: Jack Conway Cape Cod - Sandwich


Protect your home and budget from life's surprises with an Assurant Home Warranty, backed by a partner that supports you through every step of homeownership. Explore Plans.
©2026 Century 21 Real Estate LLC. All rights reserved. CENTURY 21®, the CENTURY 21 Logo and C21® are service marks owned by Century 21 Real Estate LLC. Century 21 Real Estate LLC fully supports the principles of the Fair Housing Act and the Equal Opportunity Act. Each office is independently owned and operated. Listing information is deemed reliable but not guaranteed accurate.