
35 North St, Plymouth, MA 02360
Local realty services provided by:CENTURY 21 Mario Real Estate
35 North St,Plymouth, MA 02360
$1,875,000
- 4 Beds
- 5 Baths
- 3,471 sq. ft.
- Multi-family
- Active
Listed by: brenda sutherland
Office: re/max real estate center
MLS#:73597294
Source:MLSPIN
Price summary
- Price:$1,875,000
- Price per sq. ft.:$540.19
About this home
UNLOCK THE POTENTIAL! HISTORIC CHARM MEETS INVESTMENT OPPORTUNITY IN PLYMOUTH!Built in 1829, this distinctive property offers a rare opportunity for investors, entrepreneurs, and visionaries ready to create something extraordinary. Zoned mixed-use residential, 35 North Street offers exciting possibilities for a variety of potential uses. Once home to the Trask Museum, this historic property retains exceptional character, including a stunning curved staircase, multiple original fireplaces, and beautiful period details. Fresh paint on the walls and ceilings provides a refreshed interior and a blank canvas for your plans. Ample on-site parking and a one-car garage add valuable convenience and flexibility.Whether you're looking to expand your investment portfolio, establish a professional office, or explore a unique residential or mixed-use concept, this property deserves your attention. Opportunities like this don't come along every day! Bring your vision, explore the possibilities, and schedule your private showing today. Don't miss your chance to make this piece of Plymouth history your next great investment!...
Contact an agent
Home facts
- Year built:1829
- Listing ID #:73597294
- Updated:November 01, 2026 at 04:08 PM
Rooms and interior
- Bedrooms:4
- Total bathrooms:5
- Full bathrooms:3
- Half bathrooms:2
- Rooms Total:10
- Flooring:Wood
- Basement Description:Dirt Floor, Full
- Living area:3,471 sq. ft.
Structure and exterior
- Roof:Shingle
- Year built:1829
- Building area:3,471 sq. ft.
- Lot area:0.22 Acres
- Lot Features:Level
- Construction Materials:Frame
- Exterior Features:Deck - Wood, Enclosed
- Foundation Description:Stone
Utilities
- Water:Public
- Sewer:Public Sewer
Finances and disclosures
- Price:$1,875,000
- Price per sq. ft.:$540.19
- Tax amount:$11,675 (2026)
Parking
- Total parking spaces:7
- Parking description:Off Street, Unpaved
- Garage:Yes
- Garage spaces:1
New listings near 35 North St
- Coming Soon
 $575,000Coming Soon3 beds 2 baths1,428 sq. ft.
8 Gull Ln, Plymouth, MA 02360
MLS# 73595851Listed by: William Raveis R.E. & Homes Services - New
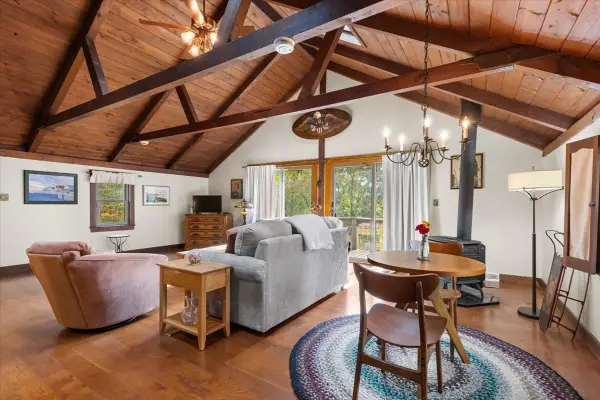 $679,000Active3 beds 2 baths1,344 sq. ft.
27 Sanderson Dr, Plymouth, MA 02360
MLS# 73597312Listed by: LAER Realty Partners - New
 $780,000Active3 beds 3 baths2,983 sq. ft.
33 Bowsprit Lane, Plymouth, MA 02360
MLS# 73597052Listed by: Coldwell Banker Realty - Hingham - New
 $359,900Active1 beds 1 baths929 sq. ft.
40 Braley Ln #B, Plymouth, MA 02360
MLS# 73596924Listed by: eXp Realty LLC - New
 $875,000Active4 beds 3 baths1,926 sq. ft.
37 Hillside Dr, Plymouth, MA 02360
MLS# 73596782Listed by: Silverstone Capeside Realty Group - New
 $1,200,000Active3 beds 4 baths2,590 sq. ft.
25 King Phillip Rd, Plymouth, MA 02360
MLS# 73596632Listed by: Compass - New
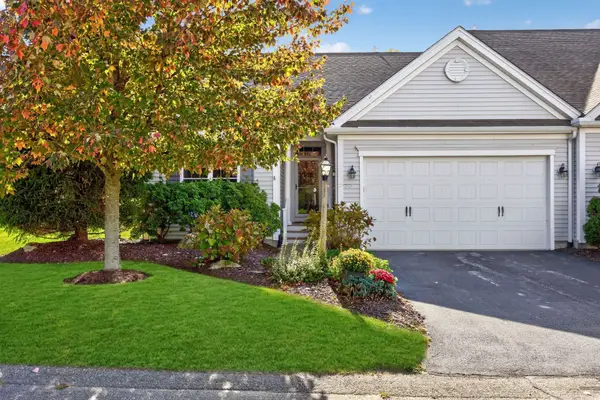 $725,000Active2 beds 2 baths1,548 sq. ft.
37 Weathervane, Plymouth, MA 02360
MLS# 73596307Listed by: Pinehills Brokerage Services LLC - New
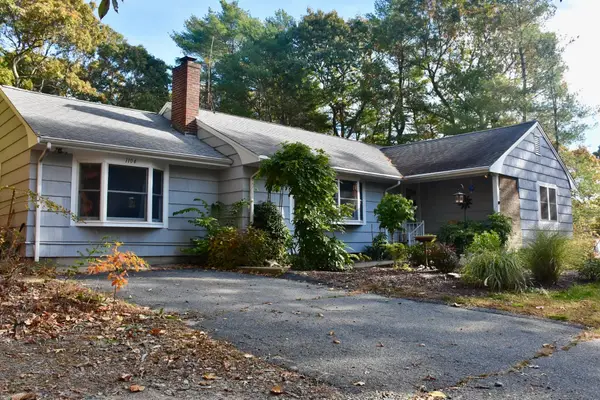 $557,000Active3 beds 2 baths1,636 sq. ft.
1104 Long Pond Rd, Plymouth, MA 02360
MLS# 73596324Listed by: Jack Conway Cape Cod - Sandwich - New
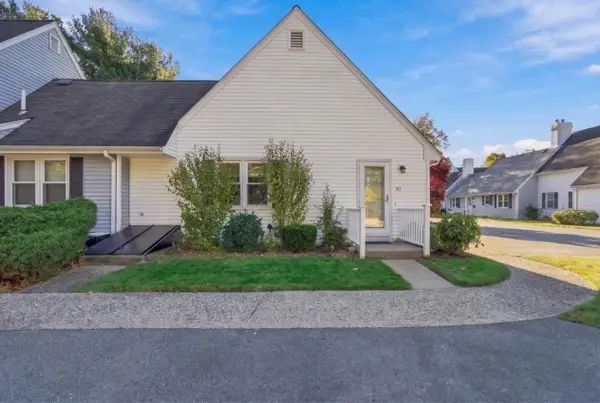 $395,000Active1 beds 1 baths716 sq. ft.
12 State Rd #3D, Plymouth, MA 02360
MLS# 73596329Listed by: Waterfront Realty Group


Protect your home and budget from life's surprises with an Assurant Home Warranty, backed by a partner that supports you through every step of homeownership. Explore Plans.
©2026 Century 21 Real Estate LLC. All rights reserved. CENTURY 21®, the CENTURY 21 Logo and C21® are service marks owned by Century 21 Real Estate LLC. Century 21 Real Estate LLC fully supports the principles of the Fair Housing Act and the Equal Opportunity Act. Each office is independently owned and operated. Listing information is deemed reliable but not guaranteed accurate.