
28 Westcliff Dr #28, Plymouth, MA 02360
Local realty services provided by:CENTURY 21 AllPoints Realty
28 Westcliff Dr #28,Plymouth, MA 02360
$399,900
- 2 Beds
- 2 Baths
- 1,018 sq. ft.
- Condominium
- Active
Upcoming open houses
- Sun, Oct 2511:00 am - 12:30 pm
Listed by: brittany cogliano
Office: conway - hanover
MLS#:73592589
Source:MLSPIN
Price summary
- Price:$399,900
- Price per sq. ft.:$392.83
- Monthly HOA dues:$592
About this home
Enjoy the White Cliffs lifestyle in this move-in ready, 2-bedroom, 1.5-bath condo overlooking the 12th hole. The bright open first floor features newer flooring and large windows framing gorgeous golf course views. Step directly from the living area onto your private patio- the perfect spot for morning coffee or relaxing after a day at the beach. Upstairs, the primary bedroom offers another beautiful vantage point over the course. Enjoy golf, tennis, private beach access, an indoor pool, fitness facilities, and dinner at the clubhouse. Whether your ideal day starts on the fairway or ends by the water, White Cliffs brings it all together.
Contact an agent
Home facts
- Year built:1986
- Listing ID #:73592589
- Updated:October 20, 2026 at 01:55 AM
Rooms and interior
- Bedrooms:2
- Total bathrooms:2
- Full bathrooms:1
- Half bathrooms:1
- Rooms Total:4
- Kitchen Description:Dishwasher, Microwave, Open Floorplan, Range, Refrigerator
- Living area:1,018 sq. ft.
Heating and cooling
- Cooling:Central Air
- Heating:Electric, Heat Pump
- Central air:Yes
Structure and exterior
- Year built:1986
- Building area:1,018 sq. ft.
- Exterior Features:Patio
Utilities
- Water:Public
- Sewer:Private Sewer
Finances and disclosures
- Price:$399,900
- Price per sq. ft.:$392.83
- Tax amount:$4,248 (2026)
Features and amenities
- Appliances:Dishwasher, Dryer, Microwave, Range, Refrigerator, Washer
- Laundry features:Dryer, First Floor, In Unit, Washer
- Pool features:Association
Parking
- Total parking spaces:1
- Parking description:Assigned
- Garage:Yes
New listings near 28 Westcliff Dr #28
- Coming Soon
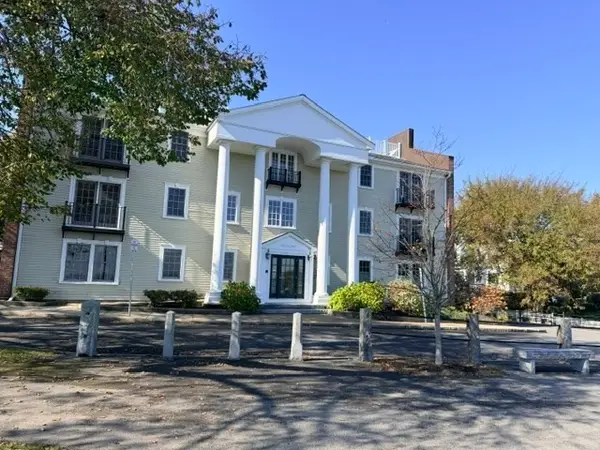 $1,400,000Coming Soon2 beds 2 baths1,906 sq. ft.
16 Carver St #201, Plymouth, MA 02360
MLS# 73591470Listed by: Gibson Sotheby's International Realty - New
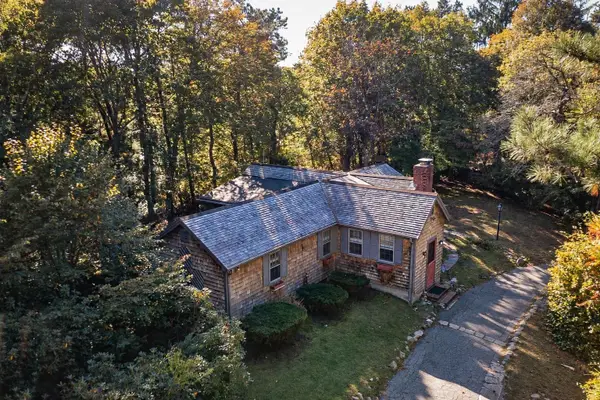 $620,000Active1 beds 1 baths1,048 sq. ft.
324 Sandwich St, Plymouth, MA 02360
MLS# 73592436Listed by: Ryan Realty Group LLC - Open Sun, 1 to 3pmNew
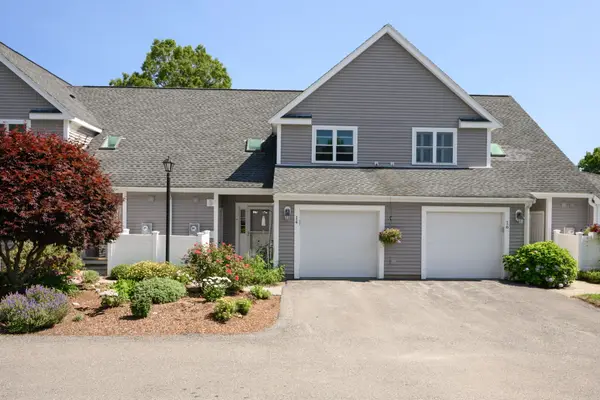 $625,000Active2 beds 3 baths1,560 sq. ft.
14 Southcliff Dr #14, Plymouth, MA 02360
MLS# 73592313Listed by: Coldwell Banker Realty - Plymouth - New
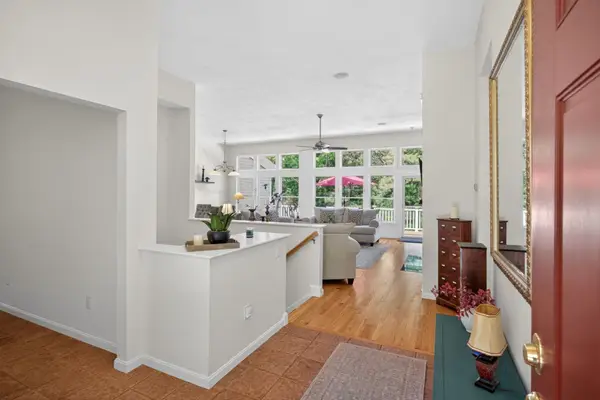 $998,000Active3 beds 4 baths2,459 sq. ft.
51 Forest Edge, Plymouth, MA 02360
MLS# 73592291Listed by: Pinehills Brokerage Services LLC - New
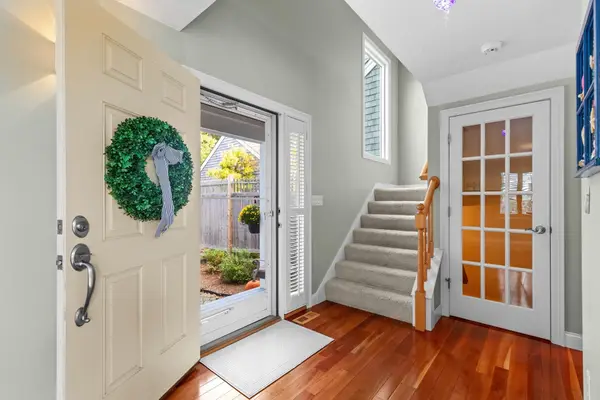 $844,000Active2 beds 4 baths2,633 sq. ft.
12 Kates Glen #12, Plymouth, MA 02360
MLS# 73592212Listed by: Compass - New
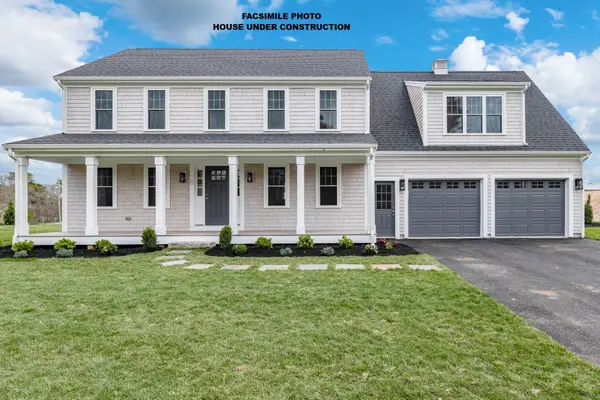 $979,900Active3 beds 3 baths2,525 sq. ft.
105 Pasture Hill Road, Plymouth, MA 02360
MLS# 73592127Listed by: Champion Realty Group, LLC - New
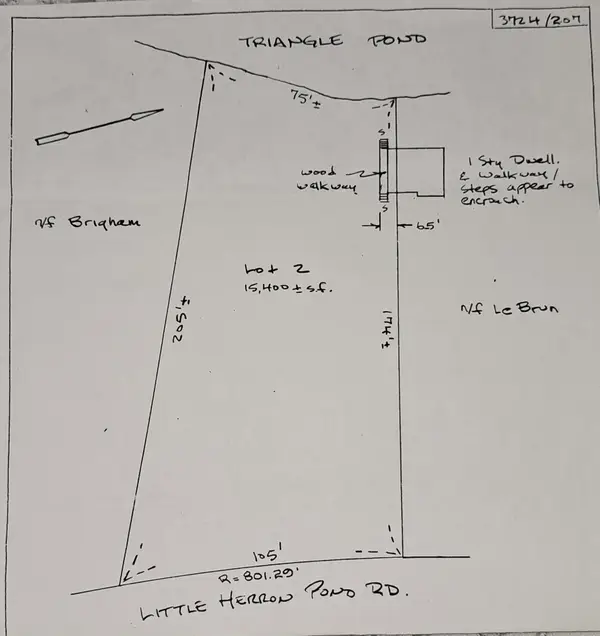 $299,900Active0 Acres
96 Little Herring Pond Rd, Plymouth, MA 02360
MLS# 73591812Listed by: William Raveis R.E. & Home Services - New
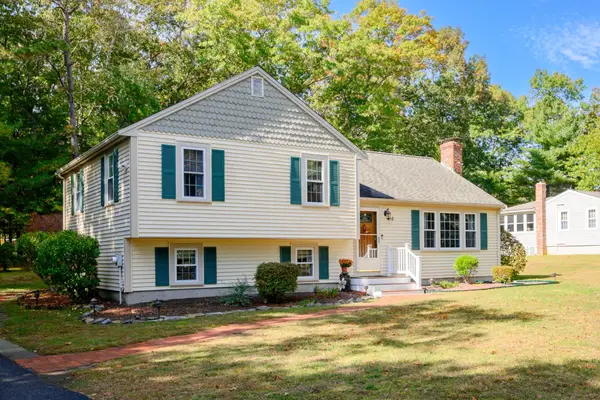 $609,000Active3 beds 2 baths1,731 sq. ft.
4 Charlotte Dr, Plymouth, MA 02360
MLS# 73591654Listed by: Boston Connect Real Estate - New
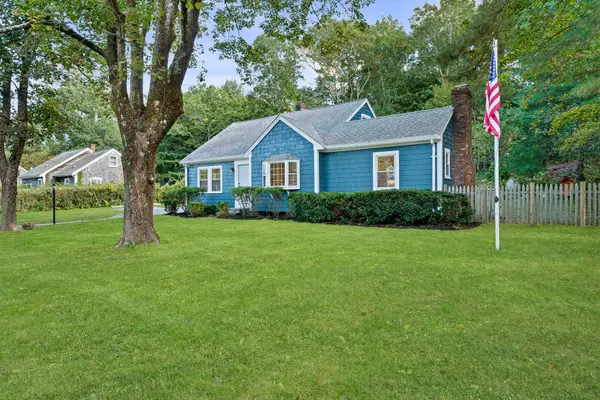 $725,000Active4 beds 2 baths2,141 sq. ft.
206 Carver Road, Plymouth, MA 02360
MLS# 73591557Listed by: Keller Williams Realty Boston Northwest


Protect your home and budget from life's surprises with an Assurant Home Warranty, backed by a partner that supports you through every step of homeownership. Explore Plans.
©2026 Century 21 Real Estate LLC. All rights reserved. CENTURY 21®, the CENTURY 21 Logo and C21® are service marks owned by Century 21 Real Estate LLC. Century 21 Real Estate LLC fully supports the principles of the Fair Housing Act and the Equal Opportunity Act. Each office is independently owned and operated. Listing information is deemed reliable but not guaranteed accurate.