
48 Westcliff Drive #48, Plymouth, MA 02360
Local realty services provided by:CENTURY 21 Cityside
48 Westcliff Drive #48,Plymouth, MA 02360
$410,000
- 2 Beds
- 2 Baths
- 1,080 sq. ft.
- Condominium
- Active
Listed by: elenie stavropoulos
Office: keller williams realty signature properties
MLS#:73568414
Source:MLSPIN
Price summary
- Price:$410,000
- Price per sq. ft.:$379.63
- Monthly HOA dues:$592
About this home
Beautifully maintained and truly turnkey, this bright and inviting two-bedroom, one-and-a-half-bath townhome offers effortless living in sought-after White Cliffs. With modern finishes throughout, including a stylish kitchen featuring granite countertops and stainless-steel appliances, this townhome is as beautiful as it is functional. Ample closet space, a private outdoor patio and thoughtful storage including attic space add to the appeal. AND then there’s the lifestyle! White Cliffs is a gated oceanfront community overlooking Cape Cod Bay, offering an unparalleled resort-style experience and something to enjoy year-round. Golf enthusiasts will love the Gary Player Signature par-62 course, while the ocean, private beach and endless activities make this a wonderful place to call home for anyone seeking an active and fun coastal lifestyle. Enjoy an indoor/outdoor pool, fitness center, tennis, private beach with tram service and even food delivery right to the beach! Whether you’re enjoying a round of golf, relaxing by the water or taking advantage of the community’s many amenities and activities, every day feels like a getaway. Motivated sellers make this an opportunity you won’t want to miss. Showings begin today with open houses to follow this weekend....
Contact an agent
Home facts
- Year built:1986
- Listing ID #:73568414
- Updated:September 08, 2026 at 11:06 AM
Rooms and interior
- Bedrooms:2
- Total bathrooms:2
- Full bathrooms:1
- Half bathrooms:1
- Rooms Total:4
- Flooring:Engineered Hardwood, Hardwood, Tile
- Kitchen Description:Countertops - Stone/Granite/Solid, Dishwasher, Disposal, Flooring - Stone/Ceramic Tile, Lighting - Overhead, Microwave, Plumbed For Ice Maker, Range, Refrigerator, Remodeled, Stainless Steel Appliances
- Living area:1,080 sq. ft.
Heating and cooling
- Cooling:1 Cooling Zone, Central Air, Heat Pump
- Heating:Heat Pump
- Central air:Yes
Structure and exterior
- Roof:Shingle
- Year built:1986
- Building area:1,080 sq. ft.
- Exterior Features:Garden, Patio, Porch, Professional Landscaping, Storage
Schools
- High school:Plymouth South High School
- Middle school:Plymouth South Middle School
- Elementary school:South Elementary
Utilities
- Water:Public
Finances and disclosures
- Price:$410,000
- Price per sq. ft.:$379.63
- Tax amount:$4,500 (2025)
Features and amenities
- Appliances:Dishwasher, Disposal, Dryer, Microwave, Range, Refrigerator, Washer
- Laundry features:Bathroom - Half, Dryer, Electric Dryer Hookup, First Floor, Flooring - Stone/Ceramic Tile, In Unit, Washer, Washer Hookup
- Pool features:Association, Heated, In Ground, Indoor, Lap
Parking
- Total parking spaces:1
- Parking description:Common, Deeded, Guest
New listings near 48 Westcliff Drive #48
- New
 $949,900Active4 beds 4 baths4,553 sq. ft.
61 Lisa Ave, Plymouth, MA 02360
MLS# 73569788Listed by: Keller Williams Realty Signature Properties - Open Sun, 12 to 2pmNew
 $600,000Active3 beds 2 baths1,922 sq. ft.
17 West Pond Road, Plymouth, MA 02360
MLS# 73570445Listed by: RE/MAX Real Estate Center - Open Thu, 4:30 to 5:30pmNew
 $749,000Active3 beds 3 baths1,768 sq. ft.
30 Pawtuxet, Plymouth, MA 02360
MLS# 73571495Listed by: ALANTE Real Estate - New
 $795,000Active3 beds 2 baths1,780 sq. ft.
7 Hat Trick Dr, Plymouth, MA 02360
MLS# 73572708Listed by: Coldwell Banker Realty - Plymouth - Open Sat, 10 to 11:30amNew
 $617,500Active3 beds 3 baths2,285 sq. ft.
13 Skylark Ave, Plymouth, MA 02360
MLS# 73572555Listed by: Milestone Realty, Inc. - New
 $1,150,000Active3 beds 4 baths2,904 sq. ft.
10 Forest Edge, Plymouth, MA 02360
MLS# 73572491Listed by: Pinehills Brokerage Services LLC - Open Sat, 11am to 1pmNew
 $739,000Active2 beds 4 baths3,525 sq. ft.
40 Fairway Dr #40, Plymouth, MA 02360
MLS# 73572315Listed by: McCorry Real Estate, LLC - New
 $320,000Active2 beds 2 baths1,172 sq. ft.
17 Deer Hill Ln, Plymouth, MA 02360
MLS# 73572298Listed by: Lifestyle Realty Group LLC - New
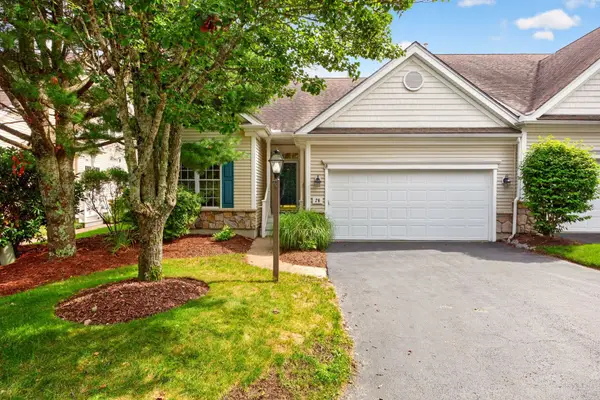 $800,000Active2 beds 3 baths2,382 sq. ft.
26 Cross Wind, Plymouth, MA 02360
MLS# 73572237Listed by: Pinehills Brokerage Services LLC - New
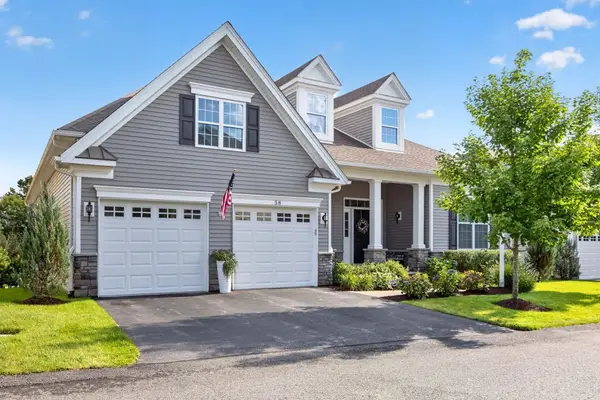 $1,375,000Active3 beds 3 baths3,917 sq. ft.
58 Woody Nook, Plymouth, MA 02360
MLS# 73572195Listed by: Pinehills Brokerage Services LLC


Protect your home and budget from life's surprises with an Assurant Home Warranty, backed by a partner that supports you through every step of homeownership. Explore Plans.
©2026 Century 21 Real Estate LLC. All rights reserved. CENTURY 21®, the CENTURY 21 Logo and C21® are service marks owned by Century 21 Real Estate LLC. Century 21 Real Estate LLC fully supports the principles of the Fair Housing Act and the Equal Opportunity Act. Each office is independently owned and operated. Listing information is deemed reliable but not guaranteed accurate.