58 Cape Cod Avenue, Plymouth, MA 02360
Local realty services provided by:CENTURY 21 Tassinari & Associates, Inc
58 Cape Cod Avenue,Plymouth, MA 02360
$549,900
- 3 Beds
- 1 Baths
- 1,444 sq. ft.
- Single family
- Active
Upcoming open houses
- Mon, Sep 0711:30 am - 01:30 pm
Listed by: ann dimascio
Office: lamacchia realty, inc.
MLS#:73572036
Source:MLSPIN
Price summary
- Price:$549,900
- Price per sq. ft.:$380.82
About this home
Beach days, fireside evenings, and a backyard made for recreation come together at this distinctive Plymouth retreat, ideally located a short stroll to Manomet Beach and the area's beautiful coastline. Inside, warm wood flooring and exposed ceiling beams add natural character to the main living spaces, while a wood stove set against a striking brick surround creates a cozy focal point. A convenient pass-through to the kitchen keeps the spaces connected for easy conversation and entertaining. The galley-style kitchen offers abundant cabinetry, generous counter space, while multiple windows and an occasional skylight fill the home with natural light. Direct outdoor access makes it easy to enjoy the property's inviting backyard, complete with a deck for relaxing or dining, a patio for gathering, an outdoor shower to rinse off after a day at the beach, and a basketball court for recreation. Two storage sheds offer room for beach gear, bikes, lawn equipment, and seasonal items. Plenty of off street parking! Its location and versatile indoor-outdoor setting may also appeal to those exploring a Plymouth investment or seasonal-use opportunity. With shopping, parks, trails, highway access, and all that Plymouth has to offer within easy reach, this home is well suited for a 'seasonal' coastal getaway with the pristine white sand beaches close by. This opportunity in this location doesn't come around very often! First showings begin at the Open House Monday 9/7/ from 11:30AM-1:30PM...
Contact an agent
Home facts
- Year built:1927
- Listing ID #:73572036
- Updated:September 04, 2026 at 09:56 PM
Rooms and interior
- Bedrooms:3
- Total bathrooms:1
- Full bathrooms:1
- Rooms Total:7
- Flooring:Tile, Wood
- Dining Description:Closet/Cabinets - Custom Built, Wood
- Kitchen Description:Dishwasher, Flooring - Stone/Ceramic Tile, Range, Recessed Lighting, Refrigerator
- Living area:1,444 sq. ft.
Heating and cooling
- Cooling:3 Cooling Zones, Ductless
- Heating:Ductless, Electric, Heat Pump
Structure and exterior
- Roof:Shingle
- Year built:1927
- Building area:1,444 sq. ft.
- Lot area:0.23 Acres
- Lot Features:Cleared
- Architectural Style:Cape
- Construction Materials:Conventional (2x4-2x6)
- Exterior Features:Deck, Outdoor Shower, Patio, Rain Gutters, Storage
- Foundation Description:Block
Utilities
- Water:Public
- Sewer:Private Sewer
Finances and disclosures
- Price:$549,900
- Price per sq. ft.:$380.82
- Tax amount:$4,573 (2025)
Features and amenities
- Appliances:Dishwasher, Range, Refrigerator
- Laundry features:Electric Dryer Hookup, First Floor, Washer Hookup
Parking
- Total parking spaces:6
- Parking description:Detached, Paved, Paved Drive
- Garage:Yes
New listings near 58 Cape Cod Avenue
- Open Sat, 11am to 1pmNew
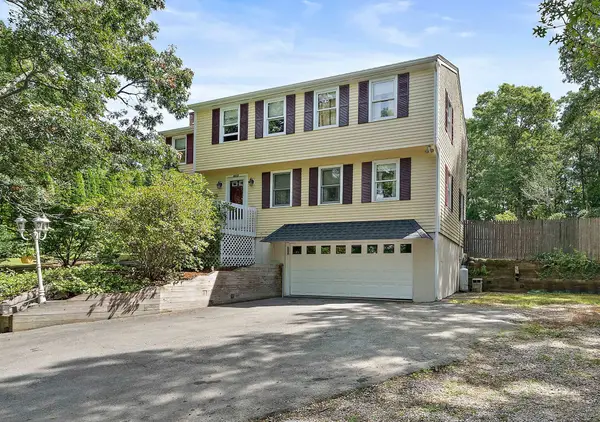 $639,000Active3 beds 3 baths2,032 sq. ft.
2072 State Rd, Plymouth, MA 02360
MLS# 73572063Listed by: The Firm - New
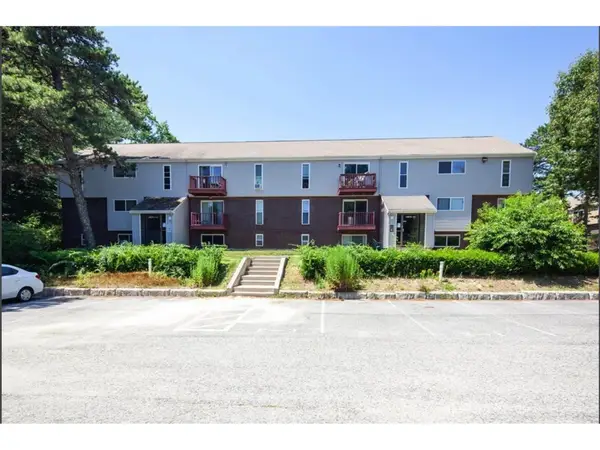
 $169,900Active1 beds 1 baths555 sq. ft.
2 Tideview Path #2, Plymouth, MA 02360
MLS# 73571977Listed by: Century 21 Tassinari & Assoc. - New
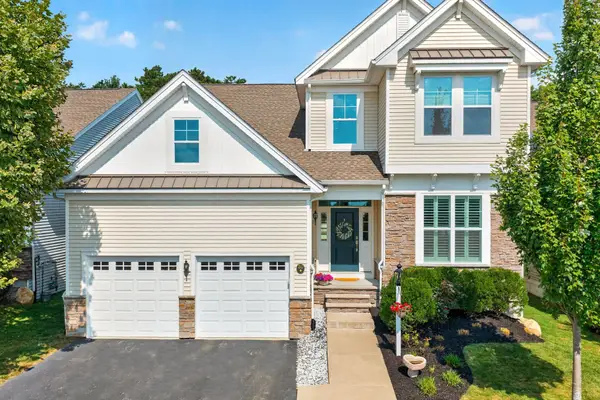 $1,500,000Active3 beds 3 baths2,934 sq. ft.
30 Briarwood, Plymouth, MA 02360
MLS# 73571707Listed by: Pinehills Brokerage Services LLC - New
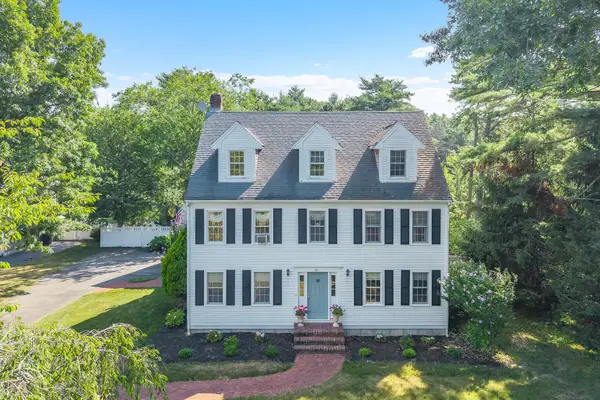 $989,000Active4 beds 3 baths3,414 sq. ft.
30 Fairview Lane, Plymouth, MA 02360
MLS# 22604402Listed by: SOTHEBY'S INTERNATIONAL REALTY, INC. - New
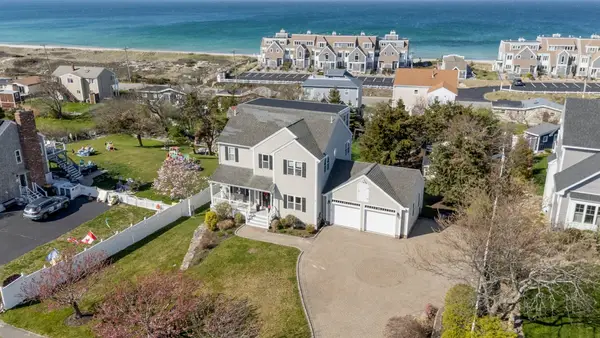 $1,275,000Active4 beds 5 baths3,599 sq. ft.
11 Kevin Avenue, Plymouth, MA 02360
MLS# 73571501Listed by: Plymouth Village, Inc. - Open Sat, 11:30am to 1pmNew
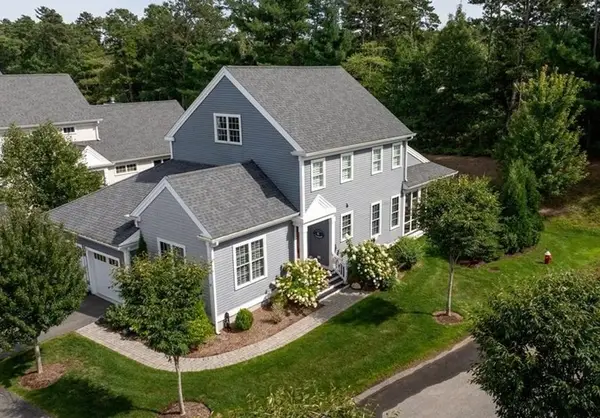 $929,900Active3 beds 3 baths2,533 sq. ft.
35 Mariners Way #35, Plymouth, MA 02360
MLS# 73571547Listed by: Century 21 Tassinari & Assoc. - Open Mon, 10 to 11:30amNew
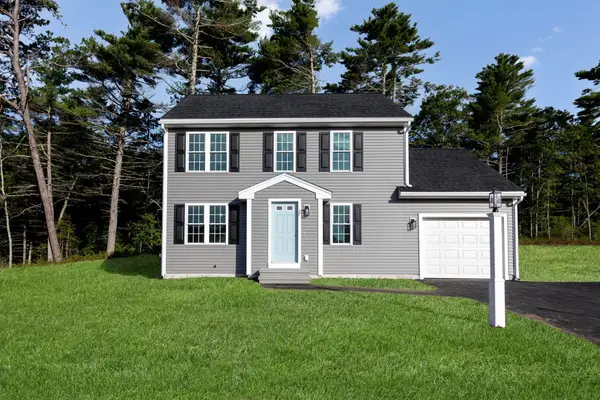 $580,000Active3 beds 2 baths1,360 sq. ft.
43 Bumblebee Dr, Plymouth, MA 02360
MLS# 73571498Listed by: Century 21 Tassinari Gold - New
 $750,000Active3 beds 4 baths3,525 sq. ft.
12 Fairway Dr #Golfview, Plymouth, MA 02360
MLS# 73571308Listed by: Coldwell Banker Realty - Plymouth - Open Sat, 2 to 3pmNew
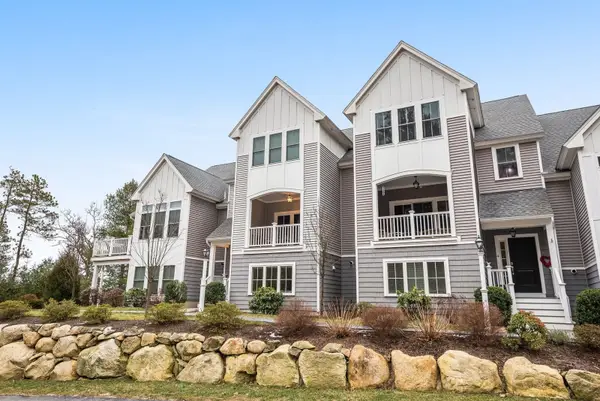 $729,999Active2 beds 3 baths2,031 sq. ft.
6 Heartwood, Plymouth, MA 02360
MLS# 73571356Listed by: Pinehills Brokerage Services LLC


Protect your home and budget from life's surprises with an Assurant Home Warranty, backed by a partner that supports you through every step of homeownership. Explore Plans.
©2026 Century 21 Real Estate LLC. All rights reserved. CENTURY 21®, the CENTURY 21 Logo and C21® are service marks owned by Century 21 Real Estate LLC. Century 21 Real Estate LLC fully supports the principles of the Fair Housing Act and the Equal Opportunity Act. Each office is independently owned and operated. Listing information is deemed reliable but not guaranteed accurate.